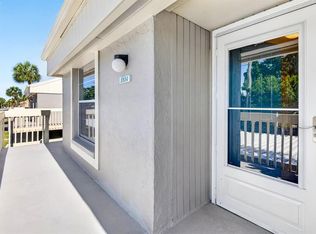
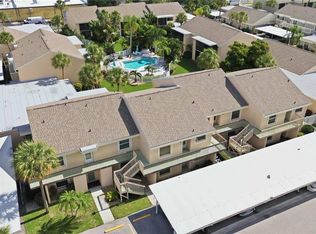
Under contract-accepting backup offers. Enjoy the convenience of West Bradenton living in the desirable Pebble Springs community. Ideally located near shopping, restaurants, medical offices, hospitals, schools, and the public bus line, this home is just 5 miles from the pristine beaches of Anna Maria Island. Outdoor enthusiasts will appreciate the nearby Robinson Preserve, Palma Sola Botanical Park, G.T. Bray Park, the Bradenton Riverwalk, and vibrant Downtown Bradenton. Tampa, St. Petersburg, and Sarasota attractions are all within an easy one-hour drive. This well-maintained, ground-floor 2-bedroom, 2-bath condominium is move-in ready and offers a comfortable split-bedroom floor plan for added privacy. The spacious living and dining area features a convenient pass-through to the kitchen, creating an open and inviting atmosphere. The primary suite includes a walk-in closet, vanity area, and private bath with a walk-in shower. The guest bedroom is adjacent to the second bath with a tub/shower combination, making it ideal for family and visitors. Relax on the screened lanai with desirable southern exposure overlooking the beautifully landscaped courtyard and heated community pool. A storage closet provides additional space, while an assigned carport just steps from the unit and one additional open parking space are included. Being offered furnished, this home provides the perfect opportunity to move right in and personalize with your own updates and designer touches over time. Pebble Springs is a non-age-restricted community featuring a clubhouse and community pool. Residents of Cluster V enjoy their own heated courtyard pool and gas grill, where friendly neighbors often gather for holidays and social events. One small pet is welcome (maximum 15 pounds at maturity). New Roof 2025. The monthly condominium fee is among the lowest in the community and includes building insurance, exterior and grounds maintenance, roof, reserves, professional management, pest control, cable, internet, water, sewer, trash, and recreational amenities.
Under contract
$124,900
5962 7th Ave W, Bradenton, FL 34209
2beds
947sqft
:
Get pre-qualified$1,472/mo
Condominium
Built in 1979
-- sqft lot
$-- Zestimate®
$132/sqft
$619/mo HOA
What's special
Community poolHeated community poolOpen and inviting atmosphere
- 21 days |
- 1,235 |
- 79 |
Likely to sell faster than
Zillow last checked:
Listing updated:
Listed by:
Liz Codola 941-812-3455,
ISLAND REAL ESTATE-ANNA MARIA 941-778-6066
Source: Stellar MLS,MLS#: A4698778 Originating MLS: Sarasota - Manatee
Originating MLS: Sarasota - Manatee
Facts & features
Interior
Bedrooms & bathrooms
- Bedrooms: 2
- Bathrooms: 2
- Full bathrooms: 2
Primary bedroom
- Description: Room4
- Features: Ceiling Fan(s), En Suite Bathroom, Walk-In Closet(s)
- Level: First
- Area: 180 Square Feet
- Dimensions: 12x15
Bedroom 2
- Description: Room5
- Features: Ceiling Fan(s), Built-in Closet
- Level: First
- Area: 144 Square Feet
- Dimensions: 12x12
Balcony porch lanai
- Description: Room6
- Features: Ceiling Fan(s), Storage Closet
- Level: First
- Area: 78 Square Feet
- Dimensions: 13x6
Dining room
- Description: Room2
- Level: First
- Area: 156 Square Feet
- Dimensions: 13x12
Kitchen
- Description: Room3
- Features: Ceiling Fan(s)
- Level: First
- Area: 90 Square Feet
- Dimensions: 9x10
Living room
- Description: Room1
- Features: Ceiling Fan(s)
- Level: First
- Area: 208 Square Feet
- Dimensions: 13x16
Heating
- Central, Electric
Cooling
- Central Air
Appliances
- Included: Dishwasher, Dryer, Microwave, Range, Refrigerator, Washer
- Laundry: In Kitchen
Features
- Ceiling Fan(s), Living Room/Dining Room Combo, Split Bedroom, Thermostat, Walk-In Closet(s)
- Flooring: Carpet, Tile, Vinyl
- Doors: Outdoor Grill, Outdoor Shower, Sliding Doors
- Has fireplace: No
- Furnished: Yes
Interior area
- Total structure area: 1,025
- Total interior livable area: 947 sqft
Video & virtual tour
Property
Parking
- Total spaces: 1
- Parking features: Assigned, Covered, Ground Level, Guest, Open
- Carport spaces: 1
- Has uncovered spaces: Yes
Features
- Levels: One
- Stories: 1
- Patio & porch: Covered, Rear Porch, Screened
- Exterior features: Courtyard, Irrigation System, Lighting, Outdoor Grill, Outdoor Shower, Private Entrance, Rain Gutters, Sidewalk, Storage
- Pool features: Gunite, Heated, In Ground, Lighting
- Has view: Yes
- View description: Garden, Pool
Lot
- Features: In County, Landscaped, Level, Near Public Transit
- Residential vegetation: Mature Landscaping, Trees/Landscaped
Details
- Parcel number: 3782817708
- Zoning: GC
- Special conditions: None
Construction
Type & style
- Home type: Condo
- Property subtype: Condominium
Materials
- Block, Stucco
- Foundation: Slab
- Roof: Shingle
Condition
- New construction: No
- Year built: 1979
Utilities & green energy
- Sewer: Public Sewer
- Water: Public
- Utilities for property: BB/HS Internet Available, Cable Connected, Electricity Connected, Phone Available, Public, Sewer Connected, Water Connected
Community & HOA
Community
- Features: Buyer Approval Required, Clubhouse, Community Mailbox, Pool
- Pet fee: $0 monthly
- Subdivision: PEBBLE SPGS CLUSTER 5
HOA
- Has HOA: Yes
- Amenities included: Cable TV, Clubhouse, Pool
- Services included: Cable TV, Community Pool, Reserve Fund, Insurance, Internet, Maintenance Structure, Maintenance Grounds, Manager, Pest Control, Pool Maintenance, Sewer, Trash, Water
- HOA fee: $619 monthly
- HOA name: Janet Fernandez/C & S
- HOA phone: 941-758-9454
Location
- Region: Bradenton
Financial & listing details
- Price per square foot: $132/sqft
- Tax assessed value: $138,550
- Annual tax amount: $2,021
- Date on market: 7/2/2026
- Cumulative days on market: 19 days
- Listing terms: Cash,Conventional,FHA,VA Loan
- Ownership: Condominium
- Total actual rent: 0
- Electric utility on property: Yes
- Road surface type: Paved
Estimated market value
Not available
Estimated sales range
Not available
Not available
Price history
| Date | Event | Price |
|---|---|---|
| 7/23/2026 | Contingent | $124,900$132/sqft |
Source:  Stellar MLS #A4698778 Report a problem Stellar MLS #A4698778 Report a problem | ||
| 7/2/2026 | Listed for sale | $124,900$132/sqft |
Source: Stellar MLS #A4698778 Report a problem | ||
Public tax history
| Year | Property taxes | Tax assessment |
|---|---|---|
| 2025 | $2,102 +607.7% | $138,550 +259.1% |
| 2024 | $297 +8.2% | $38,582 +3% |
| 2023 | $274 -5.6% | $37,458 +3% |
| 2022 | $291 +4.3% | $36,367 +3% |
| 2021 | $279 +4.1% | $35,308 +1.4% |
| 2020 | $268 +3.6% | $34,821 +2.3% |
| 2019 | $258 | $34,038 +1.9% |
| 2018 | $258 +2.5% | $33,403 +2.1% |
| 2017 | $252 +11.2% | $32,716 +2.1% |
| 2016 | $227 | $32,043 +0.7% |
| 2015 | $227 | $31,820 +0.8% |
| 2014 | $227 +2.8% | $31,567 +1.5% |
| 2013 | $221 +21958% | $31,100 +1.7% |
| 2012 | $1 | $30,580 -33% |
| 2011 | $1 | $45,641 |
| 2010 | -- | $45,641 -33% |
| 2009 | $666 -26.2% | $68,121 -17.9% |
| 2008 | $902 +34.9% | $82,928 +3% |
| 2007 | $669 -6.4% | $80,513 +2.5% |
| 2006 | $715 -3.7% | $78,549 +3% |
| 2005 | $743 -35.7% | $76,261 +14.7% |
| 2004 | $1,155 +14.9% | $66,495 +17% |
| 2003 | $1,005 +17.4% | $56,834 +18% |
| 2002 | $856 +6.5% | $48,165 +5% |
| 2001 | $803 +3.9% | $45,874 +6% |
| 2000 | $773 | $43,275 |
Find assessor info on the county website
Monthly payment
Est. payment
Payment breakdown
Explore the cost of this home by adjusting the details. Changes won't be saved.Climate risks
Neighborhood: 34209
Nearby schools
GreatSchools rating
- 6/10Palma Sola Elementary SchoolGrades: PK-5Distance: 0.9 mi
- 4/10Martha B. King Middle SchoolGrades: 6-8Distance: 1.2 mi
- 3/10Manatee High SchoolGrades: 8-12Distance: 1.6 mi
Schools provided by the listing agent
- Elementary: Palma Sola Elementary
- Middle: Martha B. King Middle
- High: Manatee High
Source: Stellar MLS. This data may not be complete. We recommend contacting the local school district to confirm school assignments for this home.
- $150,0002 bd2 ba947 sqft5964 7th Ave W #5964, Bradenton, FL 34209For Sale

- $159,0002 bd2 ba947 sqft5934 7th Ave W #5934, Bradenton, FL 34209Sold
- $171,2003 bd2 ba1.2k sqft5902 7th Ave W, Bradenton, FL 34209Off Market

- $153,2002 bd2 ba1k sqft5904 7th Ave W, Bradenton, FL 34209Off Market
- $175,6002 bd1 ba1.9k sqft5906 7th Ave W, Bradenton, FL 34209Off Market
- $109,0001 bd1 ba768 sqft5910 7th Ave W, Bradenton, FL 34209Off Market
- $158,0003 bd2 ba1.2k sqft5912 7th Ave W, Bradenton, FL 34209Off Market
- $150,0003 bd2 ba1.2k sqft5914 7th Ave W, Bradenton, FL 34209Sold
A local agent can set up tours, give advice and negotiate with sellers.
A local lender can help you make sure your offer is ready when you are.
Similar homes
- $129,9002 bd2 ba1k sqft6146 7th Ave W #6146, Bradenton, FL 34209For Sale

 MLS ID #A4694004, Gerald Cercone, COLDWELL BANKER REALTY. Stellar MLS
 - $115,0002 bd2 ba947 sqft6032 7th Ave W #6032, Bradenton, FL 34209For Sale
 MLS ID #A4696576, Stephanie Paxton, KW SUNCOAST. Stellar MLS
 - $122,0002 bd2 ba925 sqft2727 75th St W APT 8A13, Bradenton, FL 34209For Sale
 MLS ID #A4698497, Tricia Willenborg, EXIT KING REALTY. Stellar MLS
 - $140,0002 bd2 ba925 sqft2727 75th St W APT 7A11, Bradenton, FL 34209For Sale
 MLS ID #A4695572, Babette Paige, COLDWELL BANKER REALTY. Stellar MLS
 - $130,0002 bd2 ba1k sqft6250 7th Ave W #6250, Bradenton, FL 34209For SaleMLS ID #TB8334563, Alexander Matos, THE SOMERDAY GROUP PL. Stellar MLS
- $139,9992 bd2 ba1k sqft3860 Ironwood Ln APT 103G, Bradenton, FL 34209For SaleMLS ID #A4697005, Gayle Sarkisian, EPIQUE REALTY INC.. Stellar MLS
- $139,9002 bd2 ba840 sqft4460 Ironwood Cir APT 102A, Bradenton, FL 34209For SaleMLS ID #A4690655, Brian Best, EXIT KING REALTY. Stellar MLS
- $128,0001 bd1 ba756 sqft6132 29th Ave W #6132, Bradenton, FL 34209For SaleMLS ID #A4695416, Deborah Capobianco, ANCHOR DOWN REAL ESTATE. Stellar MLS
- $117,0001 bd2 ba745 sqft2727 75th St W APT 8A2, Bradenton, FL 34209For SaleMLS ID #A4687735, Brooke Moran, DALTON WADE INC. Stellar MLS
- $150,0002 bd2 ba947 sqft5964 7th Ave W #5964, Bradenton, FL 34209For SaleMLS ID #A4696622, Abigail Lange, HOUSE MATCH. Stellar MLS
- $125,0001 bd1 ba696 sqft2715 72nd Street Ct W, Bradenton, FL 34209For SaleMLS ID #A4692597, Sean Ready, KW SUNCOAST. Stellar MLS
- $159,9003 bd2 ba1.2k sqft6108 7th Ave W #6108, Bradenton, FL 34209For SaleMLS ID #A4666151, Erin Doran-Reid, PREFERRED SHORE LLC. Stellar MLS
- $149,9002 bd2 ba1k sqft3880 Ironwood Ln APT 508E, Bradenton, FL 34209For SaleMLS ID #A4690975, Carol Codella, WAGNER REALTY. Stellar MLS
- $115,5001 bd2 ba840 sqft4210 Ironwood Cir APT 308J, Bradenton, FL 34209For SaleMLS ID #A4688155, Michael Grant, DREAMIFY REAL ESTATE LLC. Stellar MLS
- $174,9002 bd2 ba1.1k sqft3640 Ironwood Cir APT 503N, Bradenton, FL 34209For SaleMLS ID #TB8526275, Kimberly Cullen, COLDWELL BANKER REALTY. Stellar MLS
- $139,9002 bd2 ba1k sqft505 30th Ave W APT E303, Bradenton, FL 34205For SaleMLS ID #A4692620, Joanna Lupa, INNOVATE REAL ESTATE. Stellar MLS
- $132,0002 bd2 ba912 sqft3539 59th Ave W #3539, Bradenton, FL 34210For SaleMLS ID #A4657341, Jesse Brisson, KELLER WILLIAMS ON THE WATER. Stellar MLS
- $149,9951 bd1 ba812 sqft1218 56th St W #1218, Bradenton, FL 34209For SaleMLS ID #A4689578, Trish Chandler, PREMIER SOTHEBY'S INTERNATIONAL REALTY. Stellar MLS
- $134,9992 bd2 ba1k sqft4186 Heron Way #B219, Bradenton, FL 34205For SaleMLS ID #A4648110, Alejandrina Lopez, LA ROSA REALTY LLC. Stellar MLS
- $144,0002 bd2 ba1.1k sqft3606 Lake Bayshore Dr #K224, Bradenton, FL 34205For SaleMLS ID #TB8421157, Guillermo Gomez, RADIUS REALTY GROUP LLC. Stellar MLS
