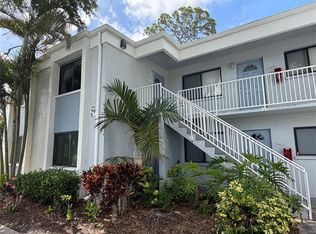
This charming one-bedroom, one-bathroom condo stands out as a true gem within a serene, park-like setting, in a 55+ community. The spacious corner unit is flooded with natural light, thanks to its numerous windows. Thoughtfully renovated with top-tier upgrades, the condo showcases custom cabinets and stunning quartz countertops in the kitchen, bar, and bathroom. The kitchen is equipped with sleek Samsung Bespoke appliances with elegant white glass finishes. Throughout the space, the addition of elegant porcelain tile brings a sense of sophistication. Recent updates include a brand-new AC unit installed in 2026 and a new roof in 2024, ensuring peace of mind for years to come. Fully furnished for your convenience, the condo offers generous storage solutions, featuring a sizable 5x7 storage closet with a secure deadbolt on the lanai, alongside bike storage on the ground level. Enjoy the peaceful park views from the lanai and take advantage of the community's excellent amenities, such as a heated pool, a spacious clubhouse, shuffleboard courts, and outdoor grills. Monthly fees cover cable, internet, water, hot water, sewer, and trash, ensuring a hassle-free living experience. An assigned parking spot provides added convenience. Located close to shopping, restaurants, and the stunning Gulf beaches.
For sale
$135,000
102 46TH AVENUE TERRACE W #403, BRADENTON, FL 34207
1beds
850sqft
:
Get pre-qualified$1,437/mo
Condominium
Built in 1973
-- sqft lot
$126,000 Zestimate®
$159/sqft
$507/mo HOA
What's special
Heated poolFlooded with natural lightNumerous windowsGenerous storage solutionsOutdoor grillsSpacious corner unitCustom cabinets
- 111 days |
- 16 |
- 0 |
Zillow last checked:
Listing updated:
Listed by:
Dakota Cole 516-749-6958,
FLORIDA GALLERY REAL ESTATE 941-315-6678
Source: Stellar MLS,MLS#: A4690394 Originating MLS: Sarasota - Manatee
Originating MLS: Sarasota - Manatee
Facts & features
Interior
Bedrooms & bathrooms
- Bedrooms: 1
- Bathrooms: 1
- Full bathrooms: 1
Primary bedroom
- Features: Built-in Closet
- Level: First
- Area: 165 Square Feet
- Dimensions: 11x15
Bathroom 1
- Level: First
- Area: 63 Square Feet
- Dimensions: 9x7
Balcony porch lanai
- Features: Storage Closet
- Level: First
- Area: 140 Square Feet
- Dimensions: 7x20
Dinette
- Level: First
- Area: 117 Square Feet
- Dimensions: 13x9
Foyer
- Level: First
- Area: 75 Square Feet
- Dimensions: 5x15
Kitchen
- Level: First
- Area: 72 Square Feet
- Dimensions: 8x9
Living room
- Level: First
- Area: 208 Square Feet
- Dimensions: 13x16
Heating
- Central
Cooling
- Central Air
Appliances
- Included: Dishwasher, Microwave, Range, Refrigerator
- Laundry: Inside, Washer Hookup
Features
- Ceiling Fan(s), Crown Molding, Living Room/Dining Room Combo, Thermostat
- Flooring: Tile
- Doors: Outdoor Grill, Outdoor Shower, Sliding Doors
- Windows: Window Treatments
- Has fireplace: No
- Furnished: Yes
Interior area
- Total structure area: 1,000
- Total interior livable area: 850 sqft
Video & virtual tour
Property
Features
- Levels: One
- Stories: 1
- Exterior features: Outdoor Grill, Outdoor Shower, Sidewalk
Details
- Parcel number: 5347510504
- Zoning: RMF9
- Special conditions: None
Construction
Type & style
- Home type: Condo
- Property subtype: Condominium
Materials
- Block, Concrete
- Foundation: Slab
- Roof: Built-Up
Condition
- New construction: No
- Year built: 1973
Utilities & green energy
- Sewer: Public Sewer
- Water: Public
- Utilities for property: Cable Connected, Electricity Connected, Sewer Connected, Water Connected
Community & HOA
Community
- Features: Clubhouse, Pool
- Pet fee: $0 monthly
- Senior community: Yes
- Subdivision: BURGUNDY UNIT ONE
HOA
- Has HOA: Yes
- Services included: Community Pool, Reserve Fund, Maintenance Grounds, Manager, Pool Maintenance, Recreational Facilities, Sewer, Trash, Water
- HOA fee: $507 monthly
- HOA name: Cynthia Blackmer
Location
- Region: Bradenton
Financial & listing details
- Price per square foot: $159/sqft
- Tax assessed value: $85,850
- Annual tax amount: $968
- Date on market: 4/17/2026
- Cumulative days on market: 112 days
- Ownership: Condominium
- Total actual rent: 0
- Electric utility on property: Yes
- Road surface type: Asphalt
Estimated market value
$126,000
$120,000 - $132,000
$1,208/mo
Price history
| Date | Event | Price |
|---|---|---|
| 4/17/2026 | Listed for sale | $135,000+68.8%$159/sqft |
Source:  Stellar MLS #A4690394 Report a problem Stellar MLS #A4690394 Report a problem | ||
| 8/15/2023 | Sold | $80,000-15.8%$94/sqft |
Source: Stellar MLS #A4566304 Report a problem | ||
| 7/25/2023 | Pending sale | $95,000$112/sqft |
Source: Stellar MLS #A4566304 Report a problem | ||
| 7/11/2023 | Price change | $95,000-4%$112/sqft |
Source: Stellar MLS #A4566304 Report a problem | ||
| 5/18/2023 | Price change | $99,000-11.6%$116/sqft |
Source: Stellar MLS #A4566304 Report a problem | ||
| 4/20/2023 | Price change | $112,000-6.7%$132/sqft |
Source: Stellar MLS #A4566304 Report a problem | ||
| 4/6/2023 | Listed for sale | $120,000+166.7%$141/sqft |
Source: Stellar MLS #A4566304 Report a problem | ||
| 11/19/2002 | Sold | $45,000$53/sqft |
Source: Public Record Report a problem | ||
Public tax history
| Year | Property taxes | Tax assessment |
|---|---|---|
| 2025 | $967 -25.8% | $85,850 -21.7% |
| 2024 | $1,304 +254.6% | $109,650 +235.7% |
| 2023 | $368 +8.7% | $32,667 +3% |
| 2022 | $338 +8.3% | $31,716 +3% |
| 2021 | $313 +6.1% | $30,792 +1.4% |
| 2020 | $295 +7.6% | $30,367 +2.3% |
| 2019 | $274 | $29,684 +1.9% |
| 2018 | $274 +7.4% | $29,131 +2.1% |
| 2017 | $255 +26.9% | $28,532 +2.1% |
| 2016 | $201 | $27,945 +0.7% |
| 2015 | $201 | $27,751 +0.8% |
| 2014 | $201 +5.3% | $27,531 +1.5% |
| 2013 | $191 +18981% | $27,124 -5.8% |
| 2012 | $1 | $28,797 -7.8% |
| 2011 | $1 | $31,221 -16.3% |
| 2010 | -- | $37,322 -10.1% |
| 2009 | $406 +42.6% | $41,497 +0.1% |
| 2008 | $284 +14.1% | $41,456 +3% |
| 2007 | $249 -0.7% | $40,249 +2.5% |
| 2006 | $251 +5.5% | $39,267 +3% |
| 2005 | $238 +7.7% | $38,123 +3% |
| 2004 | $221 +4.3% | $37,013 +1.9% |
| 2003 | $212 -64.6% | $36,323 +8% |
| 2002 | $598 +5.5% | $33,632 +4% |
| 2001 | $566 +1.9% | $32,334 +4% |
| 2000 | $556 | $31,093 |
Find assessor info on the county website
Monthly payment
Est. payment
Payment breakdown
Explore the cost of this home by adjusting the details. Changes won't be saved.Climate risks
Neighborhood: South Bradenton
Nearby schools
GreatSchools rating
- 3/10Oneco Elementary SchoolGrades: PK-5Distance: 1.8 mi
- 3/10Southeast High SchoolGrades: 8-12Distance: 1.2 mi
- 2/10W. D. Sugg Middle SchoolGrades: 6-8Distance: 3.4 mi
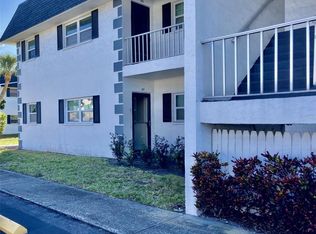
- $89,9001 bd1 ba850 sqft304 47th Avenue Dr W APT 307, Bradenton, FL 34207For Sale
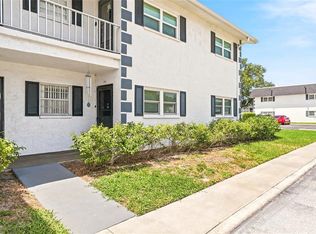
- $165,0002 bd2 ba1.1k sqft202 46th Avenue Ter W APT 209, Bradenton, FL 34207For Sale
- $76,5001 bd1 ba660 sqft105 47th Avenue Dr W APT 376, Bradenton, FL 34207For Sale

- $83,8001 bd1 ba850 sqft302 47th Avenue Dr W APT 114, Bradenton, FL 34207Off Market

- $97,0001 bd1 ba850 sqft302 47th Avenue Dr W APT 314, Bradenton, FL 34207Sold
- $67,0001 bd1 ba725 sqft302 47th Avenue Dr W APT 315, Bradenton, FL 34207Off Market
- $78,0001 bd1 ba725 sqft302 47th Avenue Dr W APT 316, Bradenton, FL 34207Off Market
- $83,2001 bd1 ba725 sqft302 47th Avenue Dr W APT 317, Bradenton, FL 34207Off Market
A local agent can set up tours, give advice and negotiate with sellers.
Similar homes
- $130,0002 bd2 ba966 sqft5922 GARDEN LANE #A31, BRADENTON, FL 34207For Sale

 MLS ID #A4695425, Gail Robinson, BAYSHORE REALTY INC. Stellar MLS
 - $135,0002 bd2 ba966 sqft2303 SUNSET DRIVE #H7, BRADENTON, FL 34207For Sale
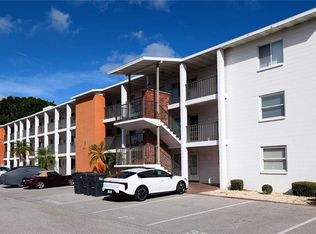 MLS ID #A4667560, Gail Robinson, BAYSHORE REALTY INC. Stellar MLS
 - $124,5002 bd2 ba966 sqft5896 GARDEN LANE #A27, BRADENTON, FL 34207For Sale
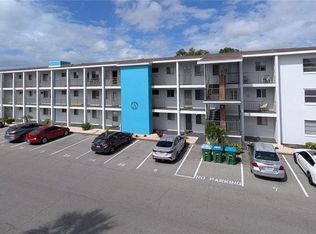 MLS ID #A4689305, Gail Robinson, BAYSHORE REALTY INC. Stellar MLS
 - $145,0002 bd1 ba960 sqft5310 26TH STREET W #2904, BRADENTON, FL 34207For Sale
 MLS ID #A4697564, David Leventhal, COLDWELL BANKER REALTY. Stellar MLS
 - $134,5002 bd2 ba1k sqft315 30TH AVENUE W #B307, BRADENTON, FL 34205For SaleMLS ID #A4686134, Chari Bradley, WAGNER REALTY. Stellar MLS
- $119,5502 bd1 ba744 sqft2008 CANAL DRIVE #M3, BRADENTON, FL 34207For SaleMLS ID #A4697838, Gail Robinson, BAYSHORE REALTY INC. Stellar MLS
- $134,9002 bd2 ba940 sqft2901 26TH STREET W #617, BRADENTON, FL 34205For SaleMLS ID #A4698314, Patrick Kinnan, WAGNER REALTY. Stellar MLS
- $138,8002 bd2 ba1.1k sqft3807 LAKE BAYSHORE DRIVE #H-416, BRADENTON, FL 34205For SaleMLS ID #A4685814, Judy Durant, BAYSHORE REALTY INC. Stellar MLS
- $129,0002 bd2 ba1.1k sqft3621 LAKE BAYSHORE DRIVE #J-403, BRADENTON, FL 34205For SaleMLS ID #A4690941, Kim Rossi, GRECO REAL ESTATE. Stellar MLS
- $129,0002 bd1 ba900 sqft390 301 BOULEVARD W #1B, BRADENTON, FL 34205For SaleMLS ID #A4701722, Alice Ohme, WAGNER REALTY. Stellar MLS
- $119,0002 bd2 ba960 sqft5026 WATER OAK DRIVE #208, BRADENTON, FL 34207For SaleMLS ID #A4686165, John Dowd, MEDWAY REALTY. Stellar MLS
- $129,5002 bd2 ba912 sqft3866 59TH AVENUE W #3866, BRADENTON, FL 34210For SaleMLS ID #A4689512, David Leventhal, COLDWELL BANKER REALTY. Stellar MLS
- $99,5002 bd1 ba744 sqft5842 WELCOME ROAD #J2, BRADENTON, FL 34207For SaleMLS ID #A4687898, Troy Kannegieter, EXP REALTY LLC. Stellar MLS
- $69,9001 bd1 ba725 sqft202 47TH AVENUE DRIVE W #332, BRADENTON, FL 34207For SaleMLS ID #A4681109, Alexandra Kempton, DALTON WADE INC. Stellar MLS
- $120,5001 bd1 ba750 sqft4460 IRONWOOD CIRCLE #304A, BRADENTON, FL 34209For SaleMLS ID #A4694534, Anthony Gubello, CITY LUXE REALTY. Stellar MLS
- $129,9002 bd2 ba1k sqft305 30TH AVENUE W #A307, BRADENTON, FL 34205For SaleMLS ID #A4693564, Polly Jones, MARKEY REALTY & ASSOCIATES INC. Stellar MLS
- $89,9001 bd1 ba850 sqft304 47TH AVENUE DRIVE W #307, BRADENTON, FL 34207For SaleMLS ID #A4692171, Carol Markey, MARKEY REALTY & ASSOCIATES INC. Stellar MLS
- $99,0001 bd1 ba576 sqft1509 PLEASANT ROAD #A4, BRADENTON, FL 34207For SaleMLS ID #A4697627, Gail Robinson, BAYSHORE REALTY INC. Stellar MLS
- $99,0002 bd2 ba966 sqft5855 PALM LANE #B21, BRADENTON, FL 34207For SaleMLS ID #A4666850, Gail Robinson, BAYSHORE REALTY INC. Stellar MLS
- $142,0002 bd2 ba896 sqft2807 48TH AVE DR W, BRADENTON, FL 34207For SaleMLS ID #A4686409, Tracie Miller, SELLING THE SUNSHINE REALTY. Stellar MLS
