Skip main navigation
Sold for $404,000
  • $404,000

    7540 SUNSHINE SKYWAY LANE S #121, ST PETERSBURG, FL 33711

    2beds
    1,280sqft
    Condominium
    Built in 1982
    -- sqft lot
    $396,500 Zestimate®
    $316/sqft
    $2,356 Estimated rent

    Home value

    $396,500

    $361,000 - $436,000

    $2,356/mo

    Zestimate® history
    Loading
    Loading...

    Owner options

    List your home for rent

    $2,356/mo

    Rent Zestimate®

    Find your next renter with Zillow Rental Manager. Plus, with online applications, you can quickly screen prospective tenants – for free.

    Learn more

    $2,356/mo

    Rent Zestimate®

    Refinance and save

    $3,866/mo

    Est. payment

    Refinancing to a lower rate could help reduce your monthly payments and save thousands over the life of the loan.

    See today's rates

    $3,866/mo

    Est. payment

    Explore your selling options

    Work with a Zillow partner agent

    Leverage their expertise and Zillow's premium Showcase listings to get your home seen by more buyers.

    Get started

    List with your own agent

    Get your home in front of millions of buyers by listing it on Zillow.

    Learn how to do it

    Sell it yourself

    Take full control of how buyers see your home on Zillow by listing For Sale by Owner (FSBO).

    List your home

    What's special

    Heated poolImpact-rated floor-to-ceiling windowsEn-suite bedroomsAbundant natural lightFull-size washer and dryerTennis pickleball courtsSplit floor plan
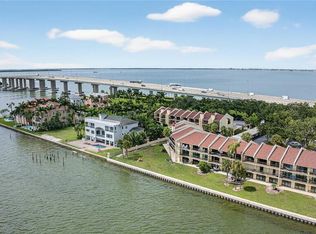
    Breathtaking Tampa Bay Waterfront Living! Enjoy spectacular panoramic views of the water and the iconic Sunshine Skyway Bridge from this beautifully updated second floor condo in highly sought-after Seapointe Terrace. Impact-rated floor-to-ceiling windows and sliding glass doors in the living room and both bedrooms open to a 40-foot balcony, perfect for morning coffee, relaxing with a book, or watching unforgettable sunrises. Fully renovated in 2018, this home boasts a spacious kitchen with granite countertops, stainless steel appliances, a breakfast bar, and abundant natural light from the west-facing balcony. The open-concept living and dining area creates a seamless flow for entertaining. Wood-grain tile flooring enhances the main living spaces, while both en-suite bedrooms feature luxury vinyl plank flooring. The split floor plan provides privacy, and the guest suite includes a full-size washer and dryer. Additional conveniences include storage on the balcony for beach gear, plus community storage areas for larger items. Resort-style amenities include a heated pool, kayak launch, tennis, pickleball courts, and beautifully maintained grounds. The community has passed the Milestone Study and features fully funded structural reserves for peace of mind. Perfectly located, this condo is just minutes from I-275, offering quick access to downtown St. Petersburg and Tampa International Airport. You’re less than 15 minutes from Fort De Soto Park and the pristine Gulf beaches, and within walking distance to marinas, Maximo Park, and the Sky Beach Resort with live entertainment several nights a week. Wake up to breathtaking sunrises and end your day with the sparkling lights of the Sunshine Skyway Bridge, welcome to your dream waterfront retreat. Schedule your private showing today!

    Zillow last checked:

    Listing updated:

    Listed by:

    Kelly Jamruk 727-235-2575,

    PHELPS REALTY GROUP 727-403-5213

    Bought with:

    Non-Member Agent

    STELLAR NON-MEMBER OFFICE

    Source: Stellar MLS,MLS#: TB8415234MLS LogoOriginating MLS: Suncoast Tampa

    Facts & features

    Interior

    Bedrooms & bathrooms
    • Bedrooms: 2
    • Bathrooms: 3
    • Full bathrooms: 2
    • 1/2 bathrooms: 1
    Primary bedroom
    • Features: Ceiling Fan(s), En Suite Bathroom, Walk-In Closet(s)
    • Level: Second
    • Area: 216 Square Feet
    • Dimensions: 18x12
    Bedroom 2
    • Features: En Suite Bathroom, Built-in Closet
    • Level: Second
    • Area: 221 Square Feet
    • Dimensions: 17x13
    Primary bathroom
    • Features: Dual Sinks, Stone Counters
    • Level: Second
    • Area: 72 Square Feet
    • Dimensions: 12x6
    Bathroom 1
    • Level: Second
    • Area: 30 Square Feet
    • Dimensions: 5x6
    Bathroom 3
    • Features: Shower No Tub
    • Level: Second
    • Area: 91 Square Feet
    • Dimensions: 13x7
    Balcony porch lanai
    • Level: Second
    • Area: 220 Square Feet
    • Dimensions: 5x44
    Dining room
    • Features: Ceiling Fan(s)
    • Level: Second
    • Area: 156 Square Feet
    • Dimensions: 12x13
    Kitchen
    • Features: Breakfast Bar, Pantry
    • Level: Second
    • Area: 143 Square Feet
    • Dimensions: 13x11
    Living room
    • Level: Second
    • Area: 221 Square Feet
    • Dimensions: 17x13
    Heating
    • Electric
    Cooling
    • Central Air
    Appliances
    • Included: Dishwasher, Disposal, Dryer, Electric Water Heater, Microwave, Range, Refrigerator, Washer
    • Laundry: Laundry Closet
    Features
    • Ceiling Fan(s), Living Room/Dining Room Combo, Walk-In Closet(s)
    • Flooring: Tile, Vinyl
    • Doors: Sliding Doors
    • Has fireplace: No
    Interior area
    • Total structure area: 1,280
    • Total interior livable area: 1,280 sqft

    Property

    Parking
    • Total spaces: 1
    • Parking features: Assigned, Covered, Guest
    • Carport spaces: 1
    Features
    • Levels: One
    • Stories: 1
    • Patio & porch: Covered, Patio, Porch
    • Exterior features: Balcony, Lighting
    • Has view: Yes
    • View description: Water, Bay/Harbor - Full
    • Has water view: Yes
    • Water view: Water,Bay/Harbor - Full
    • Waterfront features: Bay/Harbor Front, Bay/Harbor, Bay/Harbor Access, Fishing Pier, Seawall
    Lot
    • Size: 2.93 Acres
    • Features: City Lot, Landscaped, Near Marina, Street Dead-End
    • Residential vegetation: Trees/Landscaped
    Details
    • Parcel number: 143216793820031210
    • Special conditions: None

    Construction

    Type & style
    • Home type: Condo
    • Property subtype: Condominium
    Materials
    • Block, Stucco
    • Foundation: Slab
    • Roof: Shingle
    Condition
    • New construction: No
    • Year built: 1982

    Utilities & green energy

    • Sewer: Public Sewer
    • Water: Public
    • Utilities for property: Cable Connected, Electricity Connected, Sewer Connected, Water Connected

    Community & HOA

    Community
    • Features: Bay/Harbor Front, Fishing, Association Recreation - Owned, Buyer Approval Required, Clubhouse, Community Mailbox, Deed Restrictions, Pool, Tennis Court(s)
    • Pet fee: $0 monthly
    • Subdivision: SEAPOINTE TERRACE CONDO
    HOA
    • Has HOA: Yes
    • Amenities included: Pickleball Court(s)
    • Services included: Cable TV, Common Area Taxes, Community Pool, Reserve Fund, Fidelity Bond, Insurance, Maintenance Structure, Maintenance Grounds, Pool Maintenance, Private Road, Sewer, Trash, Water
    • HOA fee: $1,055 monthly
    • HOA name: Resource Property Management
    • HOA phone: 727-864-0004
    Location
    • Region: Saint Petersburg

    Financial & listing details

    • Price per square foot: $316/sqft
    • Tax assessed value: $403,166
    • Annual tax amount: $4,930
    • Date on market: 8/7/2025
    • Cumulative days on market: 9 days
    • Listing terms: Cash,Conventional,VA Loan
    • Ownership: Fee Simple
    • Total actual rent: 0
    • Electric utility on property: Yes
    • Road surface type: Paved, Asphalt

    Price history

    DateEventPrice
    11/17/2025Sold$404,000+1.3%$316/sqft
    Source: Stellar MLS #TB8415234 Report a problem
    8/22/2025Pending sale$399,000$312/sqft
    Source: Stellar MLS #TB8415234 Report a problem
    8/18/2025Listed for sale$399,000$312/sqft
    Source: Stellar MLS #TB8415234 Report a problem
    8/13/2025Pending sale$399,000$312/sqft
    Source: Stellar MLS #TB8415234 Report a problem
    8/7/2025Listed for sale$399,000-6.1%$312/sqft
    Source: Stellar MLS #TB8415234 Report a problem
    1/31/2025Listing removed$425,000$332/sqft
    Source: Stellar MLS #U8233403 Report a problem
    12/13/2024Price change$425,000-9.6%$332/sqft
    Source: Stellar MLS #U8233403 Report a problem
    7/16/2024Price change$470,000-2.1%$367/sqft
    Source: Stellar MLS #U8233403 Report a problem
    6/26/2024Listed for sale$480,000$375/sqft
    Source: Stellar MLS #U8233403 Report a problem
    3/27/2024Listing removed--
    Source: Stellar MLS #U8233403 Report a problem
    3/14/2024Listed for sale$480,000+52.4%$375/sqft
    Source: Stellar MLS #U8233403 Report a problem
    11/27/2018Sold$315,000$246/sqft
    Source: Stellar MLS #U8020169 Report a problem
    10/7/2018Listed for sale$315,000+61.5%$246/sqft
    Source: REAL ESTATE WITH AN ACCENT LLC #U8020169 Report a problem
    6/5/2018Sold$195,000-18.1%$152/sqft
    Source: Public Record Report a problem
    5/9/2018Pending sale$238,000$186/sqft
    Source: RE/MAX METRO #U7852595 Report a problem
    4/11/2018Price change$238,000-6.7%$186/sqft
    Source: RE/MAX METRO #U7852595 Report a problem
    4/11/2018Pending sale$255,000$199/sqft
    Source: RE/MAX METRO #U7852595 Report a problem
    4/11/2018Listed for sale$255,000$199/sqft
    Source: RE/MAX METRO #U7852595 Report a problem
    4/4/2018Pending sale$255,000$199/sqft
    Source: RE/MAX METRO #U7852595 Report a problem
    3/23/2018Listed for sale$255,000+171.3%$199/sqft
    Source: RE/MAX METRO #U7852595 Report a problem
    11/2/1994Sold$94,000$73/sqft
    Source: Public Record Report a problem

    Public tax history

    YearProperty taxesTax assessment
    2025$5,420 +5.5%$319,712 +2.9%
    2024$5,136 +1.8%$310,702 +3%
    2023$5,047 +0.8%$301,652 +3%
    2022$5,004 -1.6%$292,866 +3%
    2021$5,084 -0.1%$284,336 +1.4%
    2020$5,088 -9.1%$280,410 +8%
    2019$5,595 $259,537 +16%
    2018$5,595 +21%$223,715 +8%
    2017$4,623 +12%$207,090 -2%
    2016$4,126 +8.2%$211,376 +12.1%
    2015$3,812 +14%$188,563 +22.5%
    2014$3,343 +12%$153,989 +19.2%
    2013$2,985 +7.1%$129,156 +7.1%
    2012$2,787 $120,646 -14.5%
    2011-- $141,161 -27.3%
    2010-- $194,040 -17%
    2009-- $233,713 -16%
    2008$5,994 $278,200 -10%
    2007-- $309,100 +45.9%
    2005-- $211,800 +17.4%
    2004$4,385 +22.1%$180,400 +22.6%
    2003$3,592 +33.4%$147,100 +22.5%
    2002$2,694 $120,100 +10.3%
    2001$2,694 +15.4%$108,900 +15.6%
    2000$2,334 $94,200
    Find assessor info on the county website

    Neighborhood: Greater Pinellas Point

    Nearby schools

    GreatSchools rating
    Schools provided by the listing agent
    • Elementary: Maximo Elementary-PN
    • Middle: Bay Point Middle-PN
    • High: Lakewood High-PN

    Source: Stellar MLS. This data may not be complete. We recommend contacting the local school district to confirm school assignments for this home.

    Get a cash offer in 3 minutes
    Find out how much your home could sell for in as little as 3 minutes with a no-obligation cash offer.
    Estimated market value
    $396,500
    Get a cash offer in 3 minutes
    Find out how much your home could sell for in as little as 3 minutes with a no-obligation cash offer.
    Estimated market value
    $396,500