Skip main navigation
Sold for $399,900
  • $399,900

    2978 Estancia Pl, Clearwater, FL 33761

    3beds
    1,900sqft
    Townhouse
    Built in 2005
    1,281 Square Feet Lot
    $382,400 Zestimate®
    $210/sqft
    $2,986 Estimated rent

    Home value

    $382,400

    $344,000 - $424,000

    $2,986/mo

    Zestimate® history
    Loading
    Loading...

    Owner options

    List your home for rent

    $2,986/mo

    Rent Zestimate®

    Find your next renter with Zillow Rental Manager. Plus, with online applications, you can quickly screen prospective tenants – for free.

    Learn more

    $2,986/mo

    Rent Zestimate®

    Refinance and save

    $3,042/mo

    Est. payment

    Refinancing to a lower rate could help reduce your monthly payments and save thousands over the life of the loan.

    See today's rates

    $3,042/mo

    Est. payment

    Explore your selling options

    Work with a Zillow partner agent

    Leverage their expertise and Zillow's premium Showcase listings to get your home seen by more buyers.

    Get started

    List with your own agent

    Get your home in front of millions of buyers by listing it on Zillow.

    Learn how to do it

    Sell it yourself

    Take full control of how buyers see your home on Zillow by listing For Sale by Owner (FSBO).

    List your home

    What's special

    Granite countertopsOversized master suiteFull-sized laundry roomAmple storageNew garbage disposalLots of natural lightSpacious kitchen
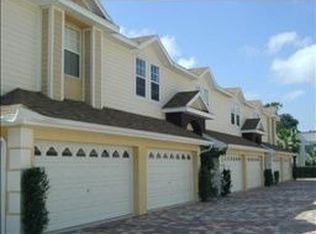
    Welcome to this stunning, meticulously maintained 2-story luxury townhome, nestled in the beautiful neighborhood of Estancia Place with low HOA dues and a central Clearwater location. No flood insurance required! This pristine 1,900 sq ft, 3-bedroom, 2.5 bath residence with lots of natural light offers the perfect blend of modern convenience, elegant design, and exceptional functionality. The main living area is thoughtfully designed for both relaxation and entertaining, with open-concept spaces flowing seamlessly from the kitchen to the dining and living areas, leading to the private screened-in patio with a view of the pond. The spacious kitchen of this home features wood cabinetry, stainless steel appliances and granite countertops. The downstairs half bath has been tastefully updated with stylish finishes. The attached 2-car garage features ample storage and upgraded epoxy flooring, offering not only a clean and stylish space but also durability and ease of maintenance. Other upgrades include new LVP flooring throughout the second story, new HVAC with UV light (2021), new electric panel (2022), new garbage disposal (2024), as well as new garage door opener and hurricane garage door. All bedrooms are located on the upper floor, providing ultimate privacy and tranquility. The oversized master suite includes two walk-in closets and an en-suite bathroom with a dual vanity, granite countertops and a travertine shower. The full-sized laundry room with sink is conveniently located next to the master bedroom and offers plenty of countertop space. Washer and dryer are included in the sale. Enjoy the best of both worlds with a peaceful, residential setting while being just minutes away from top shopping, dining, and entertainment options - only a short drive to downtown Dunedin and Honeymoon Island! Commuters will appreciate the quick access to US19, making it a breeze to reach Tampa, St. Petersburg, and Clearwater Beach. HOA dues include water, sewer, trash and roof reserves.

    Zillow last checked:

    Listing updated:

    Listed by:

    Chris Ziebell 727-900-7174,

    REALTY ONE GROUP BEYOND 727-900-7174

    Bought with:

    Katie Fernandez, 3419236

    IMAGINE REALTY LLC

    Source: Stellar MLS,MLS#: TB8322535MLS LogoOriginating MLS: Suncoast Tampa

    Facts & features

    Interior

    Bedrooms & bathrooms
    • Bedrooms: 3
    • Bathrooms: 3
    • Full bathrooms: 2
    • 1/2 bathrooms: 1
    Rooms
    • Room types: Attic, Utility Room, Loft
    Primary bedroom
    • Features: Walk-In Closet(s)
    • Level: Second
    • Area: 225 Square Feet
    • Dimensions: 15x15
    Bedroom 2
    • Features: Built-in Closet
    • Level: Second
    • Area: 121 Square Feet
    • Dimensions: 11x11
    Bedroom 3
    • Features: Built-in Closet
    • Level: Second
    • Area: 110 Square Feet
    • Dimensions: 11x10
    Primary bathroom
    • Level: Second
    • Area: 70 Square Feet
    • Dimensions: 10x7
    Balcony porch lanai
    • Level: First
    • Area: 198 Square Feet
    • Dimensions: 18x11
    Kitchen
    • Level: First
    Laundry
    • Level: Second
    • Area: 72 Square Feet
    • Dimensions: 9x8
    Living room
    • Level: First
    Loft
    • Level: Second
    • Area: 56 Square Feet
    • Dimensions: 8x7
    Heating
    • Central
    Cooling
    • Central Air
    Appliances
    • Included: Dishwasher, Disposal, Dryer, Microwave, Range, Refrigerator, Washer
    • Laundry: Inside, Laundry Room, Upper Level
    Features
    • Ceiling Fan(s), Living Room/Dining Room Combo, Stone Counters, Thermostat
    • Flooring: Ceramic Tile, Luxury Vinyl
    • Doors: Sliding Doors
    • Windows: Window Treatments
    • Has fireplace: No
    Interior area
    • Total structure area: 1,900
    • Total interior livable area: 1,900 sqft

    Property

    Parking
    • Total spaces: 2
    • Parking features: Ground Level, Guest
    • Attached garage spaces: 2
    • Details: Garage Dimensions: 20X17
    Features
    • Levels: Two
    • Stories: 2
    • Patio & porch: Covered, Enclosed, Patio, Rear Porch
    • Exterior features: Lighting
    • Has view: Yes
    • View description: Pond
    • Has water view: Yes
    • Water view: Pond
    Lot
    • Size: 1,281 Square Feet
    • Residential vegetation: Trees/Landscaped
    Details
    • Parcel number: 192816261420000110
    • Zoning: RM-12.5
    • Special conditions: None

    Construction

    Type & style
    • Home type: Townhouse
    • Architectural style: Contemporary,Florida
    • Property subtype: Townhouse
    Materials
    • Stucco, Wood Frame
    • Foundation: Slab
    • Roof: Shingle
    Condition
    • New construction: No
    • Year built: 2005

    Utilities & green energy

    • Sewer: Public Sewer
    • Water: Public
    • Utilities for property: Cable Available, Electricity Available, Public, Sewer Connected
    Green energy
    • Energy efficient items: Appliances

    Community & HOA

    Community
    • Features: Buyer Approval Required, Deed Restrictions
    • Pet fee: $0 monthly
    • Subdivision: ESTANCIA PLACE TWNHMS
    HOA
    • Has HOA: Yes
    • Services included: Reserve Fund, Maintenance Structure, Sewer, Trash, Water
    • HOA fee: $282 monthly
    • HOA name: Edward Black
    • HOA phone: 570-807-8284
    Location
    • Region: Clearwater

    Financial & listing details

    • Price per square foot: $210/sqft
    • Tax assessed value: $380,624
    • Annual tax amount: $3,972
    • Date on market: 11/19/2024
    • Cumulative days on market: 62 days
    • Listing terms: Cash,Conventional,FHA,VA Loan
    • Ownership: Fee Simple
    • Total actual rent: 0
    • Electric utility on property: Yes
    • Road surface type: Other

    Price history

    DateEventPrice
    2/13/2025Sold$399,900$210/sqft
    Source: Stellar MLS #TB8322535 Report a problem
    1/21/2025Pending sale$399,900$210/sqft
    Source: Stellar MLS #TB8322535 Report a problem
    11/19/2024Listed for sale$399,900+49.2%$210/sqft
    Source: Stellar MLS #TB8322535 Report a problem
    11/30/2020Sold$268,000+3.9%$141/sqft
    Source: Public Record Report a problem
    10/25/2020Pending sale$258,000$136/sqft
    Source: GORDON REALTY HOUSE #U8101835 Report a problem
    10/21/2020Listed for sale$258,000-4.4%$136/sqft
    Source: GORDON REALTY HOUSE #U8101835 Report a problem
    9/10/2020Listing removed$269,900$142/sqft
    Source: Florida Properties Group #U8095198 Report a problem
    8/21/2020Listed for sale$269,900+24.1%$142/sqft
    Source: BHHS FLORIDA PROPERTIES GROUP #U8095198 Report a problem
    4/29/2016Sold$217,500-7.4%$114/sqft
    Source: Stellar MLS #T2805731 Report a problem
    3/17/2016Pending sale$234,900$124/sqft
    Source: Premier Sotheby's International Realty #T2805731 Report a problem
    3/7/2016Listed for sale$234,900-20.1%$124/sqft
    Source: Premier Sotheby's International Realty #T2805731 Report a problem
    1/19/2015Listing removed$1,750$1/sqft
    Source: Owner Report a problem
    12/28/2014Listed for rent$1,750$1/sqft
    Source: Owner Report a problem
    12/13/2005Sold$294,000$155/sqft
    Source: Public Record Report a problem

    Public tax history

    YearProperty taxesTax assessment
    2024$3,936 -0.9%$262,908 +3%
    2023$3,973 +1.6%$255,250 +3%
    2022$3,909 -2.4%$247,816 +3%
    2021$4,006 +5.8%$240,598 +6.8%
    2020$3,787 +1%$225,337 +2.3%
    2019$3,750 $220,271 +1.9%
    2018$3,750 +0.4%$216,164 +0.9%
    2017$3,735 -5.5%$214,170 +19.3%
    2016$3,951 -1.6%$179,453 -9.6%
    2015$4,016 +12.8%$198,535 +19.7%
    2014$3,561 +10.6%$165,836 +19.6%
    2013$3,220 +70.6%$138,672 +9.9%
    2012$1,888 $126,156 -3.2%
    2011-- $130,293 -2.6%
    2010-- $133,812 -31.3%
    2009-- $194,784 -8.2%
    2008$3,450 $212,200 -12%
    2007-- $241,100 +4283.6%
    2005-- $5,500
    Find assessor info on the county website

    Neighborhood: 33761

    Nearby schools

    GreatSchools rating
    Schools provided by the listing agent
    • Elementary: Curlew Creek Elementary-PN
    • Middle: Palm Harbor Middle-PN
    • High: Countryside High-PN

    Source: Stellar MLS. This data may not be complete. We recommend contacting the local school district to confirm school assignments for this home.

    Get a cash offer in 3 minutes
    Find out how much your home could sell for in as little as 3 minutes with a no-obligation cash offer.
    Estimated market value
    $382,400
    Get a cash offer in 3 minutes
    Find out how much your home could sell for in as little as 3 minutes with a no-obligation cash offer.
    Estimated market value
    $382,400