
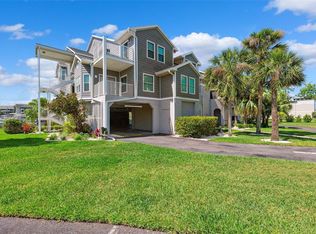
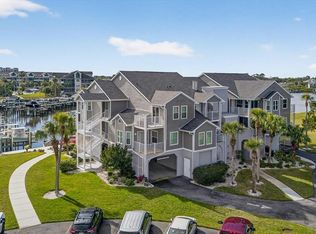
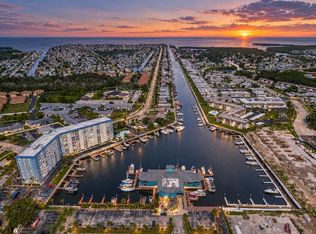
DEEDED BOAT SLIP #317 WITH 10,000-LB LIFT – MINUTES TO THE OPEN GULF! Exceptional first-floor corner waterfront condo offering 2 bedrooms, 2 bathrooms, cathedral ceilings, and beautiful marina and canal views. Enjoy two private balconies, including one off the primary suite, perfect for taking in the coastal breeze and spectacular sunsets. This move-in-ready, fully furnished home features luxury vinyl flooring, updated kitchen tile, fresh interior paint, renovated primary bath, updated guest bath, new carpet in the primary bedroom, and the rare bonus of two private storage rooms for all your boating and beach gear. The deeded boat slip with 10,000-lb lift provides quick Gulf access, and a 2001 21-foot open boat with T-top conveys as-is with no contributory value (see additional remarks). The community has completed its Structural Integrity Reserve Study (SIRS), the HOA is fully funded, and there are currently no known special assessments pending. Recent improvements include resurfaced parking areas, seawalls, elevators, docks, and freshly painted common areas. Enjoy resort-style amenities including two pools, two clubhouses, spa, sauna, tennis courts, community boat ramp, kayak and bicycle storage, assigned under-building parking, and exclusive access to Gulf Harbors Private Beach. Conveniently located just minutes from downtown New Port Richey, Green Key Beach, waterfront parks, dining, shopping, and entertainment. HOA fees include building insurance (including flood and wind), roof, exterior maintenance, water, sewer, and trash. Whether you're looking for a full-time residence, vacation home, or investment opportunity, this waterfront property offers the ultimate Florida boating lifestyle.
For sale
$270,000
5712 BISCAYNE COURT #101, NEW PORT RICHEY, FL 34652
2beds
964sqft
Condominium
Built in 1987
-- sqft lot
$-- Zestimate®
$280/sqft
$658/mo HOA
What's special
First-floor corner waterfront condoFresh interior paintUpdated guest bathRenovated primary bathTwo private storage roomsLuxury vinyl flooringCathedral ceilings
- 209 days
- 252
- 11
Zillow last checked:
Listing updated:
Listed by:
Natalija Hall 586-484-3480,
F I GREY & SON RESIDENTIAL 727-495-2424,
Cynthia Armstrong 727-364-7653,
F I GREY & SON RESIDENTIAL
Source: Stellar MLS,MLS#: W7883224 Originating MLS: West Pasco
Originating MLS: West Pasco
Facts & features
Interior
Bedrooms & bathrooms
- Bedrooms: 2
- Bathrooms: 2
- Full bathrooms: 2
Rooms
- Room types: Storage Rooms
Primary bedroom
- Features: Walk-In Closet(s)
- Level: First
- Area: 154 Square Feet
- Dimensions: 11x14
Bathroom 2
- Features: Built-in Closet
- Level: First
- Area: 100 Square Feet
- Dimensions: 10x10
Dining room
- Level: First
- Area: 64 Square Feet
- Dimensions: 8x8
Kitchen
- Level: First
- Area: 96 Square Feet
- Dimensions: 6x16
Living room
- Level: First
- Area: 196 Square Feet
- Dimensions: 14x14
Heating
- Central, Electric
Cooling
- Central Air
Appliances
- Included: Dishwasher, Dryer, Electric Water Heater, Microwave, Range, Refrigerator, Washer
- Laundry: Inside, Laundry Closet
Features
- Cathedral Ceiling(s), Ceiling Fan(s), Kitchen/Family Room Combo, Open Floorplan, Primary Bedroom Main Floor, Solid Wood Cabinets, Split Bedroom, Thermostat, Walk-In Closet(s)
- Flooring: Luxury Vinyl, Tile
- Doors: Sliding Doors
- Windows: Window Treatments
- Has fireplace: No
- Furnished: Yes
- Common walls with other units/homes: Corner Unit,End Unit
Interior area
- Total structure area: 1,074
- Total interior livable area: 964 sqft
Property
Parking
- Total spaces: 1
- Parking features: Assigned, Covered, Ground Level, Guest, Under Building
- Carport spaces: 1
Features
- Levels: One
- Stories: 1
- Patio & porch: Covered
- Exterior features: Balcony, Irrigation System, Lighting, Rain Gutters, Sidewalk, Sprinkler Metered, Storage, Boat Slip
- Has view: Yes
- View description: Canal, Marina
- Has water view: Yes
- Water view: Canal,Marina
- Waterfront features: Bay/Harbor Front, Canal Front, Gulf/Ocean Front, Waterfront, Canal - Saltwater, Bay/Harbor Access, Bayou Access, Saltwater Canal Access, Gulf/Ocean Access, Gulf/Ocean to Bay Access, Intracoastal Waterway Access, Marina Access, Bridges - No Fixed Bridges, Lift, Sailboat Water, Seawall
Lot
- Size: 1,544 Square Feet
- Features: Sidewalk
- Residential vegetation: Trees/Landscaped
Details
- Additional structures: Storage
- Parcel number: 162607029000E001010
- Zoning: MF2
- Special conditions: None
Construction
Type & style
- Home type: Condo
- Architectural style: Key West
- Property subtype: Condominium
Materials
- Wood Frame
- Foundation: Raised
- Roof: Shingle
Condition
- Completed
- New construction: No
- Year built: 1987
Utilities & green energy
- Sewer: Public Sewer
- Water: Public
- Utilities for property: BB/HS Internet Available, Electricity Connected, Public, Street Lights, Water Connected
Community & HOA
Community
- Features: Bay/Harbor Front, Canal Front, Community Boat Ramp, Dock, Fishing, Gulf/Ocean Front, Intracoastal Waterway, Marina, Private Boat Ramp, Water Access, Waterfront, Buyer Approval Required, Clubhouse, Community Mailbox, Deed Restrictions, Golf Carts OK, Handicap Modified, Pool, Racquetball, Sidewalks, Tennis Court(s), Wheelchair Access
- Security: Smoke Detector(s)
- Pet fee: $0 monthly
- Subdivision: MARINERS WAY AT NEW PORT
HOA
- Has HOA: Yes
- Amenities included: Clubhouse, Elevator(s), Handicap Modified, Maintenance, Pool, Sauna, Spa/Hot Tub, Storage, Wheelchair Access
- Services included: Common Area Taxes, Community Pool, Reserve Fund, Insurance, Maintenance Structure, Maintenance Grounds, Maintenance Repairs, Pest Control, Pool Maintenance, Private Road, Recreational Facilities, Trash, Water
- HOA fee: $658 monthly
- HOA name: Community Management Services
- HOA phone: 727-816-9900
- Second HOA name: Barron Property Management
- Second HOA phone: 727-203-3343
Location
- Region: New Port Richey
Financial & listing details
- Price per square foot: $280/sqft
- Tax assessed value: $254,805
- Annual tax amount: $3,937
- Date on market: 2/25/2026
- Cumulative days on market: 210 days
- Listing terms: Cash,Conventional,FHA,VA Loan
- Ownership: Condominium
- Total actual rent: 0
- Electric utility on property: Yes
- Road surface type: Asphalt
Estimated market value
Not available
Estimated sales range
Not available
Not available
Price history
| Date | Event | Price |
|---|---|---|
| 5/27/2026 | Price change | $270,000-5.3%$280/sqft |
Source:  Stellar MLS #W7883224 Report a problem Stellar MLS #W7883224 Report a problem | ||
| 3/23/2026 | Price change | $285,000-3.4%$296/sqft |
Source: Stellar MLS #W7883224 Report a problem | ||
| 2/25/2026 | Listed for sale | $295,000+268.8%$306/sqft |
Source: Stellar MLS #W7883224 Report a problem | ||
| 3/10/2011 | Sold | $80,000-5.8%$83/sqft |
Source: Public Record Report a problem | ||
| 1/13/2011 | Price change | $84,900-10.5%$88/sqft |
Source: Florida Luxury Realty #7478651 Report a problem | ||
| 9/17/2010 | Listed for sale | $94,900-31.7%$98/sqft |
Source: Florida Luxury Realty #7478651 Report a problem | ||
| 6/11/2010 | Listing removed | $138,900$144/sqft |
Source: Florida Luxury Realty #7447913 Report a problem | ||
| 5/30/2010 | Price change | $138,900-0.7%$144/sqft |
Source: Florida Luxury Realty #7447913 Report a problem | ||
| 3/30/2010 | Price change | $139,900-3.5%$145/sqft |
Source: Florida Luxury Realty #7447913 Report a problem | ||
| 1/31/2010 | Listed for sale | $144,900+69.9%$150/sqft |
Source: Florida Luxury Realty #7447913 Report a problem | ||
| 7/15/2002 | Sold | $85,300+31.2%$88/sqft |
Source: Public Record Report a problem | ||
| 11/2/1998 | Sold | $65,000$67/sqft |
Source: Public Record Report a problem | ||
Public tax history
| Year | Property taxes | Tax assessment |
|---|---|---|
| 2025 | $3,937 +3.9% | $254,805 -1.6% |
| 2024 | $3,789 +11.1% | $258,857 +39.3% |
| 2023 | $3,409 +21.4% | $185,860 +10% |
| 2022 | $2,808 +13.6% | $168,970 +21% |
| 2021 | $2,471 +8.5% | $139,650 +10% |
| 2020 | $2,279 +5.7% | $126,960 +10% |
| 2019 | $2,155 | $115,420 +9% |
| 2018 | $2,155 +16.5% | $105,883 +1.6% |
| 2017 | $1,850 +4.1% | $104,192 -1.4% |
| 2016 | $1,777 +22.3% | $105,630 +34% |
| 2015 | $1,453 +1% | $78,834 -1.3% |
| 2014 | $1,438 | $79,881 -1.3% |
| 2013 | -- | $80,928 +12.2% |
| 2012 | -- | $72,123 -24.4% |
| 2011 | -- | $95,369 -9.1% |
| 2010 | -- | $104,957 -29.1% |
| 2009 | -- | $148,061 -20.8% |
| 2008 | -- | $186,963 -1.2% |
| 2007 | -- | $189,243 +8.2% |
| 2006 | -- | $174,959 +33.9% |
| 2005 | -- | $130,664 +43% |
| 2004 | -- | $91,380 +16.4% |
| 2003 | -- | $78,496 +13.7% |
| 2002 | -- | $69,027 +28.7% |
| 1999 | -- | $53,654 |
Find assessor info on the county website
Monthly payment
Est. payment
Payment breakdown
Explore the cost of this home by adjusting the details. Changes won't be saved.Climate risks
Neighborhood: 34652
Nearby schools
Schools provided by the listing agent
- Elementary: Richey Elementary School
- Middle: Gulf Middle-PO
- High: Gulf High-PO
Source: Stellar MLS. This data may not be complete. We recommend contacting the local school district to confirm school assignments for this home.
- $209,0001 bd1 ba693 sqft5712 Biscayne Ct APT 203, New Port Richey, FL 34652Sold
- $199,9991 bd1 ba693 sqft5712 Biscayne Ct APT 103, New Port Richey, FL 34652For Sale
- $183,5001 bd1 ba680 sqft5712 Biscayne Ct APT 201, New Port Richey, FL 34652Sold
- $195,0002 bd1 ba866 sqft5712 Biscayne Ct APT 205, New Port Richey, FL 34652Sold

Similar homes
- $185,0002 bd2 ba959 sqft4939 FLORAMAR TERRACE #605, NEW PORT RICHEY, FL 34652For Sale
 MLS ID #TB8549879, John LaRocca, FUTURE HOME REALTY INC. Stellar MLS
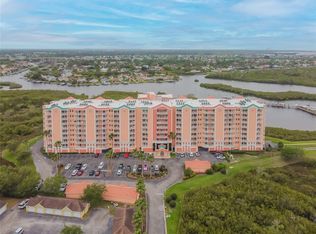
 - $289,0002 bd2 ba1.2k sqft4516 SEAGULL DRIVE #413, NEW PORT RICHEY, FL 34652For Sale
 MLS ID #W7879106, Stacey Muller, DALTON WADE INC. Stellar MLS
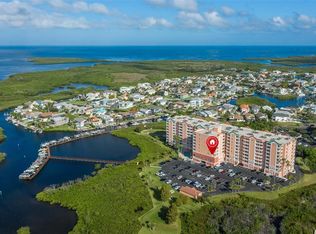
 - $289,0002 bd2 ba1.4k sqft4516 SEAGULL DRIVE #411, NEW PORT RICHEY, FL 34652For Sale
 MLS ID #TB8433475, Patty Dykstra, COLDWELL BANKER REALTY. Stellar MLS
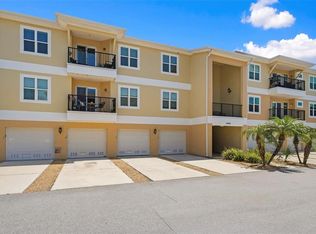
 - $235,0003 bd2 ba1.2k sqft5064 ROYAL PALMS WAY #204, NEW PORT RICHEY, FL 34652For Sale
 MLS ID #W7887907, Janina Wozniak, FUTURE HOME REALTY. Stellar MLS
 - $255,0003 bd2 ba1.2k sqft6420 BANYAN BOULEVARD #303, NEW PORT RICHEY, FL 34652For SaleMLS ID #TB8494672, Mary Mullins, LPT REALTY, LLC. Stellar MLS
- $225,0003 bd2 ba1.2k sqft5065 ROYAL PALMS WAY #303, NEW PORT RICHEY, FL 34652For SaleMLS ID #TB8544328, Toni Benton, KELLER WILLIAMS REALTY- PALM HARBOR. Stellar MLS
- $269,9002 bd2 ba1.3k sqft4650 BAY BOULEVARD #1048, PORT RICHEY, FL 34668For SaleMLS ID #W7888639, LORI Smith, PA, BEST OF THE GULF REALTY INC. Stellar MLS
- $249,9002 bd2 ba1.2k sqft4650 BAY BOULEVARD #1044, PORT RICHEY, FL 34668For SaleMLS ID #TB8535023, Robert Johnson, REAL BROKER, LLC. Stellar MLS
- $249,9002 bd2 ba1k sqft4620 BAY BOULEVARD #1142, PORT RICHEY, FL 34668For SaleMLS ID #W7889201, LORI Smith, PA, BEST OF THE GULF REALTY INC. Stellar MLS
- $150,0002 bd2 ba1.1k sqft4009 LIGHTHOUSE WAY, NEW PORT RICHEY, FL 34652For SaleMLS ID #TB8532992, Alissa Caputo, FUTURE HOME REALTY INC. Stellar MLS
- $249,9002 bd2 ba1.3k sqft5049 SHERRY LANE, NEW PORT RICHEY, FL 34653For SaleMLS ID #W7887386, Nicki Vogiatzis, PREMIERE PROPERTIES. Stellar MLS
- $245,0002 bd2 ba1.3k sqft3249 LORI LANE #3249, NEW PORT RICHEY, FL 34655For SaleMLS ID #W7886966, Karen Bailey, PA, FUTURE HOME REALTY. Stellar MLS
- $275,0002 bd2 ba1.2k sqft9519 SCENIC PINE COURT, NEW PORT RICHEY, FL 34655For SaleMLS ID #W7885992, Jennifer Micheli, FUTURE HOME REALTY. Stellar MLS
- $154,0001 bd1 ba806 sqft4939 FLORAMAR TERRACE #610, NEW PORT RICHEY, FL 34652For SaleMLS ID #W7886368, Brenda Draper, BLUEWATER BAY REALTY GROUP INC. Stellar MLS
- $250,0002 bd2 ba1k sqft1702 SEASCAPE CIRCLE #203, TARPON SPRINGS, FL 34689For SaleMLS ID #TB8541932, Bridget Franklin, MARK SPAIN REAL ESTATE. Stellar MLS
- $239,9002 bd2 ba1.3k sqft3254 LORI LANE, NEW PORT RICHEY, FL 34655For SaleMLS ID #TB8519904, Scott Howell, LPT REALTY, LLC. Stellar MLS
- $198,7002 bd2 ba1.1k sqft3310 LORI LANE, NEW PORT RICHEY, FL 34655For SaleMLS ID #TB8438303, Ashley Gillum Smith, REAVES REAL ESTATE PROFESSIONALS LLC. Stellar MLS
- $276,0002 bd2 ba1.2k sqft301 MARINER DRIVE #301, TARPON SPRINGS, FL 34689For SaleMLS ID #TB8469783, Jennifer Bilodeau, LPT REALTY, LLC. Stellar MLS
- $274,9002 bd2 ba1.3k sqft6543 PINE WALK DRIVE, NEW PORT RICHEY, FL 34655For SaleMLS ID #W7880794, Diane s Hawk-Jump, RE/MAX CHAMPIONS. Stellar MLS
- $234,0002 bd1 ba1.1k sqft6710 RANCHWOOD LOOP, NEW PORT RICHEY, FL 34653For SaleMLS ID #C7526358, Shasta DeGraw, REALTY ONE GROUP MVP. Stellar MLS
