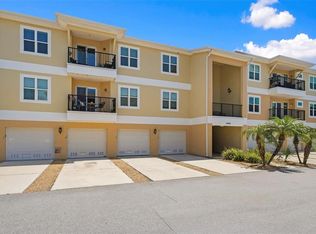
Virtually Staged. Welcome to easy, maintenance-free living in the highly desirable 55+ community of Heritage Lake! This well-maintained 2-bedroom, 2-bathroom home offers a bright and inviting open floor plan designed for both everyday comfort and effortless entertaining. You'll appreciate the abundance of closet and storage space throughout, providing plenty of room for all your belongings. The spacious living and dining areas flow seamlessly into the enclosed screened porch, creating the perfect place to enjoy your morning coffee, unwind with a good book, or entertain guests while enjoying Florida's beautiful weather year-round. Additional features include an attached 2-car garage, convenient inside laundry room, and a functional layout that maximizes both space and natural light. Heritage Lake residents enjoy an active lifestyle with access to a welcoming clubhouse, community pool, and a variety of social activities and events designed to help neighbors become friends. Ideally located in the heart of New Port Richey, you'll be just minutes from shopping, dining, medical facilities, parks, and the area's beautiful Gulf Coast beaches. Commuters and travelers will appreciate the easy access to both Tampa International Airport (approximately 30 minutes) and St. Pete-Clearwater International Airport (approximately 40 minutes). Whether you're looking for a seasonal retreat or your next full-time residence, this home offers the perfect combination of comfort, convenience, and community living. Schedule your private showing today!
For sale
Price cut: $5K (9/19)
$214,900
9031 WARWICK LANE #9031, NEW PORT RICHEY, FL 34655
2beds
1,309sqft
Condominium
Built in 1993
-- sqft lot
$-- Zestimate®
$164/sqft
$739/mo HOA
What's special
Convenient inside laundry roomEnclosed screened porch
- 118 days
- 162
- 9
Zillow last checked:
Listing updated:
Listed by:
Steven Olandese 727-871-0288,
RE/MAX CHAMPIONS 727-807-7887,
Joseph Manna 727-798-6909,
RE/MAX CHAMPIONS
Source: Stellar MLS,MLS#: W7886094 Originating MLS: West Pasco
Originating MLS: West Pasco
Facts & features
Interior
Bedrooms & bathrooms
- Bedrooms: 2
- Bathrooms: 2
- Full bathrooms: 2
Primary bedroom
- Features: En Suite Bathroom, Walk-In Closet(s)
- Level: First
- Area: 183.69 Square Feet
- Dimensions: 11.7x15.7
Bedroom 1
- Features: Built-in Closet
- Level: First
- Area: 130.98 Square Feet
- Dimensions: 11.8x11.1
Primary bathroom
- Features: Dual Sinks, Shower No Tub
- Level: First
- Area: 35.26 Square Feet
- Dimensions: 4.1x8.6
Bathroom 1
- Features: Single Vanity, Tub With Shower
- Level: First
- Area: 29.22 Square Feet
- Dimensions: 4.11x7.11
Balcony porch lanai
- Level: First
Dinette
- Level: First
- Area: 72 Square Feet
- Dimensions: 7.5x9.6
Dining room
- Level: First
- Area: 55.08 Square Feet
- Dimensions: 6.8x8.1
Foyer
- Level: First
- Area: 29.64 Square Feet
- Dimensions: 5.8x5.11
Kitchen
- Features: Pantry
- Level: First
- Area: 114 Square Feet
- Dimensions: 9.5x12
Laundry
- Level: First
- Area: 31.16 Square Feet
- Dimensions: 5.1x6.11
Living room
- Level: First
- Area: 249 Square Feet
- Dimensions: 15x16.6
Heating
- Central, Electric, Heat Pump
Cooling
- Central Air
Appliances
- Included: Dishwasher, Disposal, Dryer, Electric Water Heater, Microwave, Range, Refrigerator, Washer
- Laundry: Inside, Laundry Room
Features
- Eating Space In Kitchen, Living Room/Dining Room Combo, Open Floorplan, Split Bedroom, Thermostat, Walk-In Closet(s)
- Flooring: Luxury Vinyl
- Doors: Sliding Doors
- Windows: Window Treatments
- Has fireplace: No
Interior area
- Total structure area: 1,876
- Total interior livable area: 1,309 sqft
Video & virtual tour
Property
Parking
- Total spaces: 2
- Parking features: Driveway, Garage Door Opener
- Attached garage spaces: 2
- Has uncovered spaces: Yes
Features
- Levels: One
- Stories: 1
- Patio & porch: Enclosed, Rear Porch, Screened
- Exterior features: Irrigation System, Private Mailbox, Rain Gutters, Sidewalk
Lot
- Size: 3,638 Square Feet
- Dimensions: 97 x 38
- Features: Landscaped, Sidewalk
- Residential vegetation: Mature Landscaping
Details
- Parcel number: 162613013.A014.00050.0
- Zoning: PUD
- Special conditions: None
Construction
Type & style
- Home type: Condo
- Architectural style: Ranch
- Property subtype: Condominium
Materials
- Block, Concrete, Stucco
- Foundation: Slab
- Roof: Shingle
Condition
- New construction: No
- Year built: 1993
Utilities & green energy
- Sewer: Public Sewer
- Water: Public
- Utilities for property: BB/HS Internet Available, Cable Available, Electricity Connected, Phone Available, Sewer Connected, Water Connected
Community & HOA
Community
- Features: Buyer Approval Required, Clubhouse, Deed Restrictions, Irrigation-Reclaimed Water, Pool, Sidewalks, Tennis Court(s)
- Pet fee: $0 monthly
- Senior community: Yes
- Subdivision: TWO CAMBRIDGE COMMONS
HOA
- Has HOA: Yes
- Amenities included: Clubhouse, Pool, Recreation Facilities, Shuffleboard Court, Vehicle Restrictions
- Services included: Cable TV, Common Area Taxes, Community Pool, Reserve Fund, Insurance, Internet, Maintenance Structure, Maintenance Grounds, Manager, Pest Control, Pool Maintenance, Private Road, Recreational Facilities, Trash
- HOA fee: $739 monthly
- HOA name: SENTRY MANAGEMENT/GAIL DASHER
- HOA phone: 727-942-1906
- Second HOA name: HERITAGE LAKE
- Second HOA phone: 727-376-0021
Location
- Region: New Pt Richey
Financial & listing details
- Price per square foot: $164/sqft
- Annual tax amount: $2,618
- Date on market: 6/25/2026
- Cumulative days on market: 118 days
- Listing terms: Cash,Conventional,VA Loan
- Ownership: Fee Simple
- Total actual rent: 0
- Electric utility on property: Yes
- Road surface type: Asphalt, Paved
Estimated market value
Not available
Estimated sales range
Not available
Not available
Price history
| Date | Event | Price |
|---|---|---|
| 9/19/2026 | Price change | $214,900-2.3%$164/sqft |
Source:  Stellar MLS #W7886094 Report a problem Stellar MLS #W7886094 Report a problem | ||
| 7/29/2026 | Price change | $219,900-4.4%$168/sqft |
Source: Stellar MLS #W7886094 Report a problem | ||
| 6/25/2026 | Listed for sale | $230,000$176/sqft |
Source: Stellar MLS #W7886094 Report a problem | ||
Public tax history
Tax history is unavailable.
Monthly payment
Est. payment
Payment breakdown
Explore the cost of this home by adjusting the details. Changes won't be saved.Climate risks
Neighborhood: 34655
Similar homes
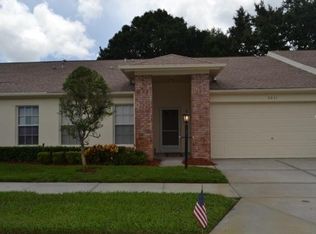
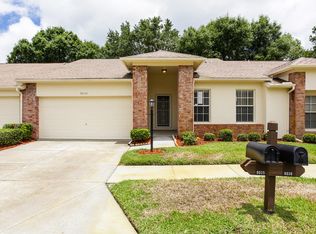
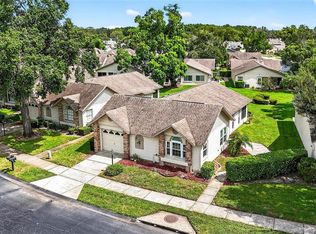
- $219,9002 bd2 ba1.2k sqft4658 WALLINGFORD COURT, NEW PORT RICHEY, FL 34655For Sale
 MLS ID #TB8428944, Paul Jackson, LOKATION. Stellar MLS
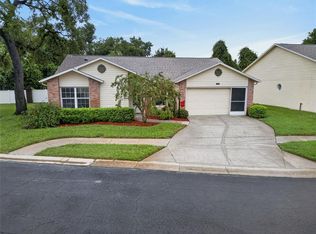
 - $269,9002 bd2 ba1.4k sqft4949 BOSTONIAN LOOP, NEW PORT RICHEY, FL 34655For Sale
 MLS ID #TB8534106, Matt Vigh, THE VAULT REALTY. Stellar MLS
 - $225,0003 bd2 ba1.2k sqft5064 ROYAL PALMS WAY #204, NEW PORT RICHEY, FL 34652For Sale
 MLS ID #W7887907, Janina Wozniak, FUTURE HOME REALTY. Stellar MLS
 - $218,0002 bd2 ba1.3k sqft4534 SLIPPERY ROCK ROAD, NEW PORT RICHEY, FL 34653For Sale
 MLS ID #TB8522757, Doug Pierson, COASTAL PROPERTIES GROUP INTERNATIONAL. Stellar MLS
 - $188,6002 bd2 ba935 sqft6627 SPRING FLOWER DRIVE #14, NEW PORT RICHEY, FL 34653For SaleMLS ID #TB8489632, Sheila Gatons, TOM TUCKER REALTY. Stellar MLS
- $155,0002 bd2 ba984 sqft11837 BOYNTON LANE #11837, NEW PORT RICHEY, FL 34654For SaleMLS ID #W7890280, DJ Arrazcaeta Jr, LLC, RE/MAX ALLIANCE GROUP. Stellar MLS
- $150,0002 bd2 ba1k sqft7802 HARDWICK DRIVE #1117, NEW PORT RICHEY, FL 34653For SaleMLS ID #TB8553276, Jeffrey Borham, PA, EXP REALTY LLC. Stellar MLS
- $210,0002 bd2 ba1.2k sqft1200 TARPON WOODS BOULEVARD #N2, PALM HARBOR, FL 34685For SaleMLS ID #TB8469318, Jeffrey Borham, PA, EXP REALTY LLC. Stellar MLS
- $199,0003 bd2 ba1.5k sqft3266 HAVILAND COURT #303, PALM HARBOR, FL 34684For SaleMLS ID #TB8519429, Mark Fazzini, RE/MAX REALTEC GROUP INC. Stellar MLS
- $315,0002 bd2 ba1.5k sqft7508 COMO DRIVE, NEW PORT RICHEY, FL 34655For SaleMLS ID #TB8553946, Mirvate Thrower, EXP REALTY LLC. Stellar MLS
- $219,0003 bd2 ba1.3k sqft1290 PINE RIDGE CIRCLE E #G2, TARPON SPRINGS, FL 34688For SaleMLS ID #TB8546932, Mojeh Unger LLC, CHARLES RUTENBERG REALTY INC. Stellar MLS
- $200,0002 bd2 ba1.4k sqft2383 NETHERLANDS DRIVE #59, CLEARWATER, FL 33763For SaleMLS ID #TB8539984, Angie Neubner, KELLER WILLIAMS REALTY- PALM HARBOR. Stellar MLS
- $229,9002 bd2 ba1.3k sqft7805 SUE ELLEN DRIVE, PORT RICHEY, FL 34668For SaleMLS ID #TB8550738, Brian Kanicki, 54 REALTY LLC. Stellar MLS
- $200,0002 bd2 ba1.1k sqft22128 LITTLE LAGOON COURT, LUTZ, FL 33549For SaleMLS ID #TB8505944, Skyler Warden, COLDWELL BANKER REALTY. Stellar MLS
- $225,0002 bd2 ba1.1k sqft1400 TARPON WOODS BOULEVARD #E6, PALM HARBOR, FL 34685For SaleMLS ID #TB8541973, Cyndi Olmstead, CONCI, REALTORS. Stellar MLS
- $205,0002 bd2 ba1k sqft127 NANCY DRIVE #127, OLDSMAR, FL 34677For SaleMLS ID #TB8552761, Charlie Bodine, REAL ESTATE FIRM OF FLORIDA, LLC. Stellar MLS
- $150,0002 bd2 ba1.1k sqft4009 LIGHTHOUSE WAY, NEW PORT RICHEY, FL 34652For SaleMLS ID #TB8532992, Alissa Caputo, FUTURE HOME REALTY INC. Stellar MLS
- $239,9903 bd2 ba1.5k sqft9690 JEROME DRIVE, NEW PORT RICHEY, FL 34654For SaleMLS ID #TB8527472, Dammy Sanchez, EXP REALTY LLC. Stellar MLS
- $165,0002 bd2 ba988 sqft7610 OAKMONT LANE, NEW PORT RICHEY, FL 34654For SaleMLS ID #W7889365, Tracy Nickerson, PA, BHHS FLORIDA PROPERTIES GROUP. Stellar MLS
- $225,0003 bd2 ba1.5k sqft1801 E LAKE ROAD #19D, PALM HARBOR, FL 34685For SaleMLS ID #TB8542802, Vanessa Leonard, KELLER WILLIAMS REALTY- PALM HARBOR. Stellar MLS
