Welcome to this charming 2-bedroom, 2-bathroom home in Hudson featuring a unique and versatile floor plan designed for comfortable Florida living! This charming property offers fresh interior paint, brand-new carpet, and a newer AC system installed in 2023, providing peace of mind and move-in-ready convenience. Enjoy additional living and entertaining space with the enclosed sunroom, perfect for relaxing year-round, plus a screened lanai ideal for enjoying Florida’s beautiful weather while overlooking the backyard. One of the standout features is the full bathroom located in the garage — perfect for guests, hobbies, workshop space, or added flexibility. The thoughtfully designed layout offers spacious living areas and endless potential to make it your own. Ideally located near grocery stores, shopping, restaurants, and major thoroughfares, this home combines comfort, convenience, and value in one exceptional package. Whether you're looking for a primary residence, seasonal retreat, or investment opportunity, this Hudson gem is a must-see!
For sale
Price cut: $8K (7/14)
$207,000
12622 Timberwood Ct, Hudson, FL 34669
2beds
1,108sqft
Single Family Residence
Built in 1980
4,623 Square Feet Lot
$206,300 Zestimate®
$187/sqft
$-- HOA
What's special
Fresh interior paintBrand-new carpet
- 65 days |
- 369 |
- 17 |
Zillow last checked:
Listing updated:
Listed by:
Rachel Jackson 352-424-5060,
BHHS FLORIDA PROPERTIES GROUP 813-907-8200
Source: Stellar MLS,MLS#: TB8508654 Originating MLS: Suncoast Tampa
Originating MLS: Suncoast Tampa
Facts & features
Interior
Bedrooms & bathrooms
- Bedrooms: 2
- Bathrooms: 2
- Full bathrooms: 2
Primary bedroom
- Features: Walk-In Closet(s)
- Level: First
Bedroom 2
- Features: Built-in Closet
- Level: First
Bathroom 1
- Features: No Closet
- Level: First
Bathroom 2
- Features: No Closet
- Level: First
Balcony porch lanai
- Features: No Closet
- Level: First
Dining room
- Features: No Closet
- Level: First
Florida room
- Features: No Closet
- Level: First
Kitchen
- Features: No Closet
- Level: First
Living room
- Features: No Closet
- Level: First
Heating
- Central
Cooling
- Central Air
Appliances
- Included: Dishwasher, Dryer, Electric Water Heater, Exhaust Fan, Microwave, Range, Range Hood, Refrigerator, Washer
- Laundry: In Garage
Features
- Ceiling Fan(s), L Dining, Primary Bedroom Main Floor, Solid Surface Counters, Solid Wood Cabinets, Thermostat
- Flooring: Carpet, Tile
- Windows: Skylight(s), Window Treatments
- Has fireplace: No
Interior area
- Total structure area: 1,956
- Total interior livable area: 1,108 sqft
Video & virtual tour
Property
Parking
- Total spaces: 1
- Parking features: Garage - Attached
- Attached garage spaces: 1
Features
- Levels: One
- Stories: 1
- Exterior features: Private Yard, Sidewalk
Lot
- Size: 4,623 Square Feet
Details
- Parcel number: 172504004.0000.00207.0
- Zoning: PUD
- Special conditions: None
Construction
Type & style
- Home type: SingleFamily
- Property subtype: Single Family Residence
Materials
- Block
- Foundation: Slab
- Roof: Shingle
Condition
- New construction: No
- Year built: 1980
Utilities & green energy
- Sewer: Public Sewer
- Water: None
- Utilities for property: Cable Available, Electricity Connected, Sewer Connected, Water Connected
Community & HOA
Community
- Pet fee: $0 monthly
- Subdivision: SHADOW RIDGE
HOA
- Has HOA: No
Location
- Region: Hudson
Financial & listing details
- Price per square foot: $187/sqft
- Tax assessed value: $204,283
- Annual tax amount: $3,029
- Date on market: 5/18/2026
- Cumulative days on market: 66 days
- Listing terms: Cash
- Ownership: Fee Simple
- Total actual rent: 0
- Electric utility on property: Yes
- Road surface type: Paved
Estimated market value
$206,300
$196,000 - $217,000
$1,580/mo
Price history
| Date | Event | Price |
|---|---|---|
| 7/14/2026 | Price change | $207,000-3.7%$187/sqft |
Source:  Stellar MLS #TB8508654 Report a problem Stellar MLS #TB8508654 Report a problem | ||
| 5/18/2026 | Listed for sale | $215,000+252.5%$194/sqft |
Source: Stellar MLS #TB8508654 Report a problem | ||
| 6/28/2015 | Listing removed | $875$1/sqft |
Source: LIPPLY REAL ESTATE COMPANY #U7732187 Report a problem | ||
| 6/17/2015 | Price change | $875-2.8%$1/sqft |
Source: LIPPLY REAL ESTATE COMPANY #U7732187 Report a problem | ||
| 5/1/2015 | Price change | $900-5.3%$1/sqft |
Source: LIPPLY REAL ESTATE COMPANY #U7732187 Report a problem | ||
| 4/9/2015 | Listed for rent | $950$1/sqft |
Source: LIPPLY REAL ESTATE COMPANY #U7732187 Report a problem | ||
| 3/20/2015 | Sold | $61,000-12.2%$55/sqft |
Source: Stellar MLS #W7606321 Report a problem | ||
| 2/10/2015 | Listed for sale | $69,500$63/sqft |
Source: RE/MAX SUNSET REALTY #W7606321 Report a problem | ||
Public tax history
| Year | Property taxes | Tax assessment |
|---|---|---|
| 2024 | $2,985 +4.6% | $204,283 +49.1% |
| 2023 | $2,853 +23.3% | $137,040 +10% |
| 2022 | $2,314 +17.8% | $124,590 +21% |
| 2021 | $1,964 +12.3% | $102,980 +10% |
| 2020 | $1,749 +4.6% | $93,620 +10% |
| 2019 | $1,672 | $85,110 -12.7% |
| 2018 | $1,672 +6.2% | $97,510 +30.4% |
| 2017 | $1,574 +13.7% | $74,756 +16.9% |
| 2016 | $1,385 +21.6% | $63,951 +11.1% |
| 2015 | $1,139 +8.1% | $57,583 +4.2% |
| 2014 | $1,054 | $55,265 +14.2% |
| 2013 | -- | $48,374 +9% |
| 2012 | -- | $44,388 -26.4% |
| 2011 | -- | $60,293 +4.6% |
| 2010 | -- | $57,625 -10.6% |
| 2009 | -- | $64,439 -30.1% |
| 2008 | -- | $92,252 -19.6% |
| 2007 | -- | $114,770 +8.1% |
| 2006 | -- | $106,173 +33.2% |
| 2005 | -- | $79,722 +13.9% |
| 2004 | -- | $69,985 +12.1% |
| 2003 | -- | $62,453 +13.5% |
| 2002 | -- | $55,001 +9.4% |
| 2000 | -- | $50,267 +2.8% |
| 1999 | -- | $48,878 |
Find assessor info on the county website
Monthly payment
Est. payment
Payment breakdown
Explore the cost of this home by adjusting the details. Changes won't be saved.Climate risks
Neighborhood: 34669
Nearby schools
GreatSchools rating
- 3/10Moon Lake Elementary SchoolGrades: PK-5Distance: 0.6 mi
- 4/10Crews Lake K-8 SchoolGrades: 6-8Distance: 4.6 mi
- 4/10Hudson High SchoolGrades: 6,9-12Distance: 2.5 mi
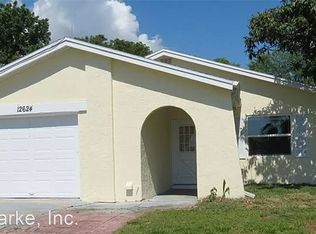
- $193,7002 bd1 ba1.1k sqft12624 Timberwood Ct, Hudson, FL 34669Off Market
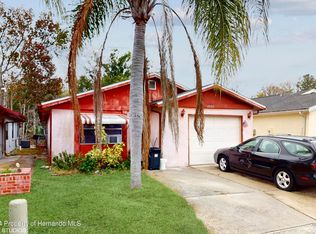
- $138,5002 bd2 ba1.2k sqft12626 Timberwood Ct, Hudson, FL 34669Sold
- $229,9002 bd2 ba1.4k sqft12208 Country Cove Ave, Hudson, FL 34669Off Market
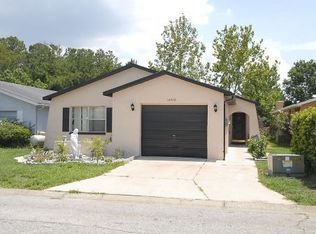
- $214,9002 bd2 ba1.1k sqft12212 Country Cove Ave, Hudson, FL 34669Off Market

- $228,2002 bd2 ba1.4k sqft12204 Country Cove Ave, Hudson, FL 34669Off Market
- $260,1003 bd2 ba1.4k sqft12628 Timberwood Ct, Hudson, FL 34669Off Market
- $224,000-- bd2 ba1.2k sqft12626 Skipper Ln, Hudson, FL 34669Off Market
- $196,900-- bd1 ba1.1k sqft12622 Skipper Ln, Hudson, FL 34669Off Market
A local agent can set up tours, give advice and negotiate with sellers.
Similar homes
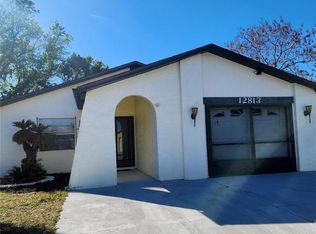
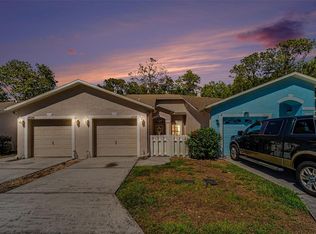
- $209,9002 bd2 ba1.2k sqft12813 Kellywood Cir, Hudson, FL 34669For Sale
 MLS ID #TB8476286, Erin Humphrey, COASTAL PROPERTIES GROUP INTERNATIONAL. Stellar MLS
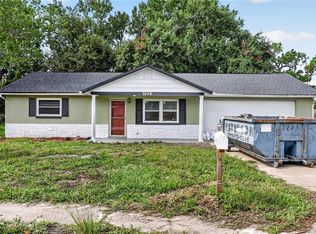
 - $172,0002 bd2 ba986 sqft12514 Hollybrook Ln, Hudson, FL 34669For Sale
 MLS ID #TB8509826, Mateo Zapata, LPT REALTY, LLC. Stellar MLS
 - $189,0002 bd2 ba936 sqft7036 Ashwood Dr, Port Richey, FL 34668For Sale
 MLS ID #O6426408, Makena Clark, EXIT REALTY PREMIER LEGACY. Stellar MLS
 - $209,9003 bd2 ba1.1k sqft7137 Gulf Highlands Dr, Port Richey, FL 34668For Sale
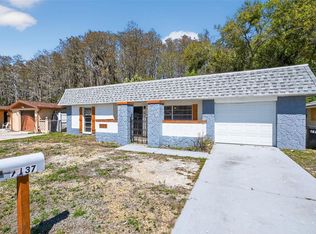 MLS ID #O6392371, Ileana Perez, HOUWZER INC. Stellar MLS
 - $244,9003 bd3 ba1.6k sqft7612 Dale Dr, Port Richey, FL 34668For SaleMLS ID #O6426841, Robert Salmons, ENTERA REALTY LLC. Stellar MLS
- $199,0002 bd2 ba1k sqft7608 Redcoat Ave, Port Richey, FL 34668For SaleMLS ID #O6415117, Jonathon, PA McLeod, KELLER WILLIAMS ELITE REALTY. Stellar MLS
- $219,0003 bd2 ba1.3k sqft7225 Seashore Dr, Port Richey, FL 34668For SaleMLS ID #TB8515435, Gil Bernardino, SELECT PROPERTIES INC. Stellar MLS
- $295,0002 bd2 ba1.4k sqft8741 Honeycomb Dr, Port Richey, FL 34668For SaleMLS ID #TB8529973, Adil Boland, P.A, COASTAL PROPERTIES GROUP INTER. Stellar MLS
- $225,0002 bd2 ba1k sqft7529 Redcoat Ave, Port Richey, FL 34668For SaleMLS ID #TB8504263, Joshua Wood, KELLER WILLIAMS REALTY- PALM HARBOR. Stellar MLS
- $217,0002 bd1 ba704 sqft8341 Corney Dr, Port Richey, FL 34668For SaleMLS ID #W7885412, Kelly Mothershead Timmons, KELLER WILLIAMS REALTY- PALM HARBOR. Stellar MLS
- $215,0003 bd2 ba1.3k sqft7224 Ingleside Dr, Port Richey, FL 34668For SaleMLS ID #O6381411, Robert Salmons, ENTERA REALTY LLC. Stellar MLS
- $219,9002 bd2 ba1.3k sqft7015 Flaggler Dr, Port Richey, FL 34668For SaleMLS ID #T3547169, Michael Bennett, Sr., PEOPLE'S TRUST REALTY. Stellar MLS
- $240,0003 bd2 ba1.4k sqft7923 Ironbark Dr, Port Richey, FL 34668For SaleMLS ID #TB8521862, CARLOS DIEZ CORDOVA, MARK SPAIN REAL ESTATE. Stellar MLS
- $195,0002 bd1 ba768 sqft11015 Martha Ave, Port Richey, FL 34668For SaleMLS ID #TB8440262, Kevin Byrne, IMPACT REALTY TAMPA BAY. Stellar MLS
- $239,9003 bd2 ba1.3k sqft10815 Leeds Rd, Port Richey, FL 34668For SaleMLS ID #O6405267, Robert Salmons, ENTERA REALTY LLC. Stellar MLS
- $249,9003 bd2 ba1k sqft7808 Bracken Dr, Port Richey, FL 34668For SaleMLS ID #O6409746, Robert Salmons, ENTERA REALTY LLC. Stellar MLS
- $179,9002 bd2 ba1.2k sqft8330 High Point Cir APT 6, Port Richey, FL 34668For SaleMLS ID #W7883163, Bev Hudock, BHHS FLORIDA PROPERTIES GROUP. Stellar MLS
- $189,0002 bd2 ba1.1k sqft4876 Boonesboro Ct, New Port Richey, FL 34655For SaleMLS ID #W7886990, Sue Salm, PA, RE/MAX CHAMPIONS. Stellar MLS
- $247,9002 bd2 ba1k sqft7215 Mayfield Dr, Port Richey, FL 34668For SaleMLS ID #W7886968, Margaret Greco, CENTURY 21 BE3. Stellar MLS
- $269,9003 bd2 ba1.3k sqft7170 Holiday Dr, Spring Hill, FL 34606For SaleMLS ID #O6426835, Robert Salmons, ENTERA REALTY LLC. Stellar MLS
