Skip main navigation
Sold for $190,000
  • $190,000

    7015 FLAGGLER DRIVE, PORT RICHEY, FL 34668

    2beds
    1,325sqft
    Single Family Residence
    Built in 1973
    5,950 Square Feet Lot
    $-- Zestimate®
    $143/sqft
    $1,765 Estimated rent

    Home value

    Not available

    Estimated sales range

    Not available

    $1,765/mo

    Zestimate® history
    Loading
    Loading...

    Owner options

    List your home for rent

    $1,765/mo

    Rent Zestimate®

    Find your next renter with Zillow Rental Manager. Plus, with online applications, you can quickly screen prospective tenants – for free.

    Learn more

    $1,765/mo

    Rent Zestimate®

    Refinance and save

    $1,390/mo

    Est. payment

    Refinancing to a lower rate could help reduce your monthly payments and save thousands over the life of the loan.

    See today's rates

    $1,390/mo

    Est. payment

    Explore your selling options

    Work with a Zillow partner agent

    Leverage their expertise and Zillow's premium Showcase listings to get your home seen by more buyers.

    Get started

    List with your own agent

    Get your home in front of millions of buyers by listing it on Zillow.

    Learn how to do it

    Sell it yourself

    Take full control of how buyers see your home on Zillow by listing For Sale by Owner (FSBO).

    List your home

    What's special

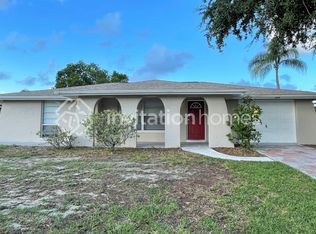
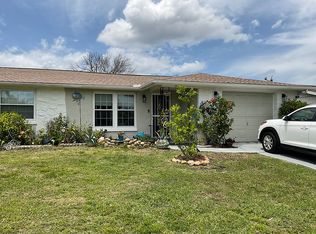
    Mature palm treesGutters and downspoutsWelcoming covered front porchPrivate irrigation wellDesirable corner lotLush landscaping
    ## Incredible Value – Florida Living at an Unbeatable Price! **Why settle when you can have it all?** This beautifully maintained **2-bedroom, 2-bath home** offers exceptional value, making it one of the best opportunities on the market today. With its desirable corner lot, numerous upgrades, and prime location, this is the kind of home buyers wait for—but not for long. From the moment you arrive, you'll appreciate the welcoming covered front porch, mature palm trees, lush landscaping, and fully fenced backyard that offers both privacy and security. A storage shed provides extra space for tools, hobbies, or outdoor equipment. Inside, you'll find a thoughtfully designed floor plan featuring the flexibility of **split-zone air conditioning** or traditional central air for customized comfort. **Newer energy-efficient windows** fill the home with natural light while helping keep utility costs down. The kitchen is warm and inviting with a breakfast bar that's perfect for casual meals or morning coffee. Enjoy hosting family and friends in the formal living room or unwind in the spacious family room, where sliding glass doors open to the enclosed lanai—your perfect year-round Florida retreat. Storage is plentiful with generous closets throughout, including **cedar-lined bedroom closets**. A formal dining room and an eat-in kitchen provide flexible dining options for everyday living or holiday gatherings. Additional features include a **water softener, gutters and downspouts, a private irrigation well, underground utilities, sidewalks, and charming streetlights**—all adding to the home's comfort and long-term value. Located just minutes from schools, shopping, restaurants, medical facilities, boating, fishing, golf courses, and Florida's beautiful Gulf Coast beaches, with convenient access to **Tampa, Clearwater, and Orlando**, this home delivers both lifestyle and location. ### **Priced to Sell and Packed with Value!** Finding a home with this many features, this much curb appeal, and this outstanding location at such a great price is becoming increasingly rare. **Savvy buyers know opportunities like this don't last. Schedule your private showing today before someone else takes advantage of this incredible value!**

    Zillow last checked:

    Listing updated:

    Listed by:

    Michael Bennett, Sr. 352-585-6596,

    PEOPLE'S TRUST REALTY 727-946-0904

    Bought with:

    Melisa Gutierrez Carballo, 3621393

    HOMETRUST REALTY GROUP

    Source: Stellar MLS,MLS#: T3547169MLS LogoOriginating MLS: Pinellas Suncoast

    Facts & features

    Interior

    Bedrooms & bathrooms
    • Bedrooms: 2
    • Bathrooms: 2
    • Full bathrooms: 2
    Primary bedroom
    • Features: Built-in Closet
    • Level: First
    • Area: 154 Square Feet
    • Dimensions: 14x11
    Bedroom 2
    • Features: Built-in Closet
    • Level: First
    • Area: 120 Square Feet
    • Dimensions: 12x10
    Dinette
    • Level: First
    • Area: 108 Square Feet
    • Dimensions: 12x9
    Dining room
    • Level: First
    • Area: 100 Square Feet
    • Dimensions: 10x10
    Family room
    • Level: First
    • Area: 198 Square Feet
    • Dimensions: 18x11
    Florida room
    • Level: First
    • Area: 120 Square Feet
    • Dimensions: 12x10
    Kitchen
    • Level: First
    • Area: 72 Square Feet
    • Dimensions: 9x8
    Living room
    • Level: First
    • Area: 221 Square Feet
    • Dimensions: 17x13
    Heating
    • Central
    Cooling
    • Central Air, Other
    Appliances
    • Included: Dishwasher, Dryer, Electric Water Heater, Range, Refrigerator, Washer, Water Softener
    • Laundry: In Garage
    Features
    • Ceiling Fan(s), Eating Space In Kitchen, Kitchen/Family Room Combo, Living Room/Dining Room Combo, Open Floorplan
    • Flooring: Carpet, Vinyl
    • Doors: Sliding Doors
    • Windows: Window Treatments
    • Has fireplace: No
    Interior area
    • Total structure area: 1,879
    • Total interior livable area: 1,325 sqft

    Property

    Parking
    • Total spaces: 1
    • Parking features: Driveway, Garage Door Opener
    • Attached garage spaces: 1
    • Has uncovered spaces: Yes
    • Details: Garage Dimensions: 15X21
    Features
    • Levels: One
    • Stories: 1
    • Patio & porch: Covered, Enclosed, Front Porch
    • Exterior features: Irrigation System, Private Mailbox, Rain Gutters, Sidewalk, Storage
    • Fencing: Chain Link
    Lot
    • Size: 5,950 Square Feet
    • Features: Corner Lot
    • Residential vegetation: Trees/Landscaped
    Details
    • Parcel number: 222516095E000003300
    • Zoning: R4
    • Special conditions: None

    Construction

    Type & style
    • Home type: SingleFamily
    • Architectural style: Ranch
    • Property subtype: Single Family Residence
    Materials
    • Block, Concrete, Stucco
    • Foundation: Slab
    • Roof: Shingle
    Condition
    • New construction: No
    • Year built: 1973

    Utilities & green energy

    • Sewer: Public Sewer
    • Water: Public, Well
    • Utilities for property: Cable Available, Electricity Available, Electricity Connected, Phone Available, Sewer Connected, Sprinkler Well, Street Lights, Underground Utilities, Water Connected

    Community & HOA

    Community
    • Pet fee: $0 monthly
    • Subdivision: EMBASSY HILLS
    HOA
    • Has HOA: No
    Location
    • Region: Port Richey

    Financial & listing details

    • Price per square foot: $143/sqft
    • Tax assessed value: $185,219
    • Annual tax amount: $2,131
    • Date on market: 8/7/2024
    • Cumulative days on market: 921 days
    • Listing terms: Cash,Conventional
    • Ownership: Fee Simple
    • Total actual rent: 0
    • Electric utility on property: Yes
    • Road surface type: Paved

    Price history

    DateEventPrice
    8/31/2026Sold$190,000-13.6%$143/sqft
    Source: Stellar MLS #T3547169 Report a problem
    8/18/2026Pending sale$219,900$166/sqft
    Source: Stellar MLS #T3547169 Report a problem
    4/1/2026Price change$219,900-1.8%$166/sqft
    Source: Stellar MLS #T3547169 Report a problem
    9/30/2025Price change$224,000-0.4%$169/sqft
    Source: Stellar MLS #T3547169 Report a problem
    8/21/2025Price change$225,000-4.3%$170/sqft
    Source: Stellar MLS #T3547169 Report a problem
    3/25/2025Price change$235,000-2.1%$177/sqft
    Source: Stellar MLS #T3547169 Report a problem
    8/29/2024Price change$240,000-1.2%$181/sqft
    Source: Stellar MLS #T3547169 Report a problem
    8/7/2024Listed for sale$243,000$183/sqft
    Source: Stellar MLS #T3547169 Report a problem
    7/18/2024Listing removed--
    Source: HCMLS #2236096 Report a problem
    6/4/2024Price change$243,000-0.8%$183/sqft
    Source: HCMLS #2236096 Report a problem
    4/20/2024Price change$245,000-1.6%$185/sqft
    Source: HCMLS #2236096 Report a problem
    1/17/2024Listed for sale$249,000+15.8%$188/sqft
    Source: Stellar MLS #W7861036 Report a problem
    10/6/2023Sold$215,000-13.8%$162/sqft
    Source: Realtors Association of Citrus County #822671 Report a problem
    9/16/2023Pending sale$249,500$188/sqft
    Source: Realtors Association of Citrus County #822671 Report a problem
    9/14/2023Listed for sale$249,500$188/sqft
    Source: Realtors Association of Citrus County #822671 Report a problem
    4/24/2023Listing removed--
    Source: Realtors Association of Citrus County #822671 Report a problem
    4/15/2023Listed for sale$249,500$188/sqft
    Source: Realtors Association of Citrus County #822671 Report a problem

    Public tax history

    YearProperty taxesTax assessment
    2025$3,359 -4.3%$185,219 -4.1%
    2024$3,509 +64.6%$193,133 +3.7%
    2023$2,132 +11.6%$186,318 +27%
    2022$1,910 +6.4%$146,738 +64.8%
    2021$1,795 +8.6%$89,050 +10%
    2020$1,653 +7.5%$80,960 +10%
    2019$1,537 $73,600 -11.5%
    2018$1,537 +11.4%$83,161 +20.3%
    2017$1,380 +10.1%$69,105 +14%
    2016$1,253 +23.6%$60,633 +20.6%
    2015$1,014 +7%$50,274 +5.2%
    2014$947 $47,776 +5.4%
    2013-- $45,317 -2.2%
    2012-- $46,323 -14.1%
    2011-- $53,952 -8.8%
    2010-- $59,165 -18.2%
    2009-- $72,288 -27.1%
    2008-- $99,152 -17.9%
    2007-- $120,799 +12.9%
    2006-- $107,010 +28.1%
    2005-- $83,538 +17%
    2004-- $71,397 +12.6%
    2003-- $63,390 +10.2%
    2002-- $57,531 +20.1%
    2000-- $47,910
    1999-- $47,910
    Find assessor info on the county website

    Neighborhood: 34668

    Nearby schools

    GreatSchools rating
    Get pre-qualified for a loan
    At Zillow Home Loans, we can pre-qualify you in as little as 5 minutes with no impact to your credit score.

    An equal housing lender. NMLS #10287.