Under contract-accepting backup offers. Handsome brick home on spacious 1.5 corner lot ready for your personal touch! Three bedrooms (or two bedrooms and a huge den), two bathrooms, and a glass-enclosed porch. Two-car garage with screen doors plus an extra-long parking pad and second driveway for your RV and boat. Expansive 8,755 square foot lot means there’s even room for a pool. 4-point and Wind Mitigation inspections complete. New roof in 2026. HVAC system updated in 2024. Newer electrical and windows. Fresh paint. New ceiling fans with lights. Storage shed. Discounted so you can buy appliances and flooring to suit your taste. Virtually staged photos included to spark your imagination. Close to schools, medical facilities, shopping, restaurants, and parks. Sight-unseen and assignable offers not considered. No HOA. Flood insurance is not required.
Accepting backups
$224,950
7014 FLAGGLER DRIVE, PORT RICHEY, FL 34668
3beds
1,315sqft
Single Family Residence
Built in 1972
8,755 Square Feet Lot
$220,800 Zestimate®
$171/sqft
$-- HOA
What's special
Glass-enclosed porchFresh paintStorage shedExtra-long parking padTwo bathroomsNewer electrical and windowsHandsome brick home
- 8 days
- 850
- 86
Likely to sell faster than
Zillow last checked:
Listing updated:
Listed by:
Anette Slicker 727-992-0155,
FLORIDA LUXURY REALTY INC 727-862-4447
Source: Stellar MLS,MLS#: W7889625 Originating MLS: West Pasco
Originating MLS: West Pasco
Facts & features
Interior
Bedrooms & bathrooms
- Bedrooms: 3
- Bathrooms: 2
- Full bathrooms: 2
Primary bedroom
- Features: Built-in Closet
- Level: First
Kitchen
- Features: No Closet
- Level: First
Living room
- Features: No Closet
- Level: First
Heating
- Central, Electric
Cooling
- Central Air
Appliances
- Included: Dishwasher, Electric Water Heater
- Laundry: Electric Dryer Hookup, In Garage, Washer Hookup
Features
- Ceiling Fan(s), Living Room/Dining Room Combo, Split Bedroom
- Flooring: Concrete, Linoleum
- Has fireplace: No
- Common walls with other units/homes: Corner Unit
Interior area
- Total structure area: 2,126
- Total interior livable area: 1,315 sqft
Video & virtual tour
Property
Parking
- Total spaces: 2
- Parking features: Garage - Attached
- Attached garage spaces: 2
Features
- Levels: One
- Stories: 1
- Patio & porch: Enclosed, Porch, Rear Porch
- Exterior features: Irrigation System, Sidewalk
Lot
- Size: 8,755 Square Feet
- Features: Corner Lot, In County
Details
- Parcel number: 162522095E000003310
- Zoning: R4
- Special conditions: None
Construction
Type & style
- Home type: SingleFamily
- Property subtype: Single Family Residence
Materials
- Block, Brick
- Foundation: Slab
- Roof: Shingle
Condition
- New construction: No
- Year built: 1972
Utilities & green energy
- Sewer: Public Sewer
- Water: Public
- Utilities for property: Electricity Connected, Sewer Connected
Community & HOA
Community
- Pet fee: $0 monthly
- Subdivision: EMBASSY HILLS
HOA
- Has HOA: No
Location
- Region: Port Richey
Financial & listing details
- Price per square foot: $171/sqft
- Tax assessed value: $196,250
- Annual tax amount: $775
- Date on market: 9/18/2026
- Cumulative days on market: 8 days
- Listing terms: Cash,Conventional
- Ownership: Fee Simple
- Total actual rent: 0
- Electric utility on property: Yes
- Road surface type: Paved
Estimated market value
$220,800
$210,000 - $232,000
$1,787/mo
Price history
| Date | Event | Price |
|---|---|---|
| 9/18/2026 | Listed for sale | $224,950+169.4%$171/sqft |
Source:  Stellar MLS #W7889625 Report a problem Stellar MLS #W7889625 Report a problem | ||
| 3/31/2014 | Sold | $83,500-7.1%$63/sqft |
Source: Public Record Report a problem | ||
| 10/30/2013 | Listed for sale | $89,900$68/sqft |
Source: Greg Armstrong #7534043 Report a problem | ||
Public tax history
| Year | Property taxes | Tax assessment |
|---|---|---|
| 2025 | $775 +2% | $67,630 +2.9% |
| 2024 | $760 +2.6% | $65,730 |
| 2023 | $741 +8.8% | $65,730 +3% |
| 2022 | $681 +1.1% | $63,820 +6.1% |
| 2021 | $674 +1.6% | $60,170 +1.4% |
| 2020 | $663 +1.4% | $59,340 +2.3% |
| 2019 | $654 | $58,010 +1.9% |
| 2018 | $654 +1.7% | $56,935 |
| 2017 | $643 -0.3% | $56,935 +4.2% |
| 2016 | $646 +5.5% | $54,617 +0.7% |
| 2015 | $612 +7.2% | $54,237 +2.7% |
| 2014 | $571 | $52,806 +5.4% |
| 2013 | -- | $50,115 -2.2% |
| 2012 | -- | $51,237 -13.3% |
| 2011 | -- | $59,070 -8.7% |
| 2010 | -- | $64,711 +28.5% |
| 2009 | -- | $50,348 -53.5% |
| 2008 | -- | $108,353 -17.2% |
| 2007 | -- | $130,878 +12.1% |
| 2006 | -- | $116,795 +30.6% |
| 2005 | -- | $89,412 +16.2% |
| 2004 | -- | $76,961 +12.6% |
| 2003 | -- | $68,352 +9.9% |
| 2002 | -- | $62,215 +22.4% |
| 2000 | -- | $50,819 |
| 1999 | -- | $50,819 |
Find assessor info on the county website
Monthly payment
Est. payment
Payment breakdown
Explore the cost of this home by adjusting the details. Changes won't be saved.Climate risks
Neighborhood: 34668
Nearby schools
Schools provided by the listing agent
- Elementary: Chasco Elementary-PO
- Middle: Chasco Middle-PO
- High: Fivay High-PO
Source: Stellar MLS. This data may not be complete. We recommend contacting the local school district to confirm school assignments for this home.

Similar homes
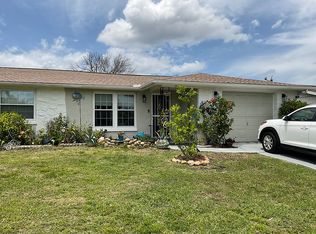
- $240,0003 bd2 ba1.4k sqft6840 TIERRA VERDE STREET, PORT RICHEY, FL 34668For Sale
 MLS ID #TB8551857, Hilary Provost, BRANDYWINE HOMES USA. Stellar MLS
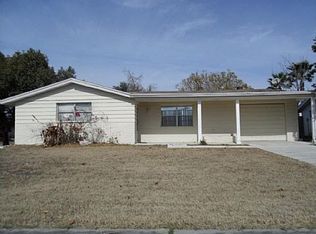
 - $225,0003 bd1 ba1.2k sqft7215 ROBSTOWN DRIVE, PORT RICHEY, FL 34668For Sale
 MLS ID #TB8549657, Samer Samhoury, CENTURY 21 ELITE LOCATIONS, INC. Stellar MLS
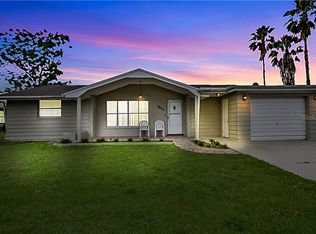
 - $--3 bd2 ba1.4k sqft9906 Rainbow Ln, Port Richey, FL 34668Auction
 Auction.com 2
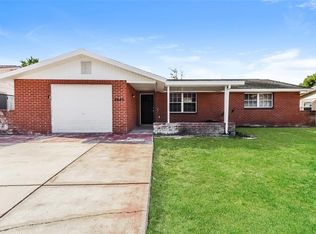
 - $277,0003 bd2 ba1.1k sqft7310 IVANHOE DRIVE, PORT RICHEY, FL 34668For Sale
 MLS ID #TB8551985, Joshua Wood, KELLER WILLIAMS REALTY- PALM HARBOR. Stellar MLS
 - $260,0003 bd2 ba1.3k sqft10025 SLEEPY HOLLOW LANE, PORT RICHEY, FL 34668For SaleMLS ID #W7889689, Caroline Dimonda, SIRROM REALTY LLC. Stellar MLS
- $239,9003 bd2 ba1.2k sqft10036 GLEN MOOR LANE, PORT RICHEY, FL 34668For SaleMLS ID #O6440317, Robert Salmons, ENTERA REALTY LLC. Stellar MLS
- $274,9003 bd2 ba1.4k sqft6810 EL CAMINO PALOMA STREET, PORT RICHEY, FL 34668For SaleMLS ID #TB8550804, Lynne Powers, POWERS REAL ESTATE SOLUTIONS LLC. Stellar MLS
- $213,0002 bd2 ba1.4k sqft9220 LIDO LANE, PORT RICHEY, FL 34668For SaleMLS ID #O6438930, Robert Salmons, ENTERA REALTY LLC. Stellar MLS
- $220,0002 bd2 ba1.3k sqft9436 GLEN MOOR LANE, PORT RICHEY, FL 34668For SaleMLS ID #TB8536227, Shawn Miller, PREMIER REALTY. Stellar MLS
- $229,9002 bd2 ba1.3k sqft7301 SAN CARLOS DRIVE, PORT RICHEY, FL 34668For SaleMLS ID #W7888167, Dennis Rosa, BAM REALTY ADVISORS INC. Stellar MLS
- $234,9002 bd2 ba1.1k sqft7234 OAKSHIRE DRIVE, PORT RICHEY, FL 34668For SaleMLS ID #A4704820, Alex Nantes, COLDWELL BANKER REALTY. Stellar MLS
- $219,9003 bd2 ba972 sqft9637 MARLINTON LANE, PORT RICHEY, FL 34668For SaleMLS ID #TB8546424, Gospel Ibeh, SPEED EQUITY REALTY LLC. Stellar MLS
- $219,9002 bd2 ba1.2k sqft8936 WINDSONG LANE, PORT RICHEY, FL 34668For SaleMLS ID #W7888098, John Brokalakis, FUTURE HOME REALTY. Stellar MLS
- $239,9003 bd2 ba1.5k sqft7214 INGLESIDE DRIVE, PORT RICHEY, FL 34668For SaleMLS ID #O6386236, Robert Salmons, ENTERA REALTY LLC. Stellar MLS
- $249,9003 bd2 ba1.1k sqft7030 INGLESIDE DRIVE, PORT RICHEY, FL 34668For SaleMLS ID #O6415518, Robert Salmons, ENTERA REALTY LLC. Stellar MLS
- $234,9003 bd2 ba1k sqft9631 MARLINTON LANE, PORT RICHEY, FL 34668For SaleMLS ID #W7888566, Nicholas Vavoulis, RE/MAX MARKETING SPECIALISTS. Stellar MLS
- $242,5003 bd2 ba1.3k sqft7004 MAYFIELD DRIVE, PORT RICHEY, FL 34668For SaleMLS ID #O6366428, Blake Keathley, EVERYSTATE INC.. Stellar MLS
- $305,0003 bd2 ba1.6k sqft7305 SAN CARLOS DRIVE, PORT RICHEY, FL 34668For SaleMLS ID #W7889345, Adrian Guerra, PA, HOMAN REALTY GROUP INC. Stellar MLS
- $235,0003 bd2 ba1.2k sqft9331 RAINBOW LANE, PORT RICHEY, FL 34668For SaleMLS ID #TB8505590, Alissa Caputo, FUTURE HOME REALTY INC. Stellar MLS
