This beautifully updated 2 bedroom 2 bath condo is THE MOST UPDATED AND POSSIBLY SAFEST UNIT available in Eagleswood and stands out immediately for its quality and care. The seller invested over $30,000 in new IMPACT WINDOWS and IMPACT DOOR, giving the home a higher level of comfort, security, and energy efficiency that you will not find in other units. The interior was freshly painted, bedroom carpet was removed and replaced with new flooring, and the refrigerator, microwave and range have been replaced, bringing a clean, modern feel throughout. The layout features a large living area with beautiful wood floors, a separate dining room, and an open kitchen with solid surface counters. Crown molding, updated interior doors, and a California Closet system in the primary suite add to the polished and upscale feel. The screened porch off the living room provides a quiet place to relax. Both bathrooms offer generous storage with large capacity medicine cabinets, and every room feels bright, fresh, and move in ready. Compared to other units in the community, this home offers a noticeably higher level of finish and quality. Eagleswood provides a low maintenance lifestyle with exterior maintenance included, a community pool, and access to all Beacon Woods amenities including tennis, shuffleboard, golf, and the Eagleswood clubhouse located just across the road. If you want THE PREMIUM UPDATED CONDO in THIS quiet and friendly 55 plus community, this is the one to see first.
Sold for $145,000
$145,000
12404 EAGLESWOOD DRIVE #D, HUDSON, FL 34667
2beds
1,144sqft
Condominium
Built in 1987
-- sqft lot
$143,300 Zestimate®
$127/sqft
$1,646 Estimated rent
Home value
$143,300
$136,000 - $150,000
$1,646/mo
Zestimate® history
Owner options
List your home for rent
$1,646/mo
Rent Zestimate®
Find your next renter with Zillow Rental Manager. Plus, with online applications, you can quickly screen prospective tenants – for free.
$1,646/mo
Rent Zestimate®
Refinance and save
$1,500/mo
Est. payment
Refinancing to a lower rate could help reduce your monthly payments and save thousands over the life of the loan.
$1,500/mo
Est. payment
Explore your selling options
Work with a Zillow partner agent
Leverage their expertise and Zillow's premium Showcase listings to get your home seen by more buyers.
Get startedList with your own agent
Get your home in front of millions of buyers by listing it on Zillow.
Learn how to do itSell it yourself
Take full control of how buyers see your home on Zillow by listing For Sale by Owner (FSBO).
List your homeWhat's special
Updated interior doorsCommunity poolSeparate dining roomNew flooringCrown molding
Zillow last checked:
Listing updated:
Listed by:
Sean Bates 813-382-9876,
EXP REALTY LLC 888-883-8509
Bought with:
Cynthia Coreano, 3370562
BHHS FLORIDA PROPERTIES GROUP
Source: Stellar MLS,MLS#: TB8453837 Originating MLS: Sarasota - Manatee
Originating MLS: Sarasota - Manatee
Facts & features
Interior
Bedrooms & bathrooms
- Bedrooms: 2
- Bathrooms: 2
- Full bathrooms: 2
Primary bedroom
- Features: Walk-In Closet(s)
- Level: First
- Area: 143 Square Feet
- Dimensions: 13x11
Bedroom 1
- Features: Built-in Closet
- Level: First
- Area: 100 Square Feet
- Dimensions: 10x10
Primary bathroom
- Level: First
- Area: 32 Square Feet
- Dimensions: 8x4
Bathroom 1
- Level: First
- Area: 35 Square Feet
- Dimensions: 5x7
Dining room
- Level: First
- Area: 56 Square Feet
- Dimensions: 8x7
Foyer
- Level: First
- Area: 28 Square Feet
- Dimensions: 4x7
Kitchen
- Level: First
- Area: 110 Square Feet
- Dimensions: 11x10
Laundry
- Level: First
- Area: 14 Square Feet
- Dimensions: 7x2
Living room
- Level: First
- Area: 275 Square Feet
- Dimensions: 25x11
Heating
- Central
Cooling
- Central Air
Appliances
- Included: Dishwasher, Microwave, Range, Refrigerator
- Laundry: Laundry Room
Features
- Other, Walk-In Closet(s)
- Flooring: Ceramic Tile, Laminate
- Doors: Sliding Doors
- Has fireplace: No
Interior area
- Total structure area: 1,144
- Total interior livable area: 1,144 sqft
Property
Parking
- Total spaces: 1
- Parking features: Carport
- Carport spaces: 1
Features
- Levels: One
- Stories: 1
- Exterior features: Balcony, Sidewalk
Lot
- Size: 11.88 Acres
Details
- Parcel number: 162502001C1247000D0
- Zoning: PUD
- Special conditions: None
Construction
Type & style
- Home type: Condo
- Property subtype: Condominium
Materials
- Block
- Foundation: Slab
- Roof: Shingle
Condition
- New construction: No
- Year built: 1987
Utilities & green energy
- Sewer: Public Sewer
- Water: Public
- Utilities for property: Cable Available, Electricity Connected, Public, Sewer Connected, Water Connected
Community & HOA
Community
- Features: Buyer Approval Required, Clubhouse, Deed Restrictions, Pool
- Pet fee: $0 monthly
- Senior community: Yes
- Subdivision: EAGLESWOOD CONDO
HOA
- Has HOA: Yes
- Services included: Cable TV, Community Pool, Maintenance Structure, Maintenance Grounds, Other, Pool Maintenance, Recreational Facilities, Sewer, Trash, Water
- HOA fee: $465 monthly
- HOA name: Coastal Management
Location
- Region: Hudson
Financial & listing details
- Price per square foot: $127/sqft
- Tax assessed value: $123,836
- Annual tax amount: $631
- Date on market: 12/4/2025
- Cumulative days on market: 218 days
- Listing terms: Cash,Conventional,FHA,VA Loan
- Ownership: Fee Simple
- Total actual rent: 0
- Electric utility on property: Yes
- Road surface type: Paved
Price history
| Date | Event | Price |
|---|---|---|
| 8/19/2026 | Sold | $145,000-3.3%$127/sqft |
Source:  Stellar MLS #TB8453837 Report a problem Stellar MLS #TB8453837 Report a problem | ||
| 8/11/2026 | Listed for sale | $149,900$131/sqft |
Source: Stellar MLS #TB8453837 Report a problem | ||
| 7/11/2026 | Contingent | $149,900$131/sqft |
Source: eXp Realty #TB8453837 Report a problem | ||
| 5/8/2026 | Price change | $149,900-9.2%$131/sqft |
Source: Stellar MLS #TB8453837 Report a problem | ||
| 3/18/2026 | Price change | $165,000-5.7%$144/sqft |
Source: eXp Realty #TB8453837 Report a problem | ||
| 12/4/2025 | Listed for sale | $175,000+2.9%$153/sqft |
Source: Stellar MLS #TB8453837 Report a problem | ||
| 4/23/2024 | Sold | $170,000-2.9%$149/sqft |
Source: Stellar MLS #W7859964 Report a problem | ||
| 4/2/2024 | Pending sale | $175,000$153/sqft |
Source: Stellar MLS #W7859964 Report a problem | ||
| 2/29/2024 | Price change | $175,000-5.1%$153/sqft |
Source: Stellar MLS #W7859964 Report a problem | ||
| 2/2/2024 | Price change | $184,500-2.9%$161/sqft |
Source: Stellar MLS #W7859964 Report a problem | ||
| 11/29/2023 | Listed for sale | $190,000+86.3%$166/sqft |
Source: Stellar MLS #W7859964 Report a problem | ||
| 8/17/2020 | Sold | $102,000-1.9%$89/sqft |
Source: Stellar MLS #W7825082 Report a problem | ||
| 7/27/2020 | Pending sale | $104,000$91/sqft |
Source: RE/MAX SUNSET REALTY #W7825082 Report a problem | ||
| 7/22/2020 | Listed for sale | $104,000+22.4%$91/sqft |
Source: RE/MAX SUNSET REALTY #W7825082 Report a problem | ||
| 2/5/2019 | Sold | $85,000+240%$74/sqft |
Source: Public Record Report a problem | ||
| 3/31/2016 | Sold | $25,000-51.3%$22/sqft |
Source: Public Record Report a problem | ||
| 6/2/1999 | Sold | $51,300+12.7%$45/sqft |
Source: Public Record Report a problem | ||
| 5/17/1996 | Sold | $45,500$40/sqft |
Source: Public Record Report a problem | ||
Public tax history
| Year | Property taxes | Tax assessment |
|---|---|---|
| 2025 | $802 +27% | $77,976 +14.3% |
| 2024 | $632 +2.8% | $68,240 |
| 2023 | $614 -2.5% | $68,240 +3% |
| 2022 | $630 +0.9% | $66,260 +6.1% |
| 2021 | $624 +4.4% | $62,463 +9.1% |
| 2020 | $598 -46.4% | $57,269 +1.2% |
| 2019 | $1,114 | $56,600 +10% |
| 2018 | $1,114 +13.9% | $51,460 +5.7% |
| 2017 | $978 +3.1% | $48,692 +15.3% |
| 2016 | $949 +21% | $42,238 +6.4% |
| 2015 | $784 | $39,715 -1.3% |
| 2014 | $784 | $40,236 -14.2% |
| 2013 | -- | $46,886 +18% |
| 2012 | -- | $39,748 -27.9% |
| 2011 | -- | $55,139 -1.2% |
| 2010 | -- | $55,833 -1.2% |
| 2009 | -- | $56,529 -29.2% |
| 2008 | -- | $79,802 -24.3% |
| 2007 | -- | $105,435 +19.8% |
| 2006 | -- | $88,001 +40.2% |
| 2005 | -- | $62,788 +1.1% |
| 2004 | -- | $62,126 +9.5% |
| 2003 | -- | $56,727 +12.4% |
| 2002 | -- | $50,466 +8.7% |
| 1999 | -- | $46,407 |
Find assessor info on the county website
Neighborhood: 34667
Nearby homes
- $129,9002 bd2 ba1.1k sqft12404 Eagleswood Dr APT A, Hudson, FL 34667Sold

- $134,9002 bd2 ba1.1k sqft12404 Eagleswood Dr APT C, Hudson, FL 34667For Sale
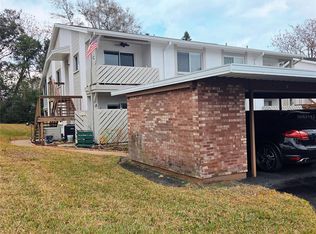
- $125,5002 bd2 ba1.1k sqft12404 Eagleswood Dr APT B, Hudson, FL 34667Off Market
- $152,800-- bd-- ba-- sqft12404 Eagleswood Dr, Hudson, FL 34667Off Market

- $145,0002 bd2 ba1.1k sqft12400 Eagleswood Dr APT A, Hudson, FL 34667Sold
- $89,0002 bd2 ba1.1k sqft12400 Eagleswood Dr APT D, Hudson, FL 34667Sold
- $170,0002 bd2 ba1.1k sqft12404 E Eagleswood Dr #D, Hudson, FL 34667Sold
- $136,8002 bd2 ba1.1k sqft12402 Eagleswood Dr APT A, Hudson, FL 34667Off Market
Nearby schools
GreatSchools rating
- 2/10Gulf Highlands Elementary SchoolGrades: PK-5Distance: 0.8 mi
- 2/10Fivay High SchoolGrades: 8-12Distance: 1.3 mi
- 2/10Hudson Middle SchoolGrades: 4-8Distance: 3.1 mi
Schools provided by the listing agent
- Elementary: Gulf Highland Elementary
- Middle: Hudson Middle-PO
- High: Fivay High-PO
Source: Stellar MLS. This data may not be complete. We recommend contacting the local school district to confirm school assignments for this home.
Get a cash offer in 3 minutes
Find out how much your home could sell for in as little as 3 minutes with a no-obligation cash offer.
Estimated market value
$143,300
Get a cash offer in 3 minutes
Find out how much your home could sell for in as little as 3 minutes with a no-obligation cash offer.
Estimated market value
$143,300
- Florida
- Pasco County
- Hudson
- 34667
- 12404 EAGLESWOOD DRIVE Unit D
Nearby cities
Nearby zip codes
Other Hudson Topics
