"Welcome home!" This meticulously cared for condo is a rare find! Its Location to the clubhouse, enjoying the FIRST FLOOR convenience, comes complete with all the beautiful decor and furnishings with accepted offers. Truly making this 1,144 sq ft home TURN KEY, move in ready. Your new home feature's an Immaculate 2-Bedroom, 2 full Bath split floor plan. Modern upgrades and remodeled. Let's first mention the location of this condo. Just a few steps from your front door, its location is directly across from the Club house, hot tub and Swimming Pool for easy enjoyment in this senior community lifestyle. When home, enjoy your new kitchen with shaker style, soft close cabinetry and granite counter tops. Relax with a book in either front porch or enclosed rear Florida room with new vinyl windows. Your Primary bedroom with ensuite bathroom also newly remodeled, has a step in shower and large walk in closet. Beautiful plank style vinyl covering through-out many of the rooms. The additional guest bathroom is nicely updated. Newly painted, New $6,000 a/c unit for comfort and efficiency. This delightful condo allows convenience and easy living in a vibrant community with access to wonderful amenities offered in Eagleswood Community and Beacon Woods. Golfing, tennis, shuffleboard heated pools and fitness room, await your arrival. Close to shopping, beaches, dinning and the Gulf with our beautiful sunsets to enjoy. The home includes all its contents. Owners personal items are excluded. Monthly condo fees include Beacon Woods clubhouse access, tennis, pickleball and the beautiful swimming pool to enjoy all of the community amenities. Tucked away high and dry, here in Hudson Florida.
Sold for $145,000
$145,000
12400 EAGLESWOOD DRIVE #A, HUDSON, FL 34667
2beds
1,144sqft
Condominium
Built in 1987
-- sqft lot
$139,500 Zestimate®
$127/sqft
$1,646 Estimated rent
Home value
$139,500
$126,000 - $156,000
$1,646/mo
Zestimate® history
Owner options
List your home for rent
$1,646/mo
Rent Zestimate®
Find your next renter with Zillow Rental Manager. Plus, with online applications, you can quickly screen prospective tenants – for free.
$1,646/mo
Rent Zestimate®
Refinance and save
$1,500/mo
Est. payment
Refinancing to a lower rate could help reduce your monthly payments and save thousands over the life of the loan.
$1,500/mo
Est. payment
Explore your selling options
Work with a Zillow partner agent
Leverage their expertise and Zillow's premium Showcase listings to get your home seen by more buyers.
Get startedList with your own agent
Get your home in front of millions of buyers by listing it on Zillow.
Learn how to do itSell it yourself
Take full control of how buyers see your home on Zillow by listing For Sale by Owner (FSBO).
List your homeWhat's special
Granite counter topsFront porchFirst floor convenienceStep in showerLocation to the clubhouseLarge walk in closet
Zillow last checked:
Listing updated:
Listed by:
Karen Brown, PA 352-397-9822,
BHHS FLORIDA PROPERTIES GROUP 727-835-3110,
Thomas Lemmon 727-808-3560,
BHHS FLORIDA PROPERTIES GROUP
Bought with:
Thomas Lemmon, 3474097
BHHS FLORIDA PROPERTIES GROUP
Source: Stellar MLS,MLS#: W7872706 Originating MLS: West Pasco
Originating MLS: West Pasco
Facts & features
Interior
Bedrooms & bathrooms
- Bedrooms: 2
- Bathrooms: 2
- Full bathrooms: 2
Primary bedroom
- Features: Stone Counters, Walk-In Closet(s)
- Level: First
- Area: 140.36 Square Feet
- Dimensions: 11.6x12.1
Bedroom 2
- Features: Built-in Closet
- Level: First
- Area: 100.09 Square Feet
- Dimensions: 9.9x10.11
Balcony porch lanai
- Level: First
Dining room
- Features: Coat Closet
- Level: First
- Area: 112.64 Square Feet
- Dimensions: 8.8x12.8
Florida room
- Level: First
- Area: 96.88 Square Feet
- Dimensions: 8x12.11
Kitchen
- Features: Storage Closet
- Level: First
- Area: 106.2 Square Feet
- Dimensions: 9x11.8
Living room
- Level: First
- Area: 286.38 Square Feet
- Dimensions: 11.1x25.8
Heating
- Central, Heat Pump
Cooling
- Central Air
Appliances
- Included: Dishwasher, Disposal, Dryer, Electric Water Heater, Ice Maker, Microwave, Range, Refrigerator, Washer, Water Softener
- Laundry: Electric Dryer Hookup, In Kitchen, Washer Hookup
Features
- Ceiling Fan(s), Eating Space In Kitchen, Walk-In Closet(s)
- Flooring: Carpet, Tile, Vinyl
- Doors: Sliding Doors
- Has fireplace: No
- Common walls with other units/homes: Corner Unit
Interior area
- Total structure area: 1,306
- Total interior livable area: 1,144 sqft
Property
Parking
- Total spaces: 1
- Parking features: Carport
- Carport spaces: 1
Features
- Levels: One
- Stories: 1
- Patio & porch: Enclosed, Front Porch, Rear Porch
- Exterior features: Storage
- Pool features: Heated, In Ground
- Has spa: Yes
- Spa features: Heated, In Ground
Lot
- Size: 11.88 Acres
- Features: Landscaped, Near Golf Course
- Residential vegetation: Trees/Landscaped
Details
- Additional structures: Shed(s)
- Parcel number: 162502001.C124.9000A.0
- Zoning: PUD
- Special conditions: None
Construction
Type & style
- Home type: Condo
- Property subtype: Condominium
Materials
- Block, Concrete, Stucco
- Foundation: Block
- Roof: Shingle
Condition
- Completed
- New construction: No
- Year built: 1987
Utilities & green energy
- Sewer: Public Sewer
- Water: Public
- Utilities for property: BB/HS Internet Available, Cable Available, Cable Connected, Electricity Connected, Phone Available, Water Connected
Community & HOA
Community
- Features: Buyer Approval Required, Clubhouse, Golf, No Truck/RV/Motorcycle Parking, Pool
- Security: Smoke Detector(s)
- Pet fee: $0 monthly
- Senior community: Yes
- Subdivision: EAGLESWOOD PH 4
HOA
- Has HOA: No
- Amenities included: Spa/Hot Tub
- Services included: Cable TV, Community Pool, Reserve Fund, Internet, Maintenance Structure, Maintenance Grounds, Pest Control, Pool Maintenance, Recreational Facilities, Sewer, Trash, Water
- HOA fee: $465 monthly
Location
- Region: Hudson
Financial & listing details
- Price per square foot: $127/sqft
- Tax assessed value: $123,836
- Annual tax amount: $1,884
- Date on market: 2/20/2025
- Cumulative days on market: 7 days
- Listing terms: Cash,Conventional
- Ownership: Condominium
- Total actual rent: 0
- Electric utility on property: Yes
- Road surface type: Paved
Price history
| Date | Event | Price |
|---|---|---|
| 3/31/2025 | Sold | $145,000-8.8%$127/sqft |
Source:  Stellar MLS #W7872706 Report a problem Stellar MLS #W7872706 Report a problem | ||
| 3/2/2025 | Pending sale | $159,000$139/sqft |
Source: Stellar MLS #W7872706 Report a problem | ||
| 2/21/2025 | Listed for sale | $159,000+221.2%$139/sqft |
Source: Stellar MLS #W7872706 Report a problem | ||
| 9/12/2016 | Sold | $49,500$43/sqft |
Source: Stellar MLS #W7621554 Report a problem | ||
| 8/1/2016 | Pending sale | $49,500$43/sqft |
Source: Coldwell Banker F.I. Grey & Son Residential, Inc. #W7621554 Report a problem | ||
| 7/21/2016 | Listed for sale | $49,500+41.4%$43/sqft |
Source: Coldwell Banker F.I. Grey & Son Residential, Inc. #W7621554 Report a problem | ||
| 12/21/2012 | Sold | $35,000-18.4%$31/sqft |
Source: Public Record Report a problem | ||
| 10/4/2012 | Price change | $42,900-10.1%$38/sqft |
Source: RE/MAX SUNSET REALTY #W7522269 Report a problem | ||
| 6/14/2012 | Listed for sale | $47,700$42/sqft |
Source: RE/MAX SUNSET REALTY #W7522269 Report a problem | ||
Public tax history
| Year | Property taxes | Tax assessment |
|---|---|---|
| 2025 | $2,017 -1.4% | $123,836 -13% |
| 2024 | $2,046 +8.6% | $142,360 +56.2% |
| 2023 | $1,884 +27.4% | $91,130 +10% |
| 2022 | $1,479 +10.5% | $82,850 +21% |
| 2021 | $1,338 +13.3% | $68,480 +10% |
| 2020 | $1,181 +6% | $62,260 +10% |
| 2019 | $1,114 | $56,600 +10% |
| 2018 | $1,114 +13.9% | $51,460 +5.7% |
| 2017 | $978 +3.1% | $48,692 +21.8% |
| 2016 | $949 +166.2% | $39,993 +0.7% |
| 2015 | $356 +1.6% | $39,715 -1.3% |
| 2014 | $351 | $40,236 -14.2% |
| 2013 | -- | $46,886 +18% |
| 2012 | -- | $39,748 -27.9% |
| 2011 | -- | $55,139 -1.2% |
| 2010 | -- | $55,833 -1.2% |
| 2009 | -- | $56,529 -29.2% |
| 2008 | -- | $79,802 -24.3% |
| 2007 | -- | $105,435 +19.8% |
| 2006 | -- | $88,001 +40.2% |
| 2005 | -- | $62,788 +1.1% |
| 2004 | -- | $62,126 +9.2% |
| 2003 | -- | $56,875 +12.4% |
| 2002 | -- | $50,617 +8.7% |
| 1999 | -- | $46,564 |
Find assessor info on the county website
Neighborhood: 34667
Nearby homes
- $89,0002 bd2 ba1.1k sqft12400 Eagleswood Dr APT D, Hudson, FL 34667Sold
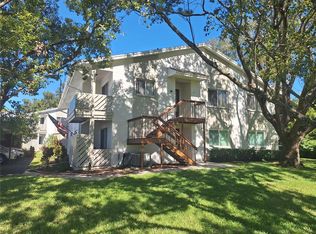
- $125,0002 bd2 ba1.1k sqft12404 Eagleswood Dr APT B, Hudson, FL 34667Off Market
- $151,800-- bd-- ba-- sqft12404 Eagleswood Dr, Hudson, FL 34667Off Market

- $129,9002 bd2 ba1.1k sqft12404 Eagleswood Dr APT A, Hudson, FL 34667Sold

- $134,9002 bd2 ba1.1k sqft12404 Eagleswood Dr APT C, Hudson, FL 34667For Sale
- $145,0002 bd2 ba1.1k sqft12404 Eagleswood Dr APT D, Hudson, FL 34667Sold
- $170,0002 bd2 ba1.1k sqft12404 E Eagleswood Dr #D, Hudson, FL 34667Sold
- $149,9002 bd2 ba1.1k sqft12406 Eagleswood Dr APT B, Hudson, FL 34667For Sale
Nearby schools
GreatSchools rating
- 2/10Gulf Highlands Elementary SchoolGrades: PK-5Distance: 0.8 mi
- 2/10Fivay High SchoolGrades: 8-12Distance: 1.3 mi
- 2/10Hudson Middle SchoolGrades: 4-8Distance: 3.1 mi
Get a cash offer in 3 minutes
Find out how much your home could sell for in as little as 3 minutes with a no-obligation cash offer.
Estimated market value
$139,500
Get a cash offer in 3 minutes
Find out how much your home could sell for in as little as 3 minutes with a no-obligation cash offer.
Estimated market value
$139,500
- Florida
- Pasco County
- Hudson
- 34667
- 12400 EAGLESWOOD DRIVE Unit A
Nearby cities
Nearby zip codes
Other Hudson Topics
