Corner end-unit villa now available in the desirable 55+ community of Glenwood Village Condos within Beacon Woods. This well-positioned residence offers enhanced privacy with no rear neighbors and an abundance of natural light unique to end units. A covered front patio welcomes you and includes a secure, lockable storage closet for added convenience. Inside, the open-concept floor plan creates a seamless flow from the kitchen through the dining and living areas all the way to the back of the condo, ideal for both everyday living and entertaining. The kitchen features tray ceilings, a breakfast bar, and a clear sightline into the main living space. At the rear of the home, a cooled and Florida room provides additional flexible living space and houses the indoor laundry closet, complete with washer and dryer. Both bedrooms offer walk-in closets. The primary suite includes an en-suite bath with a newly installed vanity and light fixture, thoughtfully designed with a pocket door separating the vanity area from the walk-in shower and toilet for added privacy. The guest bedroom and guest bath are positioned toward the front of the home, along with a linen closet and an additional walk-in storage closet. A pull-down attic ladder in the hallway provides even more storage options. The monthly HOA fee includes cable, internet, exterior maintenance (including roof and paint), trash service, lawn care, reserves, and access to the extensive amenities of Beacon Woods. Residents enjoy a community pool, fitness center, clubhouse, billiards room, bocce ball, tennis and basketball courts, as well as a pay-as-you-go golf course. This is an excellent opportunity to secure a low-maintenance home in an established, amenity-rich community. Schedule your private showing to experience the ease of Florida living firsthand.
For sale
Price cut: $9.1K (8/27)
$135,900
7535 GREYSTONE DRIVE, HUDSON, FL 34667
2beds
1,125sqft
Condominium
Built in 1984
-- sqft lot
$-- Zestimate®
$121/sqft
$465/mo HOA
What's special
- 234 days
- 178
- 0
Zillow last checked:
Listing updated:
Listed by:
Cory Byrd 727-808-5185,
F I GREY & SON RESIDENTIAL 727-495-2424
Source: Stellar MLS,MLS#: W7883613 Originating MLS: West Pasco
Originating MLS: West Pasco
Facts & features
Interior
Bedrooms & bathrooms
- Bedrooms: 2
- Bathrooms: 2
- Full bathrooms: 2
Rooms
- Room types: Attic, Florida Room, Utility Room
Primary bedroom
- Features: Ceiling Fan(s), Walk-In Closet(s)
- Level: First
- Area: 138 Square Feet
- Dimensions: 12x11.5
Bedroom 2
- Features: Ceiling Fan(s), Walk-In Closet(s)
- Level: First
- Area: 131.08 Square Feet
- Dimensions: 11.3x11.6
Primary bathroom
- Features: Exhaust Fan, Shower No Tub, Single Vanity, No Closet
- Level: First
- Area: 47.3 Square Feet
- Dimensions: 8.6x5.5
Bathroom 2
- Features: Exhaust Fan, Single Vanity, Tub With Shower, No Closet
- Level: First
- Area: 39.2 Square Feet
- Dimensions: 8x4.9
Kitchen
- Features: Breakfast Bar, Ceiling Fan(s)
- Level: First
- Area: 166.11 Square Feet
- Dimensions: 11.3x14.7
Living room
- Features: Ceiling Fan(s)
- Level: First
- Area: 288 Square Feet
- Dimensions: 20x14.4
Heating
- Electric, Heat Pump
Cooling
- Central Air
Appliances
- Included: Dishwasher, Disposal, Dryer, Electric Water Heater, Microwave, Range, Refrigerator, Washer
- Laundry: Electric Dryer Hookup, Inside, Laundry Closet, Same Floor As Condo Unit, Washer Hookup
Features
- Ceiling Fan(s), Living Room/Dining Room Combo, Open Floorplan, Primary Bedroom Main Floor, Thermostat, Walk-In Closet(s)
- Flooring: Carpet, Tile
- Windows: Window Treatments
- Has fireplace: No
- Common walls with other units/homes: End Unit
Interior area
- Total structure area: 1,125
- Total interior livable area: 1,125 sqft
Property
Parking
- Total spaces: 1
- Parking features: Covered, Guest, Reserved
- Carport spaces: 1
Features
- Levels: One
- Stories: 1
- Patio & porch: Covered, Front Porch, Patio
- Exterior features: Irrigation System, Rain Gutters, Sidewalk
Lot
- Size: 1,031 Square Feet
- Features: In County, Landscaped, Level, Near Public Transit, Sidewalk
Details
- Parcel number: 16250301300340000D0
- Zoning: PUD
- Special conditions: None
Construction
Type & style
- Home type: Condo
- Property subtype: Condominium
Materials
- Block, Concrete, Stucco
- Foundation: Slab
- Roof: Shingle
Condition
- New construction: No
- Year built: 1984
Details
- Warranty included: Yes
Utilities & green energy
- Sewer: Public Sewer
- Water: Public
- Utilities for property: BB/HS Internet Available, Electricity Connected, Public, Sewer Connected, Sprinkler Recycled, Underground Utilities, Water Connected
Community & HOA
Community
- Features: Association Recreation - Owned, Buyer Approval Required, Clubhouse, Community Mailbox, Deed Restrictions, Fitness Center, Irrigation-Reclaimed Water, Playground, Pool, Sidewalks, Tennis Court(s)
- Security: Fire/Smoke Detection Integration
- Pet fee: $0 monthly
- Senior community: Yes
- Subdivision: GLENWOOD VILLAGE CONDO
HOA
- Has HOA: Yes
- Services included: Cable TV, Common Area Taxes, Community Pool, Reserve Fund, Internet, Maintenance Structure, Maintenance Grounds, Maintenance Repairs, Manager, Pool Maintenance, Recreational Facilities, Trash
- HOA fee: $465 monthly
- HOA name: Management & Associates - Nancy Lucas
- HOA phone: 813-433-2009
Location
- Region: Hudson
Financial & listing details
- Price per square foot: $121/sqft
- Tax assessed value: $131,510
- Annual tax amount: $1,703
- Date on market: 3/5/2026
- Cumulative days on market: 428 days
- Listing terms: Cash,Conventional
- Ownership: Condominium
- Total actual rent: 0
- Electric utility on property: Yes
- Road surface type: Unimproved
Estimated market value
Not available
Estimated sales range
Not available
Not available
Price history
| Date | Event | Price |
|---|---|---|
| 8/27/2026 | Price change | $135,900-6.3%$121/sqft |
Source:  Stellar MLS #W7883613 Report a problem Stellar MLS #W7883613 Report a problem | ||
| 8/2/2026 | Listed for sale | $145,000$129/sqft |
Source: Stellar MLS #W7883613 Report a problem | ||
| 7/25/2026 | Contingent | $145,000$129/sqft |
Source: Stellar MLS #W7883613 Report a problem | ||
| 3/5/2026 | Listed for sale | $145,000-3.3%$129/sqft |
Source: Stellar MLS #W7883613 Report a problem | ||
| 3/1/2026 | Listing removed | $150,000$133/sqft |
Source: Stellar MLS #TB8387959 Report a problem | ||
| 9/4/2025 | Listed for sale | $150,000$133/sqft |
Source: Stellar MLS #TB8387959 Report a problem | ||
| 6/18/2025 | Pending sale | $150,000$133/sqft |
Source: Stellar MLS #TB8387959 Report a problem | ||
| 5/22/2025 | Listed for sale | $150,000+111.3%$133/sqft |
Source: Stellar MLS #TB8387959 Report a problem | ||
| 6/10/2003 | Sold | $71,000+17%$63/sqft |
Source: Public Record Report a problem | ||
| 10/16/2002 | Sold | $60,700$54/sqft |
Source: Public Record Report a problem | ||
Public tax history
| Year | Property taxes | Tax assessment |
|---|---|---|
| 2025 | $1,703 -26.9% | $131,510 -6.5% |
| 2024 | $2,330 +13.1% | $140,585 +21.2% |
| 2023 | $2,059 +20.5% | $115,985 +19.9% |
| 2022 | $1,709 +17.4% | $96,739 +19.1% |
| 2021 | $1,455 +489.8% | $81,193 +164.5% |
| 2020 | $247 +6.7% | $30,700 +2.3% |
| 2019 | $231 | $30,010 +1.9% |
| 2018 | $231 +6.5% | $29,457 |
| 2017 | $217 +4.1% | $29,457 +4.2% |
| 2016 | $209 +32.8% | $28,258 +0.7% |
| 2015 | $157 +10.3% | $28,062 -14.4% |
| 2014 | $142 | $32,771 +19.5% |
| 2013 | -- | $27,428 -22.6% |
| 2012 | -- | $35,414 -14.9% |
| 2011 | -- | $41,606 -1.3% |
| 2010 | -- | $42,161 -1.3% |
| 2009 | -- | $42,718 -40.1% |
| 2008 | -- | $71,292 -13.1% |
| 2007 | -- | $82,002 +16.9% |
| 2006 | -- | $70,151 +12% |
| 2005 | -- | $62,621 +18.5% |
| 2004 | -- | $52,864 +3.1% |
| 2003 | -- | $51,253 +8.9% |
| 2002 | -- | $47,044 +13% |
| 2000 | -- | $41,650 +7.2% |
| 1999 | -- | $38,851 |
Find assessor info on the county website
Monthly payment
Est. payment
Payment breakdown
Explore the cost of this home by adjusting the details. Changes won't be saved.Climate risks
Neighborhood: 34667
Similar homes
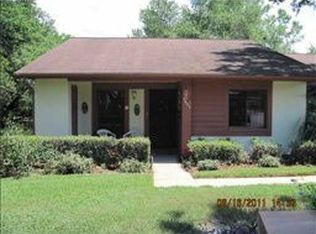
- $133,9002 bd2 ba1k sqft7517 GREYSTONE DRIVE #N/A, HUDSON, FL 34667For Sale
 MLS ID #TB8436668, Denise Owens, MIHARA & ASSOCIATES INC.. Stellar MLS
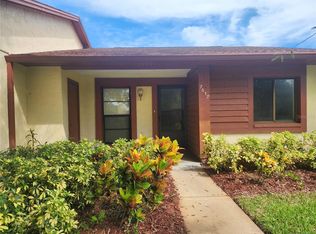
 - $135,9002 bd2 ba1.1k sqft12406 EAGLESWOOD DRIVE #B, HUDSON, FL 34667For Sale
 MLS ID #W7887583, David Longspaugh, RE/MAX SUNSET REALTY. Stellar MLS
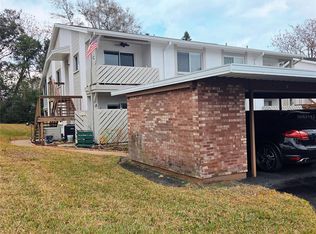
 - $129,9002 bd2 ba1.1k sqft12404 EAGLESWOOD DRIVE #C, HUDSON, FL 34667For Sale
 MLS ID #W7883502, Greg Armstrong, F I GREY & SON RESIDENTIAL. Stellar MLS
 - $150,0002 bd2 ba1.1k sqft12130 SPARTAN WAY #103, HUDSON, FL 34667For Sale
 MLS ID #W7886702, Thomas Dishman, COLDWELL BANKER WEAVER GROUP REALTY. Stellar MLS
 - $119,9002 bd2 ba1.1k sqft13010 WEDGEWOOD WAY #C, HUDSON, FL 34667For SaleMLS ID #TB8530424, Laura Wiegman, LAWRENCE W SCADUTO LLC. Stellar MLS
- $150,0002 bd2 ba1.3k sqft8350 HIGH POINT CIRCLE #3, PORT RICHEY, FL 34668For SaleMLS ID #W7881529, Michele Rehm, STAR ONE REALTY GROUP ELITE. Stellar MLS
- $120,0002 bd2 ba1k sqft12218 FOX CHASE DRIVE #C2, HUDSON, FL 34669For SaleMLS ID #W7890453, Michael Gallo, PA, RE/MAX SUNSET REALTY. Stellar MLS
- $125,0002 bd2 ba1k sqft8111 BUGLE COURT #2, PORT RICHEY, FL 34668For SaleMLS ID #W7887308, Michele Rehm, STAR ONE REALTY GROUP ELITE. Stellar MLS
- $119,0002 bd2 ba954 sqft8220 SEVEN OAKS COURT #5, PORT RICHEY, FL 34668For SaleMLS ID #W7889875, Taylor Brown, BLUEWATER BAY REALTY GROUP INC. Stellar MLS
- $150,0002 bd2 ba1k sqft8150 BRADDOCK CIRCLE #3, PORT RICHEY, FL 34668For SaleMLS ID #W7885743, Doreen Lewis, EXP REALTY LLC. Stellar MLS
- $130,0002 bd2 ba984 sqft11921 BOYNTON LANE #53A, NEW PORT RICHEY, FL 34654For SaleMLS ID #W7890007, Pam Davison, BHHS FLORIDA PROPERTIES GROUP. Stellar MLS
- $199,0002 bd2 ba1.2k sqft12302 COBBLE STONE DRIVE, HUDSON, FL 34667For SaleMLS ID #TB8495397, Tanja Cisliek, FUTURE HOME REALTY INC. Stellar MLS
- $145,0002 bd2 ba1k sqft7035 COGNAC DRIVE #5, NEW PORT RICHEY, FL 34653For SaleMLS ID #W7888534, Kevin McCullough, MCCULLOUGH & ASSOC REALTY INC. Stellar MLS
- $119,9992 bd2 ba984 sqft11733 BAYONET LANE, NEW PORT RICHEY, FL 34654For SaleMLS ID #W7890010, Catherine Ulcen, FINEHIRSH REALTY POWERED BY SELLSTATE. Stellar MLS
- $154,1502 bd1 ba564 sqft6841 OSPREY LANE, HUDSON, FL 34667For SaleMLS ID #W7884691, Jon-Pierre Dupuy, NEXTHOME CABANAS REALTY. Stellar MLS
- $129,0002 bd2 ba1.1k sqft7135 TRENTON PLACE, NEW PORT RICHEY, FL 34653For SaleMLS ID #W7876529, Sheree Landreth, BHHS FLORIDA PROPERTIES GROUP. Stellar MLS
- $108,0002 bd2 ba984 sqft11829 CARISSA LANE, NEW PORT RICHEY, FL 34654For SaleMLS ID #TB8537474, Magdalena Paszkowski, HOMEFRONT REALTY. Stellar MLS
- $134,5002 bd2 ba1.3k sqft4317 TIBURON DRIVE, NEW PORT RICHEY, FL 34655For SaleMLS ID #TB8516105, Richard Stone, PREMIER REALTY OF TAMPA. Stellar MLS
