Welcome to easy, resort-style living in Paradise Pointe West at Summertree! This move-in-ready 2-bedroom, 2-bath condo is located in a desirable 55+ community and offers a spacious, functional layout designed for comfortable year-round living or a seasonal Florida retreat. The home features bright and inviting living spaces, generously sized bedrooms, and the convenience of a designated covered parking space. Enjoy a truly low-maintenance lifestyle with more time to relax and take advantage of everything this active community has to offer. MAJOR UPDATES include a NEW A/C installed in July 2026 and an electrical panel replaced approximately 8 years ago. Summertree offers an impressive variety of amenities, including a heated pool and hot tub, fitness center, billiard and game rooms, library, tennis, pickleball, bocce, shuffleboard, and a public golf course. The beautiful clubhouse serves as the heart of the community, with social events, clubs, food trucks, activities, and opportunities to meet neighbors and stay active throughout the year. Conveniently located near shopping, restaurants, medical facilities, and everyday necessities, with the Suncoast Parkway just minutes away for easy access to Tampa and surrounding areas. Past soil settlement was professionally remediated in 2012, documentation is available, and the unit is currently insurable. If you’re looking for a move-in-ready home in an active 55+ community with great amenities and a maintenance-free Florida lifestyle, this one is ready to welcome you home!
For sale
$119,000
11829 CARISSA LANE #A, NEW PORT RICHEY, FL 34654
2beds
984sqft
:
Get pre-qualified$1,356/mo
Condominium
Built in 1973
-- sqft lot
$-- Zestimate®
$121/sqft
$513/mo HOA
What's special
- 2 days |
- 107 |
- 2 |
Zillow last checked:
Listing updated:
Listed by:
Magdalena Paszkowski 727-364-7212,
HOMEFRONT REALTY 727-641-4444
Source: Stellar MLS,MLS#: TB8537474 Originating MLS: Suncoast Tampa
Originating MLS: Suncoast Tampa
Facts & features
Interior
Bedrooms & bathrooms
- Bedrooms: 2
- Bathrooms: 2
- Full bathrooms: 2
Rooms
- Room types: Utility Room
Primary bedroom
- Features: Built-in Closet
- Level: First
- Area: 182 Square Feet
- Dimensions: 14x13
Bedroom 2
- Features: Walk-In Closet(s)
- Level: First
- Area: 168 Square Feet
- Dimensions: 12x14
Primary bathroom
- Features: Shower No Tub
- Level: First
Florida room
- Level: First
- Area: 144 Square Feet
- Dimensions: 16x9
Kitchen
- Level: First
- Area: 156 Square Feet
- Dimensions: 12x13
Living room
- Level: First
- Area: 255 Square Feet
- Dimensions: 15x17
Heating
- Central
Cooling
- Central Air
Appliances
- Included: Dishwasher, Dryer, Exhaust Fan, Microwave, Range, Refrigerator, Washer
- Laundry: Inside
Features
- Ceiling Fan(s)
- Flooring: Carpet, Ceramic Tile
- Doors: Sliding Doors
- Windows: Window Treatments
- Has fireplace: No
- Common walls with other units/homes: Corner Unit
Interior area
- Total structure area: 1,144
- Total interior livable area: 984 sqft
Video & virtual tour
Property
Parking
- Total spaces: 1
- Parking features: None
- Carport spaces: 1
Features
- Levels: One
- Stories: 1
- Exterior features: Rain Gutters
- Pool features: Gunite, In Ground
Lot
- Size: 700 Square Feet
- Features: In County
- Residential vegetation: Mature Landscaping, Trees/Landscaped
Details
- Parcel number: 082517055A0130000A0
- Zoning: MF1
- Special conditions: None
Construction
Type & style
- Home type: Condo
- Property subtype: Condominium
Materials
- Block, Other, Stucco
- Foundation: Slab
- Roof: Other,Shingle
Condition
- New construction: No
- Year built: 1973
Utilities & green energy
- Sewer: Public Sewer
- Water: Public
- Utilities for property: Cable Available, Cable Connected, Electricity Connected, Fiber Optics
Community & HOA
Community
- Features: Buyer Approval Required, Deed Restrictions, Golf, Pool
- Pet fee: $0 monthly
- Senior community: Yes
- Subdivision: PARADISE POINTE WEST
HOA
- Has HOA: Yes
- Amenities included: Maintenance, Recreation Facilities, Spa/Hot Tub
- Services included: Cable TV, Community Pool, Insurance, Maintenance Structure, Maintenance Grounds, Recreational Facilities, Trash
- HOA fee: $513 monthly
- HOA name: Tonya Berger
Location
- Region: New Pt Richey
Financial & listing details
- Price per square foot: $121/sqft
- Annual tax amount: $1,930
- Date on market: 8/10/2026
- Cumulative days on market: 3 days
- Listing terms: Cash,Conventional
- Ownership: Condominium
- Total actual rent: 0
- Electric utility on property: Yes
- Road surface type: Paved
Estimated market value
Not available
Estimated sales range
Not available
$1,179/mo
Price history
| Date | Event | Price |
|---|---|---|
| 8/10/2026 | Listed for sale | $119,000$121/sqft |
Source:  Stellar MLS #TB8537474 Report a problem Stellar MLS #TB8537474 Report a problem | ||
Public tax history
Tax history is unavailable.
Monthly payment
Est. payment
Payment breakdown
Explore the cost of this home by adjusting the details. Changes won't be saved.Climate risks
Neighborhood: 34654
Nearby schools
GreatSchools rating
- 3/10Moon Lake Elementary SchoolGrades: PK-5Distance: 1 mi
- 2/10Fivay High SchoolGrades: 8-12Distance: 2 mi
- 2/10Hudson Middle SchoolGrades: 4-8Distance: 2.9 mi
- $92,3001 bd2 ba779 sqft11831 Carissa Ln, New Port Richey, FL 34654Off Market
- $111,5002 bd2 ba984 sqft11829 Carissa Ln, New Port Richey, FL 34654Off Market
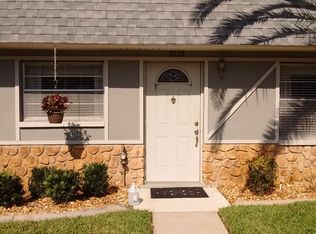
- $85,9001 bd1 ba779 sqft11835 Carissa Ln, New Pt Richey, FL 34654Off Market
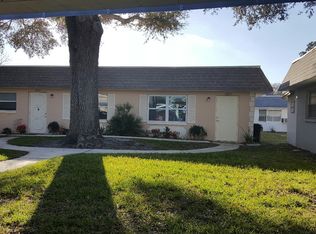
- $92,100-- bd2 ba984 sqft11833 Carissa Ln, New Port Richey, FL 34654Off Market
- $89,100-- bd1 ba779 sqft11827 Carissa Ln, New Port Richey, FL 34654Off Market
- $96,100-- bd2 ba984 sqft11837 Carissa Ln, New Port Richey, FL 34654Off Market
- $99,900-- bd2 ba984 sqft11825 Carissa Ln, New Port Richey, FL 34654Off Market
- $86,000-- bd1 ba779 sqft11823 Carissa Ln, New Port Richey, FL 34654Off Market
A local agent can set up tours, give advice and negotiate with sellers.
Similar homes
- $120,0002 bd2 ba984 sqft11905 BAYONET LANE, NEW PORT RICHEY, FL 34654For Sale

 MLS ID #W7886527, Sue Salm, PA, RE/MAX CHAMPIONS. Stellar MLS
 - $110,0002 bd2 ba984 sqft11917 BAYONET LANE #11917, NEW PORT RICHEY, FL 34654For Sale
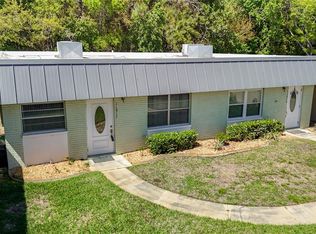 MLS ID #W7873549, Dawn Fox, PA, RE/MAX SUNSET REALTY. Stellar MLS
 - $110,0002 bd2 ba984 sqft11817 BAYONET LANE, NEW PORT RICHEY, FL 34654For Sale
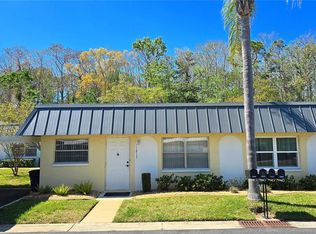 MLS ID #W7873377, Michael Gallo, PA, RE/MAX SUNSET REALTY. Stellar MLS
 - $113,9001 bd2 ba779 sqft12024 BAYONET LANE #9GB, NEW PORT RICHEY, FL 34654For Sale
 MLS ID #W7886936, Pam Davison, BHHS FLORIDA PROPERTIES GROUP. Stellar MLS
 - $119,9001 bd2 ba779 sqft12102 BOYNTON LANE #B, NEW PORT RICHEY, FL 34654For SaleMLS ID #W7886177, Cookie Miller, PA, RE/MAX SUNSET REALTY. Stellar MLS
- $167,5002 bd2 ba984 sqft11725 BOYNTON LANE #71A, NEW PORT RICHEY, FL 34654For SaleMLS ID #W7888023, Pam Davison, BHHS FLORIDA PROPERTIES GROUP. Stellar MLS
- $114,0002 bd1 ba1k sqft12155 ENVIRONMENTAL DRIVE #6, NEW PORT RICHEY, FL 34654For SaleMLS ID #W7882034, Michele Rehm, STAR ONE REALTY GROUP ELITE. Stellar MLS
- $119,9002 bd2 ba1.1k sqft13010 WEDGEWOOD WAY #C, HUDSON, FL 34667For SaleMLS ID #TB8530424, Laura Wiegman, LAWRENCE W SCADUTO LLC. Stellar MLS
- $145,0001 bd2 ba779 sqft11935 BOYNTON LANE #17GB, NEW PORT RICHEY, FL 34654For SaleMLS ID #W7885531, Pam Davison, BHHS FLORIDA PROPERTIES GROUP. Stellar MLS
- $122,9002 bd2 ba1k sqft12227 DARWOOD DRIVE #B, HUDSON, FL 34667For SaleMLS ID #W7888075, JIM Steele, PA, BHHS FLORIDA PROPERTIES GROUP. Stellar MLS
- $85,0001 bd2 ba779 sqft11935 BAYONET LANE #0, NEW PORT RICHEY, FL 34654For SaleMLS ID #W7886459, Anita McCracken, F I GREY & SON RESIDENTIAL. Stellar MLS
- $105,0002 bd1 ba891 sqft4829 ONYX LANE #101, NEW PORT RICHEY, FL 34652For SaleMLS ID #TB8537134, Jonathan Minerick, HOMECOIN.COM. Stellar MLS
- $130,0002 bd2 ba1.2k sqft11231 DOLLAR LAKE DRIVE #6, PORT RICHEY, FL 34668For SaleMLS ID #W7888251, Claudia Traywick, PARADISE WEST REALTY, INC. Stellar MLS
- $124,0002 bd2 ba1k sqft12423 DEARBORN DRIVE #E, HUDSON, FL 34667For SaleMLS ID #W7886781, Susanna Vizzari, RE/MAX SUNSET REALTY. Stellar MLS
- $150,0002 bd2 ba1.1k sqft3843 LIGHTHOUSE WAY, NEW PORT RICHEY, FL 34652For SaleMLS ID #TB8536755, Brianna Morales, PEOPLE'S TRUST REALTY. Stellar MLS
- $129,9002 bd2 ba1k sqft7720 DANUBE DRIVE #C, HUDSON, FL 34667For SaleMLS ID #W7878472, Diane Gosk, FLORIDA LUXURY REALTY INC. Stellar MLS
- $124,9002 bd2 ba978 sqft11340 CARRIAGE HILL DRIVE #4, PORT RICHEY, FL 34668For SaleMLS ID #W7886975, Brenda Draper, BLUEWATER BAY REALTY GROUP INC. Stellar MLS
- $125,0002 bd2 ba954 sqft8220 SEVEN OAKS COURT #5, PORT RICHEY, FL 34668For SaleMLS ID #W7887525, Jeremy Witzel, FLORIDA LUXURY REALTY INC. Stellar MLS
- $129,9002 bd2 ba978 sqft11430 CARRIAGE HILL DRIVE #4, PORT RICHEY, FL 34668For SaleMLS ID #W7885329, Michael Dono III, BRIDGE POINT BUSINESS REAL EST. Stellar MLS
- $80,0001 bd2 ba779 sqft11931 BAYONET LANE, NEW PORT RICHEY, FL 34654For SaleMLS ID #W7882557, Michael Gallo, PA, RE/MAX SUNSET REALTY. Stellar MLS
