An active, pet friendly, and a popular 55+ gated Community with a lot of monthly recreational activities and a 9-hole golf course. This 2-bedroom, 2-bathroom condo has its own assigned covered carport directly in front of the entrance into the condo. The condo has a large living room area, and great bedroom and bathroom layouts. Both Bathrooms have quartz countertops, & newer toilets. A BRAND-NEW ELECTRIC PANEL done in May 2025. The kitchen is light and bright with newer appliances (dishwasher, range, & refrigerator). The Florida room/ Lanai overlooks nature, has an inside laundry closet with a washer and dryer included. The HOA maintains the roof and in 2013 roof was replaced by the HOA, water heater is around 4 years old. The seller will install a new A/C & heat system once there is a buyer due to a 10-year warranty that needs to be registered 30 days from the install date (the seller wants the new buyer to register the warranty). There is a Heated Pool, Spa, Exercise Room, Laundry Room, Tennis, Billiards, Shuffleboard, Library, Game room, and even a 9-Hole Golf Course, which is open to the Public. Convenient location to shopping, restaurants, airports, Entertainment, medical, parks, and beaches.
For sale
$110,000
11917 BAYONET LANE #11917, NEW PORT RICHEY, FL 34654
2beds
984sqft
Condominium
Built in 1975
-- sqft lot
$-- Zestimate®
$112/sqft
$497/mo HOA
What's special
Heated pool
- 529 days
- 104
- 2
Zillow last checked:
Listing updated:
Listed by:
Dawn Fox, PA 727-271-4948,
RE/MAX SUNSET REALTY 727-863-2402
Source: Stellar MLS,MLS#: W7873549 Originating MLS: West Pasco
Originating MLS: West Pasco
Facts & features
Interior
Bedrooms & bathrooms
- Bedrooms: 2
- Bathrooms: 2
- Full bathrooms: 2
Rooms
- Room types: Florida Room
Primary bedroom
- Features: Ceiling Fan(s), Built-in Closet
- Level: First
- Area: 168 Square Feet
- Dimensions: 12x14
Bedroom 2
- Features: Ceiling Fan(s), Walk-In Closet(s)
- Level: First
- Area: 156 Square Feet
- Dimensions: 12x13
Bathroom 1
- Features: Tub With Shower
- Level: First
- Area: 54 Square Feet
- Dimensions: 6x9
Bathroom 2
- Features: Shower No Tub
- Level: First
- Area: 72 Square Feet
- Dimensions: 8x9
Dining room
- Level: First
- Area: 68 Square Feet
- Dimensions: 8x8.5
Florida room
- Level: First
- Area: 136 Square Feet
- Dimensions: 8x17
Kitchen
- Level: First
- Area: 88 Square Feet
- Dimensions: 8x11
Laundry
- Level: First
- Area: 32 Square Feet
- Dimensions: 4x8
Living room
- Level: First
- Area: 240 Square Feet
- Dimensions: 15x16
Heating
- Central
Cooling
- Central Air
Appliances
- Included: Dishwasher, Dryer, Electric Water Heater, Range, Refrigerator, Washer
- Laundry: Laundry Closet
Features
- Chair Rail, Thermostat, Walk-In Closet(s)
- Flooring: Carpet, Ceramic Tile, Laminate
- Doors: Sliding Doors
- Has fireplace: No
- Furnished: Yes
- Common walls with other units/homes: End Unit
Interior area
- Total structure area: 1,152
- Total interior livable area: 984 sqft
Video & virtual tour
Property
Parking
- Total spaces: 1
- Parking features: Covered, Deeded, Ground Level
- Carport spaces: 1
Features
- Levels: One
- Stories: 1
- Patio & porch: Covered, Patio, Screened
- Has view: Yes
- View description: Trees/Woods
Lot
- Size: 700 Square Feet
- Features: Level
- Residential vegetation: Trees/Landscaped
Details
- Parcel number: 082517055D1110000A0
- Zoning: MF1
- Special conditions: None
Construction
Type & style
- Home type: Condo
- Architectural style: Contemporary
- Property subtype: Condominium
Materials
- Block, Concrete, Stucco
- Foundation: Slab
- Roof: Built-Up
Condition
- Completed
- New construction: No
- Year built: 1975
Utilities & green energy
- Sewer: Public Sewer
- Water: Public
- Utilities for property: Electricity Connected, Sewer Connected, Water Connected
Community & HOA
Community
- Features: Buyer Approval Required, Clubhouse, Deed Restrictions, Fitness Center, Gated Community - No Guard, Golf Carts OK, Golf, Pool, Sidewalks, Tennis Court(s), Wheelchair Access
- Pet fee: $0 monthly
- Senior community: Yes
- Subdivision: PARADISE POINTE WEST
HOA
- Has HOA: Yes
- Amenities included: Cable TV, Clubhouse, Fitness Center, Gated, Golf Course, Laundry, Maintenance, Pool, Recreation Facilities, Spa/Hot Tub, Tennis Court(s), Wheelchair Access
- Services included: Cable TV, Common Area Taxes, Community Pool, Reserve Fund, Internet, Maintenance Structure, Maintenance Grounds, Manager, Pest Control, Pool Maintenance, Private Road, Recreational Facilities, Sewer, Trash
- HOA fee: $497 monthly
- HOA name: Paradise Pointe West/Tanya Burger
- HOA phone: 727-856-2332
Location
- Region: New Pt Richey
Financial & listing details
- Price per square foot: $112/sqft
- Annual tax amount: $1,929
- Date on market: 3/21/2025
- Cumulative days on market: 530 days
- Listing terms: Cash
- Ownership: Condominium
- Total actual rent: 0
- Electric utility on property: Yes
- Road surface type: Paved
Estimated market value
Not available
Estimated sales range
Not available
$1,573/mo
Price history
| Date | Event | Price |
|---|---|---|
| 5/29/2026 | Price change | $110,000+3.8%$112/sqft |
Source:  Stellar MLS #W7873549 Report a problem Stellar MLS #W7873549 Report a problem | ||
| 3/17/2026 | Price change | $106,000-10.9%$108/sqft |
Source: Stellar MLS #W7873549 Report a problem | ||
| 1/16/2026 | Price change | $119,000-5.6%$121/sqft |
Source: Stellar MLS #W7873549 Report a problem | ||
| 5/9/2025 | Price change | $126,000-5.6%$128/sqft |
Source: Stellar MLS #W7873549 Report a problem | ||
| 3/21/2025 | Listed for sale | $133,500$136/sqft |
Source: Stellar MLS #W7873549 Report a problem | ||
Public tax history
Tax history is unavailable.
Monthly payment
Est. payment
Payment breakdown
Explore the cost of this home by adjusting the details. Changes won't be saved.Climate risks
Neighborhood: 34654
Nearby schools
Schools provided by the listing agent
- Elementary: Moon Lake-PO
- Middle: Hudson Middle-PO
- High: Fivay High-PO
Source: Stellar MLS. This data may not be complete. We recommend contacting the local school district to confirm school assignments for this home.
- $111,400-- bd2 ba984 sqft11917 Bayonet Ln, New Port Richey, FL 34654Off Market
- $93,5001 bd1 ba779 sqft11919 Bayonet Ln, New Port Richey, FL 34654Off Market
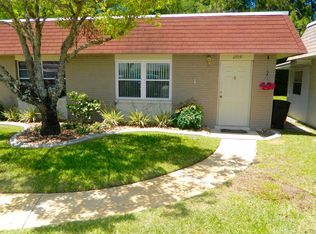
- $---- bd-- ba-- sqft11919 Bayonet Ln, New Pt Richey, FL 34654Off Market
- $92,100-- bd1 ba779 sqft11915 Bayonet Ln, New Port Richey, FL 34654Off Market
Similar homes
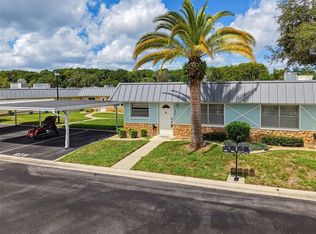
- $115,0002 bd2 ba984 sqft11829 CARISSA LANE #A, NEW PORT RICHEY, FL 34654For Sale
 MLS ID #TB8537474, Magdalena Paszkowski, HOMEFRONT REALTY. Stellar MLS
 - $114,0002 bd2 ba984 sqft11905 BAYONET LANE, NEW PORT RICHEY, FL 34654For Sale
 MLS ID #W7886527, Sue Salm, PA, RE/MAX CHAMPIONS. Stellar MLS
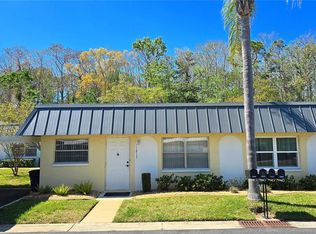
 - $110,0002 bd2 ba984 sqft11817 BAYONET LANE, NEW PORT RICHEY, FL 34654For Sale
 MLS ID #W7873377, Michael Gallo, PA, RE/MAX SUNSET REALTY. Stellar MLS
 - $110,9001 bd2 ba779 sqft12024 BAYONET LANE #9GB, NEW PORT RICHEY, FL 34654For Sale
 MLS ID #W7886936, Pam Davison, BHHS FLORIDA PROPERTIES GROUP. Stellar MLS
 - $97,0002 bd2 ba984 sqft11730 CARISSA LANE #0, NEW PORT RICHEY, FL 34654For SaleMLS ID #TB8526869, Maria Neger PA, MIHARA & ASSOCIATES INC.. Stellar MLS
- $119,9001 bd2 ba779 sqft12102 BOYNTON LANE #B, NEW PORT RICHEY, FL 34654For SaleMLS ID #W7886177, Cookie Miller, PA, RE/MAX SUNSET REALTY. Stellar MLS
- $99,0001 bd2 ba779 sqft11635 BAYONET LANE #B, NEW PORT RICHEY, FL 34654For SaleMLS ID #W7886744, Judi Pobst, KELLER WILLIAMS REALTY- PALM HARBOR. Stellar MLS
- $114,0002 bd1 ba1k sqft12155 ENVIRONMENTAL DRIVE #6, NEW PORT RICHEY, FL 34654For SaleMLS ID #W7882034, Michele Rehm, STAR ONE REALTY GROUP ELITE. Stellar MLS
- $145,0001 bd2 ba779 sqft11935 BOYNTON LANE #17GB, NEW PORT RICHEY, FL 34654For SaleMLS ID #W7885531, Pam Davison, BHHS FLORIDA PROPERTIES GROUP. Stellar MLS
- $109,9002 bd2 ba978 sqft11340 CARRIAGE HILL DRIVE #4, PORT RICHEY, FL 34668For SaleMLS ID #W7886975, Brenda Draper, BLUEWATER BAY REALTY GROUP INC. Stellar MLS
- $114,9002 bd2 ba1k sqft12227 DARWOOD DRIVE #B, HUDSON, FL 34667For SaleMLS ID #W7888075, JIM Steele, PA, BHHS FLORIDA PROPERTIES GROUP. Stellar MLS
- $109,9002 bd2 ba1.1k sqft7614 RADCLIFFE CIRCLE #B113, PORT RICHEY, FL 34668For SaleMLS ID #TB8538792, Lea Lagueux, FUTURE HOME REALTY INC. Stellar MLS
- $115,0002 bd2 ba1k sqft7104 KIRSCH COURT #3, NEW PORT RICHEY, FL 34653For SaleMLS ID #TB8532674, Nick King, FLORIDA HOMES RLTY & MORTGAGE. Stellar MLS
- $119,9002 bd2 ba1.1k sqft13010 WEDGEWOOD WAY #C, HUDSON, FL 34667For SaleMLS ID #TB8530424, Laura Wiegman, LAWRENCE W SCADUTO LLC. Stellar MLS
- $129,5002 bd2 ba1.1k sqft12820 WEDGEWOOD WAY #D, HUDSON, FL 34667For SaleMLS ID #TB8541881, Larry Scaduto, LAWRENCE W SCADUTO LLC. Stellar MLS
- $129,9002 bd2 ba1k sqft7720 DANUBE DRIVE #C, HUDSON, FL 34667For SaleMLS ID #W7878472, Diane Gosk, FLORIDA LUXURY REALTY INC. Stellar MLS
- $125,0002 bd2 ba954 sqft8220 SEVEN OAKS COURT #5, PORT RICHEY, FL 34668For SaleMLS ID #W7887525, Jeremy Witzel, FLORIDA LUXURY REALTY INC. Stellar MLS
- $129,9002 bd2 ba978 sqft11430 CARRIAGE HILL DRIVE #4, PORT RICHEY, FL 34668For SaleMLS ID #W7885329, Michael Dono III, BRIDGE POINT BUSINESS REAL EST. Stellar MLS
- $130,0002 bd2 ba1.2k sqft11231 DOLLAR LAKE DRIVE #6, PORT RICHEY, FL 34668For SaleMLS ID #W7888251, Claudia Traywick, PARADISE WEST REALTY, INC. Stellar MLS
- $99,9002 bd2 ba1.1k sqft5108 AMULET DRIVE #205, NEW PORT RICHEY, FL 34652For SaleMLS ID #TB8512126, Monica Maltese, LIPPLY REAL ESTATE. Stellar MLS
