Live the Florida Lifestyle You've Been Dreaming Of Welcome home to this beautifully maintained, **fully furnished second-floor condominium** in one of Beacon Woods’ most desirable 55+ communities. From the moment you step inside, you'll notice the bright, airy atmosphere that only an end-unit home with abundant natural light can provide. Everything is ready and waiting—simply bring your suitcase and start enjoying the lifestyle you deserve. Imagine beginning each morning with a fresh cup of coffee on your private patio just off the kitchen listening to birdsong & enjoying peaceful views. The roll-down screen provides privacy and helps block the late afternoon sun, creating a comfortable outdoor retreat. The spacious floor plan is designed for both comfort & entertaining. The large living room features beautiful included furnishings arranged into two inviting conversation areas while still offering plenty of space for gatherings. Elegant crown molding throughout most of the home adds a touch of sophistication rarely found in comparable properties. The versatile dining room can easily become a home office, hobby room, reading nook, or creative space. The kitchen is both functional and convenient, featuring all appliances, a pantry, washer and dryer, & laundry closet. A **brand-new water heater** provides added peace of mind. One of the home's most captivating features is the screened porch overlooking the lush Beacon Woods Golf Course. Enjoy cool breezes beneath mature oak trees while watching golfers, wildlife, and beautiful Florida sunsets. The spacious primary suite also enjoys golf course views & features a walk-in closet & ensuite bath. A second bedroom on the opposite side of the home offers privacy and comfort for guests. Life here extends far beyond your front door. This well-managed condominium community offers its own pool, hot tub, shuffleboard courts, and community center. As part of the larger Beacon Woods community, you'll also enjoy a heated pool, lighted tennis & pickleball courts, basketball, bocce ball, fitness center, playground, and a vibrant clubhouse filled with activities and social events. For travelers, this home offers something truly valuable: freedom. Lock the door & leave with confidence knowing that exterior maintenance, grounds care, water, sewer, trash service, basic cable, internet, and community amenities are all covered by the affordable monthly fee. Maintenance staff are on-site regularly, and the association is known for strong financial management and planning for the future. When you're ready to explore, Hudson Beach is only minutes away, while some of Florida's most beloved destinations—including Fred Howard Park, Honeymoon Island, Clearwater Beach,& Fort De Soto—are all within easy driving distance. Restaurants, shopping, fishing, boating, cultural attractions, & the excitement of Tampa & St. Petersburg are all close at hand. Whether you're looking for a year-round residence or a seasonal retreat, this exceptional home delivers comfort, convenience, and an active Florida lifestyle. Fully furnished, beautifully maintained, and attractively priced, this is one of the finest values available for a second-floor unit in Beacon Woods. **Come see it for yourself—but don't wait. Homes offering this combination of lifestyle, amenities, and value rarely stay available for long.** All dimensions are approximate and buyers are urged to confirm items of importance to them.
Pending
$129,500
12820 WEDGEWOOD WAY #D, HUDSON, FL 34667
2beds
1,144sqft
Condominium
Built in 1976
-- sqft lot
$123,400 Zestimate®
$113/sqft
$445/mo HOA
What's special
Fully furnished second-floor condominiumVersatile dining room
- 49 days
- 21
- 0
Likely to sell faster than
Zillow last checked:
Listing updated:
Listed by:
Larry Scaduto 727-809-2255,
LAWRENCE W SCADUTO LLC 727-809-2255
Source: Stellar MLS,MLS#: TB8541881 Originating MLS: Suncoast Tampa
Originating MLS: Suncoast Tampa
Facts & features
Interior
Bedrooms & bathrooms
- Bedrooms: 2
- Bathrooms: 2
- Full bathrooms: 2
Rooms
- Room types: Dining Room, Utility Room
Primary bedroom
- Features: En Suite Bathroom, Walk-In Closet(s)
- Level: Second
- Area: 156 Square Feet
- Dimensions: 13x12
Bedroom 2
- Features: Built-in Closet
- Level: Second
- Area: 100 Square Feet
- Dimensions: 10x10
Primary bathroom
- Features: En Suite Bathroom, Shower No Tub
- Level: Second
- Area: 40 Square Feet
- Dimensions: 8x5
Bathroom 1
- Features: Tub With Shower
- Level: Second
- Area: 35 Square Feet
- Dimensions: 7x5
Dining room
- Features: Built-in Closet
- Level: Second
- Area: 117 Square Feet
- Dimensions: 13x9
Kitchen
- Features: Pantry, Built-in Closet
- Level: Second
- Area: 81 Square Feet
- Dimensions: 9x9
Living room
- Features: No Closet
- Level: Second
- Area: 156 Square Feet
- Dimensions: 13x12
Utility room
- Features: Pantry, Built-in Closet
- Level: Second
- Area: 81 Square Feet
- Dimensions: 9x9
Heating
- Central, Electric, Heat Pump
Cooling
- Central Air
Appliances
- Included: Dishwasher, Dryer, Electric Water Heater, Microwave, Range, Refrigerator, Washer
- Laundry: Electric Dryer Hookup, In Kitchen, Laundry Closet, Same Floor As Condo Unit, Washer Hookup
Features
- Crown Molding, Thermostat, Walk-In Closet(s)
- Flooring: Carpet, Ceramic Tile
- Windows: Window Treatments
- Has fireplace: No
- Common walls with other units/homes: End Unit
Interior area
- Total structure area: 1,304
- Total interior livable area: 1,144 sqft
Video & virtual tour
Property
Parking
- Total spaces: 1
- Parking features: Covered, Guest
- Carport spaces: 1
Features
- Levels: Two
- Stories: 2
- Patio & porch: Covered, Enclosed, Front Porch, Rear Porch, Screened
- Exterior features: Irrigation System, Lighting, Private Entrance, Storage
- Has view: Yes
- View description: Golf Course, Trees/Woods
Lot
- Size: 1,146 Square Feet
- Residential vegetation: Mature Landscaping, Trees/Landscaped, Wooded
Details
- Parcel number: 162502084A0090000D0
- Zoning: PUD
- Special conditions: None
Construction
Type & style
- Home type: Condo
- Architectural style: Contemporary
- Property subtype: Condominium
- Attached to another structure: Yes
Materials
- Block, Stucco
- Foundation: Slab
- Roof: Shingle
Condition
- Completed
- New construction: No
- Year built: 1976
Utilities & green energy
- Sewer: Public Sewer
- Water: None
- Utilities for property: Cable Connected, Electricity Connected, Fire Hydrant, Sewer Connected, Street Lights, Water Connected
Community & HOA
Community
- Features: Clubhouse, Deed Restrictions, No Truck/RV/Motorcycle Parking, Pool
- Security: Smoke Detector(s)
- Pet fee: $0 monthly
- Senior community: Yes
- Subdivision: BEACON WOODS VILLAGE
HOA
- Has HOA: Yes
- Amenities included: Basketball Court, Cable TV, Clubhouse, Pickleball Court(s), Playground, Pool, Racquetball, Recreation Facilities, Shuffleboard Court, Tennis Court(s), Vehicle Restrictions
- Services included: Cable TV, Common Area Taxes, Community Pool, Maintenance Structure, Maintenance Grounds, Manager, Pool Maintenance, Private Road, Recreational Facilities, Sewer, Trash, Water
- HOA fee: $445 monthly
- HOA name: Management and Associates Michelle Walsh
- HOA phone: 813-433-2000
- Second HOA name: Beacon Woods Civic Association
Location
- Region: Hudson
Financial & listing details
- Price per square foot: $113/sqft
- Tax assessed value: $135,307
- Annual tax amount: $1,952
- Date on market: 8/24/2026
- Cumulative days on market: 478 days
- Listing terms: Cash,Conventional
- Ownership: Condominium
- Total actual rent: 0
- Electric utility on property: Yes
- Road surface type: Asphalt, Paved
Estimated market value
$123,400
$117,000 - $130,000
$1,581/mo
Price history
| Date | Event | Price |
|---|---|---|
| 9/8/2026 | Pending sale | $129,500$113/sqft |
Source:  Stellar MLS #TB8541881 Report a problem Stellar MLS #TB8541881 Report a problem | ||
| 8/25/2026 | Listed for sale | $129,500$113/sqft |
Source: Stellar MLS #TB8541881 Report a problem | ||
| 7/16/2026 | Listing removed | $129,500$113/sqft |
Source: Stellar MLS #TB8488811 Report a problem | ||
| 4/8/2026 | Price change | $129,500-7.4%$113/sqft |
Source: Stellar MLS #TB8488811 Report a problem | ||
| 3/27/2026 | Listed for sale | $139,900$122/sqft |
Source: Stellar MLS #TB8488811 Report a problem | ||
| 3/26/2026 | Pending sale | $139,900$122/sqft |
Source: Stellar MLS #TB8488811 Report a problem | ||
| 3/20/2026 | Listed for sale | $139,900-12%$122/sqft |
Source: Stellar MLS #TB8488811 Report a problem | ||
| 1/30/2026 | Listing removed | $158,900$139/sqft |
Source: Stellar MLS #W7873860 Report a problem | ||
| 11/30/2025 | Price change | $158,900-3.7%$139/sqft |
Source: Stellar MLS #W7873860 Report a problem | ||
| 6/4/2025 | Price change | $165,000-4.1%$144/sqft |
Source: Stellar MLS #W7873860 Report a problem | ||
| 3/24/2025 | Listed for sale | $172,000+391.4%$150/sqft |
Source: Stellar MLS #W7873860 Report a problem | ||
| 11/18/2011 | Sold | $35,000-12.3%$31/sqft |
Source: Stellar MLS #W7516706 Report a problem | ||
| 9/18/2011 | Listed for sale | $39,900-20%$35/sqft |
Source: RE/MAX SUNSET REALTY #W7516706 Report a problem | ||
| 4/25/2011 | Listing removed | $49,900$44/sqft |
Source: Professional Realty #7486781 Report a problem | ||
| 4/8/2011 | Price change | $49,900-7.2%$44/sqft |
Source: Professional Realty #7486781 Report a problem | ||
| 10/31/2010 | Listed for sale | $53,777$47/sqft |
Source: CENTURY 21 Professional Realty #7486781 Report a problem | ||
Public tax history
| Year | Property taxes | Tax assessment |
|---|---|---|
| 2025 | $1,952 +5.9% | $135,307 +4% |
| 2024 | $1,843 +8.3% | $130,164 +64.1% |
| 2023 | $1,702 +26.2% | $79,320 +10% |
| 2022 | $1,349 +17.2% | $72,110 +21% |
| 2021 | $1,151 +8.2% | $59,600 +10% |
| 2020 | $1,063 +4.1% | $54,190 +10% |
| 2019 | $1,022 | $49,270 -6.2% |
| 2018 | $1,022 +11.2% | $52,551 +10% |
| 2017 | $919 +6.4% | $47,761 +4.9% |
| 2016 | $863 +26.9% | $45,541 +35.3% |
| 2015 | $680 +6% | $33,654 +3.4% |
| 2014 | $642 | $32,550 -8.4% |
| 2013 | -- | $35,541 -0.1% |
| 2012 | -- | $35,588 -18.8% |
| 2011 | -- | $43,837 -15.8% |
| 2010 | -- | $52,067 -4.3% |
| 2009 | -- | $54,426 -15.8% |
| 2008 | -- | $64,638 -29.5% |
| 2007 | -- | $91,622 +0.1% |
| 2006 | -- | $91,533 +38% |
| 2005 | -- | $66,320 +10.7% |
| 2004 | -- | $59,931 +7.1% |
| 2003 | -- | $55,963 +10.4% |
| 2002 | -- | $50,711 +13.2% |
| 1999 | -- | $44,812 |
Find assessor info on the county website
Monthly payment
Est. payment
Payment breakdown
Explore the cost of this home by adjusting the details. Changes won't be saved.Climate risks
Neighborhood: 34667
Nearby schools
Schools provided by the listing agent
- Elementary: Gulf Highland Elementary
- Middle: Hudson Academy ( 4-8)
- High: Fivay High-PO
Source: Stellar MLS. This data may not be complete. We recommend contacting the local school district to confirm school assignments for this home.
- $185,0002 bd2 ba1.1k sqft12820 Wedgewood Way APT B, Hudson, FL 34667Sold

- $141,300-- bd2 ba1.1k sqft12820 Wedgewood Way APT A, Hudson, FL 34667Off Market
- $123,500-- bd2 ba1.1k sqft12820 Wedgewood Way APT C, Hudson, FL 34667Off Market
- $210,5002 bd2 ba1.1k sqft12818 Wedgewood Way APT A, Hudson, FL 34667Off Market
Similar homes
- $119,9002 bd2 ba1.1k sqft13010 WEDGEWOOD WAY #C, HUDSON, FL 34667For Sale
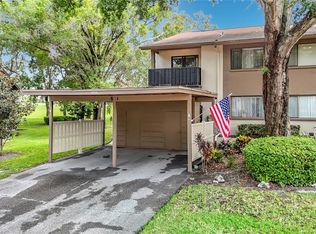
 MLS ID #TB8530424, Laura Wiegman, LAWRENCE W SCADUTO LLC. Stellar MLS
 - $134,0002 bd2 ba1.1k sqft8024 FEATHER COURT #C, HUDSON, FL 34667For Sale
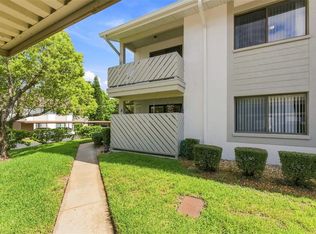 MLS ID #TB8539581, Barry DeRan, AGILE GROUP REALTY. Stellar MLS
 - $135,0002 bd2 ba1k sqft7517 GREYSTONE DRIVE #N/A, HUDSON, FL 34667For Sale
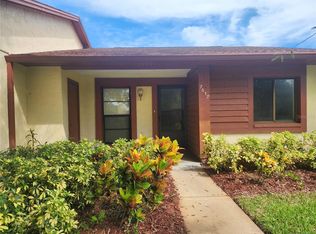 MLS ID #TB8436668, Denise Owens, MIHARA & ASSOCIATES INC.. Stellar MLS
 - $148,9002 bd2 ba1.1k sqft7319 GREYSTONE DRIVE, HUDSON, FL 34667For Sale
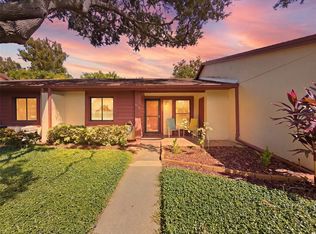 MLS ID #W7889789, Cory Byrd, F I GREY & SON RESIDENTIAL. Stellar MLS
 - $135,0002 bd2 ba1.1k sqft12141 SPARTAN WAY #102, HUDSON, FL 34667For SaleMLS ID #TB8478872, Jakea Cates, KELLER WILLIAMS REALTY- PALM HARBOR. Stellar MLS
- $135,0002 bd2 ba1.1k sqft12041 HOOSIER COURT #202, HUDSON, FL 34667For SaleMLS ID #TB8438356, Tyler Grisley, LLC, INSPIRED REALTY, LLC. Stellar MLS
- $140,0002 bd2 ba873 sqft12049 HOOSIER COURT #203, HUDSON, FL 34667For SaleMLS ID #TB8512230, Brenda Ortiz, AGILE GROUP REALTY. Stellar MLS
- $139,9002 bd2 ba1.1k sqft11403 VERSAILLES LANE #E, PORT RICHEY, FL 34668For SaleMLS ID #W7880404, Cynthia Cabanas, NEXTHOME CABANAS REALTY. Stellar MLS
- $150,0002 bd2 ba1.1k sqft12130 SPARTAN WAY #103, HUDSON, FL 34667For SaleMLS ID #W7886702, Thomas Dishman, COLDWELL BANKER WEAVER GROUP REALTY. Stellar MLS
- $121,0002 bd2 ba954 sqft8220 SEVEN OAKS COURT #5, PORT RICHEY, FL 34668For SaleMLS ID #W7889875, Taylor Brown, BLUEWATER BAY REALTY GROUP INC. Stellar MLS
- $159,0002 bd2 ba1.3k sqft7719 COSME DRIVE #1, HUDSON, FL 34667For SaleMLS ID #W7888556, Lynette Krull, RE/MAX CHAMPIONS. Stellar MLS
- $159,0002 bd2 ba1.1k sqft12133 SPARTAN WAY #204, HUDSON, FL 34667For SaleMLS ID #TB8492711, Jasmin Bonilla, HOME PRIME REALTY LLC. Stellar MLS
- $130,0002 bd2 ba984 sqft11733 BAYONET LANE, NEW PORT RICHEY, FL 34654For SaleMLS ID #W7890010, Catherine Ulcen, FINEHIRSH REALTY POWERED BY SELLSTATE. Stellar MLS
- $125,0002 bd2 ba954 sqft11210 CARRIAGE HILL DRIVE #5, PORT RICHEY, FL 34668For SaleMLS ID #TB8507125, Melissa Longs, SIVEN PREMIER REAL ESTATE. Stellar MLS
- $125,0002 bd2 ba1.1k sqft7725 FOREST TRAIL #2, PORT RICHEY, FL 34668For SaleMLS ID #O6431105, Tasha Blomenkamp, COLDWELL BANKER REALTY. Stellar MLS
- $139,9002 bd2 ba1.3k sqft8360 HIGH POINT CIRCLE #3, PORT RICHEY, FL 34668For SaleMLS ID #W7881922, Bev Hudock, BHHS FLORIDA PROPERTIES GROUP. Stellar MLS
- $109,9002 bd2 ba978 sqft11340 CARRIAGE HILL DRIVE #4, PORT RICHEY, FL 34668For SaleMLS ID #W7886975, Brenda Draper, BLUEWATER BAY REALTY GROUP INC. Stellar MLS
- $144,9002 bd2 ba1k sqft11340 DOLLAR LAKE DRIVE #2, PORT RICHEY, FL 34668For SaleMLS ID #W7884402, Bev Hudock, BHHS FLORIDA PROPERTIES GROUP. Stellar MLS
- $150,0002 bd2 ba1k sqft8150 BRADDOCK CIRCLE #3, PORT RICHEY, FL 34668For SaleMLS ID #W7885743, Doreen Lewis, EXP REALTY LLC. Stellar MLS
- $179,0002 bd2 ba1.3k sqft11436 VERSAILLES LANE, PORT RICHEY, FL 34668For SaleMLS ID #W7888326, Jennifer Miller-Kuhn, RE/MAX CHAMPIONS. Stellar MLS
