UPDATED FIRST-FLOOR CONDO IN BRANDYWINE Welcome to Unit 3 at 7104 Kirsch Ct, a first-floor condo in the non-age-restricted Brandywine community of New Port Richey. This 1,096-square-foot residence offers a practical floor plan with recent interior updates and several recent building improvements. The interior features recently painted walls and newer flooring throughout both bedrooms. The kitchen includes newer granite countertops and a deep double-basin sink, while the primary bathroom features a newer vanity. Central A/C provides year-round cooling. Recent building improvements include a replaced roof and freshly painted exterior. The property also includes one assigned parking space directly adjacent to the building entrance and an individual exterior storage closet. Brandywine amenities include a swimming pool, clubhouse, tennis courts, and maintained community grounds. Monthly association fees include exterior building maintenance, grounds care, trash removal, and basic cable. With its first-floor location, recent updates, assigned parking, exterior storage, and community amenities, Unit 3 at 7104 Kirsch Ct provides convenient condominium living in New Port Richey.
For sale
Price cut: $5K (9/15)
$110,000
7104 KIRSCH COURT #3, NEW PORT RICHEY, FL 34653
2beds
1,096sqft
Condominium
Built in 1982
-- sqft lot
$104,100 Zestimate®
$100/sqft
$380/mo HOA
What's special
Swimming poolTennis courtsMaintained community groundsRecently painted wallsNewer granite countertopsReplaced roofDeep double-basin sink
- 69 days
- 244
- 17
Zillow last checked:
Listing updated:
Listed by:
Nick King 415-200-5554,
FLORIDA HOMES RLTY & MORTGAGE 904-996-9115
Source: Stellar MLS,MLS#: TB8532674 Originating MLS: Suncoast Tampa
Originating MLS: Suncoast Tampa
Facts & features
Interior
Bedrooms & bathrooms
- Bedrooms: 2
- Bathrooms: 2
- Full bathrooms: 2
Rooms
- Room types: Storage Rooms
Primary bedroom
- Features: Walk-In Closet(s)
- Level: First
- Area: 156 Square Feet
- Dimensions: 13x12
Bedroom 2
- Features: Built-in Closet
- Level: First
- Area: 132 Square Feet
- Dimensions: 12x11
Kitchen
- Level: First
- Area: 96 Square Feet
- Dimensions: 12x8
Living room
- Level: First
- Area: 168 Square Feet
- Dimensions: 14x12
Heating
- Central
Cooling
- Central Air
Appliances
- Included: Dishwasher, Disposal, Dryer, Microwave, Range, Refrigerator, Washer
- Laundry: Laundry Room
Features
- Ceiling Fan(s), Stone Counters
- Flooring: Carpet, Laminate, Tile
- Has fireplace: No
Interior area
- Total structure area: 1,096
- Total interior livable area: 1,096 sqft
Video & virtual tour
Property
Features
- Levels: One
- Stories: 1
- Patio & porch: Patio
- Exterior features: Storage
Lot
- Size: 1,098 Square Feet
Details
- Parcel number: 162534002.0012.0000C.0
- Zoning: MF1
- Special conditions: None
Construction
Type & style
- Home type: Condo
- Property subtype: Condominium
Materials
- Concrete, Wood Frame
- Foundation: Slab
- Roof: Shingle
Condition
- New construction: No
- Year built: 1982
Utilities & green energy
- Sewer: Public Sewer
- Water: Public
- Utilities for property: BB/HS Internet Available, Cable Available, Cable Connected, Electricity Available, Electricity Connected, Fiber Optics, Phone Available, Water Available, Water Connected
Community & HOA
Community
- Features: Buyer Approval Required, Clubhouse, Pool, Tennis Court(s)
- Pet fee: $0 monthly
- Subdivision: BRANDYWINE CONDO
HOA
- Has HOA: Yes
- Amenities included: Clubhouse, Pool, Tennis Court(s)
- Services included: Cable TV, Community Pool, Maintenance Structure, Maintenance Grounds, Pool Maintenance
- HOA fee: $380 monthly
- HOA name: Kyle
- HOA phone: 727-859-9734
Location
- Region: New Port Richey
Financial & listing details
- Price per square foot: $100/sqft
- Tax assessed value: $115,664
- Annual tax amount: $1,421
- Date on market: 7/24/2026
- Cumulative days on market: 70 days
- Listing terms: Cash,Conventional
- Ownership: Condominium
- Total actual rent: 0
- Electric utility on property: Yes
- Road surface type: Asphalt
Estimated market value
$104,100
$99,000 - $109,000
$1,326/mo
Price history
| Date | Event | Price |
|---|---|---|
| 9/15/2026 | Price change | $110,000-4.3%$100/sqft |
Source:  Stellar MLS #TB8532674 Report a problem Stellar MLS #TB8532674 Report a problem | ||
| 8/21/2026 | Price change | $115,000-3.4%$105/sqft |
Source: Stellar MLS #TB8532674 Report a problem | ||
| 7/24/2026 | Listed for sale | $118,995-0.8%$109/sqft |
Source: Stellar MLS #TB8532674 Report a problem | ||
| 10/22/2021 | Listing removed | -- |
Source: Stellar MLS #U8137054 Report a problem | ||
| 9/16/2021 | Listed for sale | $119,900+215.5%$109/sqft |
Source: Stellar MLS #U8137054 Report a problem | ||
| 9/14/2018 | Sold | $38,000-24%$35/sqft |
Source: Public Record Report a problem | ||
| 7/10/2018 | Price change | $50,000-7.2%$46/sqft |
Source: JPT REALTY LLC #T3102483 Report a problem | ||
| 5/15/2018 | Listed for sale | $53,900+134.3%$49/sqft |
Source: JPT REALTY LLC #T3102483 Report a problem | ||
| 5/12/2015 | Sold | $23,000-40.7%$21/sqft |
Source: Public Record Report a problem | ||
| 3/7/2015 | Price change | $38,800-8.5%$35/sqft |
Source: REALHome Services and Solutions #O5348339 Report a problem | ||
| 2/20/2015 | Listed for sale | $42,400+960%$39/sqft |
Source: REALHome Services and Solutions #O5348339 Report a problem | ||
| 1/28/2015 | Sold | $4,000$4/sqft |
Source: Public Record Report a problem | ||
Public tax history
| Year | Property taxes | Tax assessment |
|---|---|---|
| 2025 | $1,421 +6.9% | $115,664 +7.6% |
| 2024 | $1,329 +12.7% | $107,502 +157.4% |
| 2023 | $1,179 +50.4% | $41,770 +10% |
| 2022 | $784 +13.7% | $37,980 +21% |
| 2021 | $690 -5.7% | $31,396 -8.5% |
| 2020 | $732 +1.6% | $34,329 +2.3% |
| 2019 | $720 | $33,570 -1.4% |
| 2018 | $720 +31.6% | $34,047 +131.6% |
| 2017 | $547 +31.6% | $14,698 -12% |
| 2016 | $416 +4.6% | $16,704 -2.4% |
| 2015 | $397 +2.1% | $17,106 -2.3% |
| 2014 | $389 | $17,508 +1.8% |
| 2013 | -- | $17,191 -48.6% |
| 2012 | -- | $33,442 -11.6% |
| 2011 | -- | $37,816 -3.6% |
| 2010 | -- | $39,221 -42% |
| 2009 | -- | $67,637 -20.6% |
| 2008 | -- | $85,203 -6.7% |
| 2007 | -- | $91,364 +34.2% |
| 2006 | -- | $68,065 +21.5% |
| 2005 | -- | $56,019 +21.6% |
| 2004 | -- | $46,053 +11.1% |
| 2003 | -- | $41,449 +7.5% |
| 2002 | -- | $38,554 +7.2% |
| 1999 | -- | $35,951 |
Find assessor info on the county website
Monthly payment
Est. payment
Payment breakdown
Explore the cost of this home by adjusting the details. Changes won't be saved.Climate risks
Neighborhood: 34653
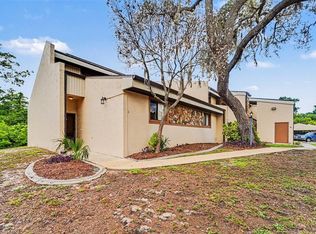
- $113,0002 bd2 ba1.3k sqft7104 Kirsch Ct APT 1, New Port Richey, FL 34653Sold
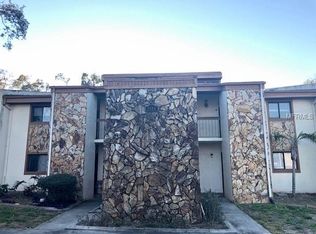
- $105,5002 bd2 ba1k sqft7104 Kirsch Ct APT 2, New Port Richey, FL 34653Off Market
- $117,3002 bd2 ba1.3k sqft7104 Kirsch Ct APT 4, New Port Richey, FL 34653Off Market
- $93,1002 bd2 ba1k sqft7104 Kirsch Ct APT 5, New Port Richey, FL 34653Off Market
Similar homes
- $95,0002 bd2 ba1.1k sqft4113 PASSPORT LANE #102, NEW PORT RICHEY, FL 34653For Sale

 MLS ID #W7889242, Janina Wozniak, FUTURE HOME REALTY. Stellar MLS
 - $129,0002 bd2 ba1.1k sqft7135 TRENTON PLACE, NEW PORT RICHEY, FL 34653For Sale
 MLS ID #W7876529, Sheree Landreth, BHHS FLORIDA PROPERTIES GROUP. Stellar MLS
 - $119,0002 bd2 ba825 sqft4344 TAHITIAN GARDENS CIRCLE #B, HOLIDAY, FL 34691For Sale
 MLS ID #TB8515536, Jackie Little, KELLER WILLIAMS REALTY- PALM HARBOR. Stellar MLS
 - $119,0002 bd2 ba1k sqft4812 JASPER DRIVE #107, NEW PORT RICHEY, FL 34652For Sale
 MLS ID #W7887377, Jeanine Hill, F I GREY & SON RESIDENTIAL. Stellar MLS
 - $112,5002 bd1 ba975 sqft4247 STRATFORD DRIVE, NEW PORT RICHEY, FL 34652For SaleMLS ID #TB8505377, Jeffrey Borham, PA, EXP REALTY LLC. Stellar MLS
- $109,9002 bd2 ba978 sqft11340 CARRIAGE HILL DRIVE #4, PORT RICHEY, FL 34668For SaleMLS ID #W7886975, Brenda Draper, BLUEWATER BAY REALTY GROUP INC. Stellar MLS
- $125,0002 bd2 ba1.1k sqft3836 LIGHTHOUSE WAY #3836, NEW PORT RICHEY, FL 34652For SaleMLS ID #W7885517, Eleni Sampson, RE/MAX CHAMPIONS. Stellar MLS
- $124,0002 bd2 ba1.2k sqft11231 DOLLAR LAKE DRIVE #4, PORT RICHEY, FL 34668For SaleMLS ID #TB8546833, Shalimar Santiago, REI BROKERAGE HOUSE, INC.. Stellar MLS
- $115,0002 bd2 ba825 sqft4359 TAHITIAN GARDENS CIRCLE #B, HOLIDAY, FL 34691For SaleMLS ID #TB8548421, Natalya Halprin, CHARLES RUTENBERG REALTY INC. Stellar MLS
- $134,0002 bd2 ba1.1k sqft7725 FOREST TRAIL #2, PORT RICHEY, FL 34668For SaleMLS ID #O6431105, Tasha Blomenkamp, COLDWELL BANKER REALTY. Stellar MLS
- $119,0002 bd2 ba1k sqft4726 MARINE PARKWAY #201, NEW PORT RICHEY, FL 34652For SaleMLS ID #W7874780, Jeanine Hill, F I GREY & SON RESIDENTIAL. Stellar MLS
- $105,0002 bd2 ba954 sqft11130 CARRIAGE HILL DRIVE #6, PORT RICHEY, FL 34668For SaleMLS ID #TB8541404, Xilas Santana, EXP REALTY LLC. Stellar MLS
- $95,0002 bd2 ba962 sqft5541 BAY BOULEVARD #203, PORT RICHEY, FL 34668For SaleMLS ID #TB8430999, Kari Hazeltine, REAL BROKER, LLC. Stellar MLS
- $90,0002 bd2 ba1k sqft4231 RICHMERE DRIVE #3D, NEW PORT RICHEY, FL 34652For SaleMLS ID #W7871114, Judi Pobst, KELLER WILLIAMS REALTY- PALM HARBOR. Stellar MLS
- $110,0002 bd2 ba1.2k sqft39820 US HIGHWAY 19 N #106, TARPON SPRINGS, FL 34689For SaleMLS ID #TB8545119, Connie Dichtas, COLDWELL BANKER REALTY. Stellar MLS
- $135,0002 bd2 ba1k sqft7517 GREYSTONE DRIVE #N/A, HUDSON, FL 34667For SaleMLS ID #TB8436668, Denise Owens, MIHARA & ASSOCIATES INC.. Stellar MLS
- $89,9002 bd1 ba720 sqft5521 BAY BOULEVARD #104, PORT RICHEY, FL 34668For SaleMLS ID #TB8542183, Szadrii Medina, 54 REALTY LLC. Stellar MLS
- $148,9002 bd2 ba1.1k sqft7319 GREYSTONE DRIVE, HUDSON, FL 34667For SaleMLS ID #W7889789, Cory Byrd, F I GREY & SON RESIDENTIAL. Stellar MLS
- $164,9003 bd2 ba1.5k sqft6621 BANDURA AVENUE, NEW PORT RICHEY, FL 34653For SaleMLS ID #TB8539411, Scott Howell, LPT REALTY, LLC. Stellar MLS
- $127,9002 bd2 ba954 sqft11210 CARRIAGE HILL DRIVE #5, PORT RICHEY, FL 34668For SaleMLS ID #TB8507125, Melissa Longs, SIVEN PREMIER REAL ESTATE. Stellar MLS
