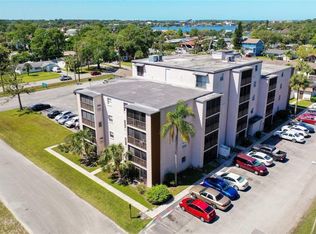

Welcome to this charming 2-bedroom, 2-bathroom condo offers 962 sq ft of comfortable living space. Located on the second floor, this light-filled unit features a spacious open-concept living and dining area with laminate flooring, neutral tones, and a private screened balcony perfect for relaxing and enjoying Florida’s year-round sunshine. The updated kitchen boasts stainless steel appliances, modern track lighting, and ample cabinet space. The primary bedroom is generously sized and features a walk-in closet along with an en-suite bathroom. The guest bedroom is ideal for visitors or a home office, with easy access to the second full bathroom. Enjoy peaceful views from the screened-in balcony and take advantage of the community pool just steps away. This condo comes with assigned parking and is located in a well-kept complex with manicured landscaping and mature palm trees. Whether you're a full-time resident or looking for a seasonal escape, this unit offers the perfect blend of comfort, convenience, and low-maintenance living. Conveniently located near shopping, dining, parks, and the Gulf Coast, with easy access to US-19. Don’t miss your opportunity to own a slice of Florida paradise—schedule your showing today!
For sale
$100,000
5541 BAY BOULEVARD #203, PORT RICHEY, FL 34668
2beds
962sqft
Condominium
Built in 1980
-- sqft lot
$-- Zestimate®
$104/sqft
$451/mo HOA
What's special
- 355 days
- 200
- 11
Zillow last checked:
Listing updated:
Listed by:
Kari Hazeltine 727-243-5217,
REAL BROKER, LLC 855-450-0442
Source: Stellar MLS,MLS#: TB8430999 Originating MLS: Orlando Regional
Originating MLS: Orlando Regional
Facts & features
Interior
Bedrooms & bathrooms
- Bedrooms: 2
- Bathrooms: 2
- Full bathrooms: 2
Primary bedroom
- Features: Walk-In Closet(s)
- Level: First
- Area: 225.06 Square Feet
- Dimensions: 12.1x18.6
Bedroom 2
- Features: Built-in Closet
- Level: First
- Area: 121.5 Square Feet
- Dimensions: 8.1x15
Primary bathroom
- Level: First
- Area: 38.76 Square Feet
- Dimensions: 5.1x7.6
Bathroom 2
- Level: First
- Area: 38.76 Square Feet
- Dimensions: 5.1x7.6
Balcony porch lanai
- Level: First
- Area: 67.05 Square Feet
- Dimensions: 14.9x4.5
Dining room
- Level: First
- Area: 36.33 Square Feet
- Dimensions: 5.11x7.11
Kitchen
- Level: First
- Area: 57.76 Square Feet
- Dimensions: 7.6x7.6
Living room
- Level: First
- Area: 277.14 Square Feet
- Dimensions: 14.9x18.6
Heating
- Central, Electric
Cooling
- Central Air
Appliances
- Included: Microwave, Range, Refrigerator
- Laundry: Inside
Features
- Built-in Features, Ceiling Fan(s), Living Room/Dining Room Combo, Open Floorplan, Other, Walk-In Closet(s)
- Flooring: Carpet, Laminate
- Doors: Sliding Doors
- Has fireplace: No
Interior area
- Total structure area: 1,032
- Total interior livable area: 962 sqft
Video & virtual tour
Property
Features
- Levels: One
- Stories: 1
- Patio & porch: Patio, Screened
- Exterior features: Lighting, Other
Lot
- Size: 9,598 Square Feet
Details
- Parcel number: 162529078.A00C.00203.0
- Zoning: R1
- Special conditions: None
Construction
Type & style
- Home type: Condo
- Property subtype: Condominium
Materials
- Block, Concrete, Stucco
- Foundation: Slab
- Roof: Shingle
Condition
- New construction: No
- Year built: 1980
Utilities & green energy
- Sewer: Public Sewer
- Water: Public
- Utilities for property: Electricity Available, Sewer Available, Water Available
Community & HOA
Community
- Features: Pool, Sidewalks
- Pet fee: $0 monthly
- Subdivision: ROYAL RICHEY VILLAGE CONDO 02
HOA
- Has HOA: Yes
- Services included: Maintenance Grounds, Other
- HOA fee: $451 monthly
- HOA name: na
Location
- Region: Port Richey
Financial & listing details
- Price per square foot: $104/sqft
- Tax assessed value: $90,964
- Annual tax amount: $1,493
- Date on market: 10/6/2025
- Cumulative days on market: 355 days
- Listing terms: Cash,Conventional,FHA,VA Loan
- Ownership: Fee Simple
- Total actual rent: 0
- Electric utility on property: Yes
- Road surface type: Paved
Estimated market value
Not available
Estimated sales range
Not available
Not available
Price history
| Date | Event | Price |
|---|---|---|
| 3/10/2026 | Price change | $100,000-4.8%$104/sqft |
Source:  Stellar MLS #TB8430999 Report a problem Stellar MLS #TB8430999 Report a problem | ||
| 1/22/2026 | Price change | $105,000-8.7%$109/sqft |
Source: Stellar MLS #TB8430999 Report a problem | ||
| 11/25/2025 | Price change | $115,000-11.5%$120/sqft |
Source: Stellar MLS #TB8430999 Report a problem | ||
| 10/6/2025 | Listed for sale | $130,000$135/sqft |
Source: Stellar MLS #TB8430999 Report a problem | ||
Public tax history
| Year | Property taxes | Tax assessment |
|---|---|---|
| 2025 | $1,568 +5% | $90,964 0% |
| 2024 | $1,493 +4.6% | $91,000 +57.5% |
| 2023 | $1,427 +27.4% | $57,790 +10% |
| 2022 | $1,120 +14.5% | $52,540 +21% |
| 2021 | $978 +4.6% | $43,430 +10% |
| 2020 | $936 +18.6% | $39,490 +10% |
| 2019 | $789 | $35,900 -6.4% |
| 2018 | $789 +5.8% | $38,336 +27.3% |
| 2017 | $746 +13% | $30,120 -1.2% |
| 2016 | $660 +16.9% | $30,491 +24.3% |
| 2015 | $564 +1.3% | $24,524 -1.1% |
| 2014 | $557 | $24,798 -0.8% |
| 2013 | -- | $25,004 -9.7% |
| 2012 | -- | $27,704 -32.7% |
| 2011 | -- | $41,152 -25.9% |
| 2010 | -- | $55,571 -9.8% |
| 2009 | -- | $61,594 -1.2% |
| 2008 | -- | $62,366 -24.1% |
| 2007 | -- | $82,118 +5.4% |
| 2006 | -- | $77,934 +64.6% |
| 2005 | -- | $47,356 +21% |
| 2004 | -- | $39,129 +19.2% |
| 2003 | -- | $32,813 -1.2% |
| 2002 | -- | $33,197 +31.3% |
| 1999 | -- | $25,292 |
Find assessor info on the county website
Monthly payment
Est. payment
Payment breakdown
Explore the cost of this home by adjusting the details. Changes won't be saved.Climate risks
Neighborhood: 34668
Nearby schools
Schools provided by the listing agent
- Elementary: Richey Elementary School
- Middle: Chasco Middle-PO
- High: Gulf High-PO
Source: Stellar MLS. This data may not be complete. We recommend contacting the local school district to confirm school assignments for this home.

Similar homes
- $89,9002 bd1 ba720 sqft5521 BAY BOULEVARD #104, PORT RICHEY, FL 34668For Sale

 MLS ID #TB8542183, Szadrii Medina, 54 REALTY LLC. Stellar MLS
 - $99,9002 bd2 ba1.3k sqft9990 EAGLES POINT CIRCLE #4, PORT RICHEY, FL 34668For Sale
 MLS ID #TB8502532, Dee Koulias, MARK SPAIN REAL ESTATE. Stellar MLS
 - $105,0002 bd2 ba954 sqft11130 CARRIAGE HILL DRIVE #6, PORT RICHEY, FL 34668For Sale
 MLS ID #TB8541404, Xilas Santana, EXP REALTY LLC. Stellar MLS
 - $109,9002 bd2 ba978 sqft11340 CARRIAGE HILL DRIVE #4, PORT RICHEY, FL 34668For Sale
 MLS ID #W7886975, Brenda Draper, BLUEWATER BAY REALTY GROUP INC. Stellar MLS
 - $96,0001 bd1 ba714 sqft11140 CARRIAGE HILL DRIVE #4, PORT RICHEY, FL 34668For SaleMLS ID #W7888376, Gena Taylor, F I GREY & SON RESIDENTIAL. Stellar MLS
- $99,0002 bd2 ba1k sqft5111 AMULET DRIVE #202, NEW PORT RICHEY, FL 34652For SaleMLS ID #W7883686, Kelly Mothershead Timmons, KELLER WILLIAMS REALTY- PALM HARBOR. Stellar MLS
- $134,0002 bd2 ba1.1k sqft7725 FOREST TRAIL #2, PORT RICHEY, FL 34668For SaleMLS ID #O6431105, Tasha Blomenkamp, COLDWELL BANKER REALTY. Stellar MLS
- $110,0002 bd2 ba1k sqft7104 KIRSCH COURT #3, NEW PORT RICHEY, FL 34653For SaleMLS ID #TB8532674, Nick King, FLORIDA HOMES RLTY & MORTGAGE. Stellar MLS
- $130,0002 bd2 ba1.1k sqft8550 SHADBLOW CT ##6, PORT RICHEY, FL 34668For SaleMLS ID #W7886763, Gail Small, FUTURE HOME REALTY INC. Stellar MLS
- $99,0001 bd2 ba728 sqft4758 JASPER DRIVE #104, NEW PORT RICHEY, FL 34652For SaleMLS ID #TB8544686, Patrycja Henderson, LUXURY & BEACH REALTY INC. Stellar MLS
- $127,9002 bd2 ba954 sqft11210 CARRIAGE HILL DRIVE #5, PORT RICHEY, FL 34668For SaleMLS ID #TB8507125, Melissa Longs, SIVEN PREMIER REAL ESTATE. Stellar MLS
- $90,0002 bd2 ba1k sqft4231 RICHMERE DRIVE #3D, NEW PORT RICHEY, FL 34652For SaleMLS ID #W7871114, Judi Pobst, KELLER WILLIAMS REALTY- PALM HARBOR. Stellar MLS
- $144,9002 bd2 ba1k sqft11340 DOLLAR LAKE DRIVE #2, PORT RICHEY, FL 34668For SaleMLS ID #W7884402, Bev Hudock, BHHS FLORIDA PROPERTIES GROUP. Stellar MLS
- $150,0002 bd2 ba1.3k sqft9910 EAGLES POINT CIRCLE #3, PORT RICHEY, FL 34668For SaleMLS ID #TB8369564, Beth Belloise, TROPICAL LIFE REALTY, INC.. Stellar MLS
- $135,0002 bd2 ba1k sqft7517 GREYSTONE DRIVE #N/A, HUDSON, FL 34667For SaleMLS ID #TB8436668, Denise Owens, MIHARA & ASSOCIATES INC.. Stellar MLS
- $85,0002 bd2 ba1.1k sqft5108 AMULET DRIVE #205, NEW PORT RICHEY, FL 34652For SaleMLS ID #TB8512126, Monica Maltese, LIPPLY REAL ESTATE. Stellar MLS
- $115,0002 bd2 ba825 sqft4359 TAHITIAN GARDENS CIRCLE #B, HOLIDAY, FL 34691For SaleMLS ID #TB8548421, Natalya Halprin, CHARLES RUTENBERG REALTY INC. Stellar MLS
- $105,0002 bd1 ba825 sqft4351 TAHITIAN GARDENS CIRCLE #C, HOLIDAY, FL 34691For SaleMLS ID #TB8493514, Jarid Weddle, RE/MAX MARKETING SPECIALISTS. Stellar MLS
- $114,0002 bd2 ba1k sqft4347 SUMMERSUN DRIVE, NEW PORT RICHEY, FL 34652For SaleMLS ID #W7886205, Judi Pobst, KELLER WILLIAMS REALTY- PALM HARBOR. Stellar MLS
- $120,0002 bd2 ba835 sqft4804 MYRTLE OAK DRIVE #13, NEW PORT RICHEY, FL 34653For SaleMLS ID #W7888645, Samra Sameni, RE/MAX ALLIANCE GROUP. Stellar MLS
