Virtually Staged. TIMBER OAKS FAIRWAY VILLAS! Desirable 55+ Community! Beautifully maintained 2 bedroom, 2 bath condo with **Water Views** and comfortable, low maintenance living. This move in ready home features new laminate flooring and tile throughout, fresh interior paint, and has been only seasonally occupied. Enjoy the added outdoor living space with a 150 Sq ft fully enclosed Florida room, offering a great spot to relax and take in the water views. The property also includes a covered carport, additional guest parking, and a storage area. Residents have access to the Fairway Villas pool as well as the Timber Oaks clubhouse, featuring a heated pool, spa, and recreational amenities. Condo fees of $604/month include water, cable TV, internet, roof, exterior and grounds maintenance, exterior insurance, trash, and recreation facilities. Conveniently located near shopping, dining, medical facilities, and everyday conveniences. A great opportunity to enjoy carefree Florida living in a beautifully updated condo with water views and additional outdoor living space!
For sale
$105,000
11130 CARRIAGE HILL DRIVE #6, PORT RICHEY, FL 34668
2beds
954sqft
Condominium
Built in 1976
-- sqft lot
$99,300 Zestimate®
$110/sqft
$604/mo HOA
What's special
- 52 days
- 160
- 14
Zillow last checked:
Listing updated:
Listed by:
Xilas Santana 727-291-4634,
EXP REALTY LLC 888-883-8509
Source: Stellar MLS,MLS#: TB8541404 Originating MLS: Sarasota - Manatee
Originating MLS: Sarasota - Manatee
Facts & features
Interior
Bedrooms & bathrooms
- Bedrooms: 2
- Bathrooms: 2
- Full bathrooms: 2
Rooms
- Room types: Utility Room, Storage Rooms
Primary bedroom
- Features: Built-in Closet
- Level: First
- Area: 168 Square Feet
- Dimensions: 12x14
Bedroom 2
- Features: Built-in Closet
- Level: First
- Area: 110 Square Feet
- Dimensions: 11x10
Primary bathroom
- Features: Shower No Tub
- Level: First
- Area: 32 Square Feet
- Dimensions: 4x8
Bathroom 2
- Level: First
- Area: 45 Square Feet
- Dimensions: 9x5
Balcony porch lanai
- Level: First
- Area: 120 Square Feet
- Dimensions: 20x6
Kitchen
- Features: Pantry
- Level: First
- Area: 88 Square Feet
- Dimensions: 8x11
Laundry
- Level: First
- Area: 28 Square Feet
- Dimensions: 4x7
Living room
- Level: First
- Area: 252 Square Feet
- Dimensions: 12x21
Heating
- Central, Electric
Cooling
- Central Air
Appliances
- Included: Dishwasher, Dryer, Electric Water Heater, Exhaust Fan, Range, Range Hood, Refrigerator, Washer
- Laundry: Inside
Features
- Ceiling Fan(s), Eating Space In Kitchen, Living Room/Dining Room Combo, Split Bedroom, Walk-In Closet(s)
- Flooring: Carpet, Ceramic Tile, Laminate
- Doors: Sliding Doors
- Has fireplace: No
- Common walls with other units/homes: End Unit
Interior area
- Total structure area: 1,104
- Total interior livable area: 954 sqft
Video & virtual tour
Property
Parking
- Total spaces: 1
- Parking features: Assigned, Guest
- Carport spaces: 1
Features
- Levels: One
- Stories: 1
- Patio & porch: Deck, Patio, Porch, Screened
- Pool features: Heated, Indoor, Salt Water
- Has spa: Yes
- Has view: Yes
- View description: Pond
- Has water view: Yes
- Water view: Pond
Lot
- Features: In County
- Residential vegetation: Mature Landscaping, Trees/Landscaped
Details
- Additional structures: Shed(s)
- Parcel number: 11251601000030000F0
- Zoning: PUD
- Special conditions: None
Construction
Type & style
- Home type: Condo
- Property subtype: Condominium
Materials
- Block, Stucco
- Foundation: Slab
- Roof: Built-Up
Condition
- New construction: No
- Year built: 1976
Utilities & green energy
- Sewer: Public Sewer
- Water: Public
- Utilities for property: BB/HS Internet Available, Cable Connected, Electricity Available, Electricity Connected, Fire Hydrant, Public, Sewer Connected, Street Lights, Water Available, Water Connected
Community & HOA
Community
- Features: Association Recreation - Owned, Buyer Approval Required, Clubhouse, Deed Restrictions, Fitness Center, Golf Carts OK, Park, Pool, Tennis Court(s)
- Pet fee: $0 monthly
- Senior community: Yes
- Subdivision: TIMBER OAKS
HOA
- Has HOA: Yes
- Amenities included: Cable TV, Clubhouse, Fitness Center, Pool, Recreation Facilities, Shuffleboard Court, Spa/Hot Tub, Tennis Court(s)
- Services included: Cable TV, Community Pool, Reserve Fund, Insurance, Maintenance Structure, Maintenance Grounds, Pest Control, Recreational Facilities, Sewer, Trash, Water
- HOA fee: $604 monthly
- HOA name: Qualified Property Management
- HOA phone: 877-869-9700
Location
- Region: Port Richey
Financial & listing details
- Price per square foot: $110/sqft
- Tax assessed value: $115,516
- Annual tax amount: $2,237
- Date on market: 8/22/2026
- Cumulative days on market: 49 days
- Listing terms: Cash,Conventional,FHA,VA Loan
- Ownership: Condominium
- Total actual rent: 0
- Electric utility on property: Yes
- Road surface type: Paved
Estimated market value
$99,300
$94,000 - $104,000
$1,501/mo
Price history
| Date | Event | Price |
|---|---|---|
| 9/20/2026 | Listed for sale | $105,000$110/sqft |
Source: eXp Realty #TB8541404 Report a problem | ||
| 9/17/2026 | Contingent | $105,000$110/sqft |
Source: eXp Realty #TB8541404 Report a problem | ||
| 8/22/2026 | Listed for sale | $105,000+296.2%$110/sqft |
Source: eXp Realty #TB8541404 Report a problem | ||
| 5/9/2014 | Sold | $26,500-7%$28/sqft |
Source: Stellar MLS #W7537770 Report a problem | ||
| 4/3/2014 | Listed for sale | $28,500-52.5%$30/sqft |
Source: RE/MAX SUNSET REALTY #W7537770 Report a problem | ||
| 4/22/2003 | Sold | $60,000$63/sqft |
Source: Public Record Report a problem | ||
Public tax history
| Year | Property taxes | Tax assessment |
|---|---|---|
| 2025 | $2,237 +272% | $115,516 +166% |
| 2024 | $602 +4.9% | $43,420 |
| 2023 | $574 +8.5% | $43,420 +3% |
| 2022 | $529 +4% | $42,160 +6.1% |
| 2021 | $508 +2.8% | $39,750 +1.4% |
| 2020 | $495 +3.6% | $39,210 +2.3% |
| 2019 | $477 | $38,330 +1.9% |
| 2018 | $477 +16.4% | $37,618 |
| 2017 | $410 +2.2% | $37,618 +4.2% |
| 2016 | $402 -35.4% | $36,086 +19.4% |
| 2015 | $622 +2% | $30,228 -1.2% |
| 2014 | $609 | $30,609 -1.2% |
| 2013 | -- | $30,990 -1.2% |
| 2012 | -- | $31,370 -12.4% |
| 2011 | -- | $35,801 -19% |
| 2010 | -- | $44,193 -9.3% |
| 2009 | -- | $48,703 -12.2% |
| 2008 | -- | $55,445 -28.1% |
| 2007 | -- | $77,115 -1.3% |
| 2006 | -- | $78,113 +10.9% |
| 2005 | -- | $70,427 +23.8% |
| 2004 | -- | $56,880 +12.3% |
| 2003 | -- | $50,669 +10.5% |
| 2002 | -- | $45,841 +14.8% |
| 1999 | -- | $39,919 |
Find assessor info on the county website
Monthly payment
Est. payment
Payment breakdown
Explore the cost of this home by adjusting the details. Changes won't be saved.Climate risks
Neighborhood: 34668
- $120,0002 bd2 ba954 sqft11130 Carriage Hill Dr APT 1, Port Richey, FL 34668Sold

- $105,0002 bd2 ba954 sqft11130 Carriage Hill Dr #4, Port Richey, FL 34668Sold
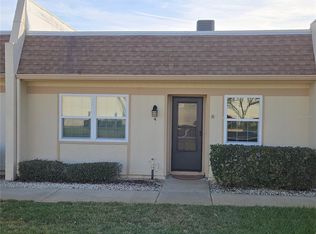
- $120,0002 bd2 ba954 sqft11130 Carriage Hill Dr #1-UNIT 1, Pt Richey, FL 34668Sold

- $92,7002 bd2 ba954 sqft11130 Carriage Hill Dr APT 2, Port Richey, FL 34668Off Market
Similar homes
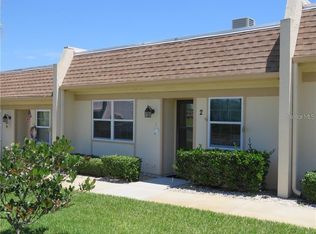
- $109,9002 bd2 ba978 sqft11340 CARRIAGE HILL DRIVE #4, PORT RICHEY, FL 34668For Sale

 MLS ID #W7886975, Brenda Draper, BLUEWATER BAY REALTY GROUP INC. Stellar MLS
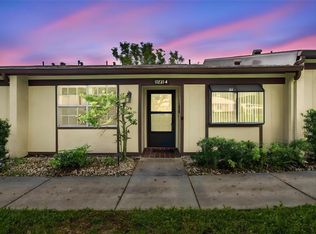
 - $124,0002 bd2 ba1.2k sqft11231 DOLLAR LAKE DRIVE #4, PORT RICHEY, FL 34668For Sale
 MLS ID #TB8546833, Shalimar Santiago, REI BROKERAGE HOUSE, INC.. Stellar MLS
 - $125,0002 bd2 ba954 sqft11210 CARRIAGE HILL DRIVE #5, PORT RICHEY, FL 34668For Sale
 MLS ID #TB8507125, Melissa Longs, SIVEN PREMIER REAL ESTATE. Stellar MLS
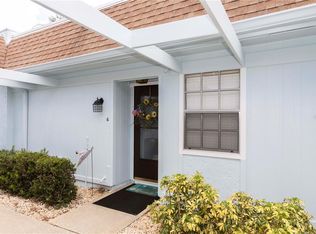
 - $87,5001 bd1 ba714 sqft11140 CARRIAGE HILL DRIVE #4, PORT RICHEY, FL 34668For Sale
 MLS ID #W7888376, Gena Taylor, F I GREY & SON RESIDENTIAL. Stellar MLS
 - $95,0002 bd2 ba962 sqft5541 BAY BOULEVARD #203, PORT RICHEY, FL 34668For SaleMLS ID #TB8430999, Kari Hazeltine, REAL BROKER, LLC. Stellar MLS
- $119,9002 bd2 ba864 sqft5521 BAY BOULEVARD #103, PORT RICHEY, FL 34668For SaleMLS ID #TB8518122, Amy Smith, SUN REALTY ONE. Stellar MLS
- $125,0002 bd2 ba1.1k sqft7725 FOREST TRAIL #2, PORT RICHEY, FL 34668For SaleMLS ID #O6431105, Tasha Blomenkamp, COLDWELL BANKER REALTY. Stellar MLS
- $89,9002 bd1 ba720 sqft5521 BAY BOULEVARD #104, PORT RICHEY, FL 34668For SaleMLS ID #TB8542183, Szadrii Medina, 54 REALTY LLC. Stellar MLS
- $144,9002 bd2 ba1k sqft11340 DOLLAR LAKE DRIVE #2, PORT RICHEY, FL 34668For SaleMLS ID #W7884402, Bev Hudock, BHHS FLORIDA PROPERTIES GROUP. Stellar MLS
- $125,0002 bd2 ba784 sqft6711 CLEMENS BOULEVARD, PORT RICHEY, FL 34668For SaleMLS ID #TB8536232, Cyndi Olmstead, CONCI, REALTORS. Stellar MLS
- $110,0002 bd2 ba1k sqft7104 KIRSCH COURT #3, NEW PORT RICHEY, FL 34653For SaleMLS ID #TB8532674, Nick King, FLORIDA HOMES RLTY & MORTGAGE. Stellar MLS
- $94,4002 bd2 ba984 sqft11905 BAYONET LANE, NEW PORT RICHEY, FL 34654For SaleMLS ID #W7886527, Sue Salm, PA, RE/MAX CHAMPIONS. Stellar MLS
- $135,0002 bd2 ba1k sqft7517 GREYSTONE DRIVE #N/A, HUDSON, FL 34667For SaleMLS ID #TB8436668, Denise Owens, MIHARA & ASSOCIATES INC.. Stellar MLS
- $134,0002 bd2 ba1.1k sqft8024 FEATHER COURT #C, HUDSON, FL 34667For SaleMLS ID #TB8539581, Barry DeRan, AGILE GROUP REALTY. Stellar MLS
- $150,0002 bd2 ba1.3k sqft9920 EAGLES POINT CIRCLE #2, PORT RICHEY, FL 34668For SaleMLS ID #FC320557, Otis Gilyard, COLDWELL BANKER (HAMMOCK). Stellar MLS
- $95,0002 bd2 ba1.1k sqft4113 PASSPORT LANE #102, NEW PORT RICHEY, FL 34653For SaleMLS ID #W7889242, Janina Wozniak, FUTURE HOME REALTY. Stellar MLS
- $153,9002 bd2 ba1.1k sqft12125 SPARTAN WAY #104, HUDSON, FL 34667For SaleMLS ID #TB8554629, Keren Nelson, ALIGN RIGHT REALTY CARROLLWOOD. Stellar MLS
- $130,0002 bd2 ba984 sqft11733 BAYONET LANE, NEW PORT RICHEY, FL 34654For SaleMLS ID #W7890010, Catherine Ulcen, FINEHIRSH REALTY POWERED BY SELLSTATE. Stellar MLS
- $94,5002 bd1 ba975 sqft4346 RUSTIC DRIVE, NEW PORT RICHEY, FL 34652For SaleMLS ID #W7890019, Darius DeBuhr, LLC, BHHS FLORIDA PROPERTIES GROUP. Stellar MLS
- $99,8002 bd2 ba888 sqft4209 PRINCE PLACE #4209, NEW PORT RICHEY, FL 34652For SaleMLS ID #W7888810, DAVE McCann, GULF COAST FISHING HOMES RLTY. Stellar MLS
