*PRICED*TO*SELL* This beautifully maintained MOVE-IN-READY 2-bedroom 2-bathroom second-floor condo located in the ALL AGES waterfront community of Gulf Harbors offers a perfect blend of comfort, convenience, and coastal charm. Enjoy relaxing water and courtyard views from the spacious Florida room. An open floor plan with living and dining combo can also be extended into the guest bedroom by a partitioned screen. The guest bedroom is enhanced with a built-in Murphy bed, creating a flexible space for visitors or a home office. The primary suite includes a walk-in closet and a private bath. All rooms have sliding glass doors to access the Florida room and let in the natural light. Gulf Harbors Condo residents enjoy access to community amenities, including a heated pool during the winter months, clubhouse, shuffleboard, fishing, kayak storage, reserved carport, laundry room, and storage closet. Condo fee includes cable, internet, water, trash, sewer, exterior maintenance and insurance (this unit did not flood!) Gulf Harbors Private Beach Club access for an additional yearly fee. AC installed in 2020. Only service animals allowed. Rentals allowed after one year of ownership. All measurements are approximate.
For sale
Price cut: $14.9K (9/21)
$85,000
5108 AMULET DRIVE #205, NEW PORT RICHEY, FL 34652
2beds
1,104sqft
Condominium
Built in 1970
-- sqft lot
$-- Zestimate®
$77/sqft
$919/mo HOA
What's special
Reserved carportSpacious florida roomKayak storage
- 141 days
- 362
- 14
Zillow last checked:
Listing updated:
Listed by:
Monica Maltese 727-207-8595,
LIPPLY REAL ESTATE 727-314-1000
Source: Stellar MLS,MLS#: TB8512126 Originating MLS: Suncoast Tampa
Originating MLS: Suncoast Tampa
Facts & features
Interior
Bedrooms & bathrooms
- Bedrooms: 2
- Bathrooms: 2
- Full bathrooms: 2
Rooms
- Room types: Florida Room, Storage Rooms
Primary bedroom
- Features: Ceiling Fan(s), Tub With Shower, Walk-In Closet(s)
- Level: First
- Area: 176 Square Feet
- Dimensions: 16x11
Bedroom 2
- Features: Ceiling Fan(s), Other, Built-in Closet
- Level: First
- Area: 130 Square Feet
- Dimensions: 13x10
Florida room
- Features: Ceiling Fan(s), Storage Closet
- Level: First
- Area: 270 Square Feet
- Dimensions: 30x9
Kitchen
- Level: First
- Area: 63 Square Feet
- Dimensions: 9x7
Living room
- Features: Breakfast Bar, Ceiling Fan(s)
- Level: First
- Area: 208 Square Feet
- Dimensions: 16x13
Heating
- Central
Cooling
- Central Air
Appliances
- Included: Dishwasher, Microwave, Range, Refrigerator
- Laundry: Common Area
Features
- Built-in Features, Ceiling Fan(s), Living Room/Dining Room Combo, Walk-In Closet(s)
- Flooring: Ceramic Tile, Laminate
- Has fireplace: No
- Common walls with other units/homes: Corner Unit
Interior area
- Total structure area: 1,328
- Total interior livable area: 1,104 sqft
Video & virtual tour
Property
Parking
- Total spaces: 1
- Parking features: Assigned, Covered, Guest
- Carport spaces: 1
Features
- Levels: One
- Stories: 1
- Patio & porch: Front Porch
- Exterior features: Balcony, Courtyard, Sidewalk, Storage
- Has view: Yes
- View description: Water, Canal
- Has water view: Yes
- Water view: Water,Canal
- Waterfront features: Canal Front, Waterfront, Saltwater Canal Access, Seawall
Lot
- Size: 1,233 Square Feet
- Residential vegetation: Mature Landscaping
Details
- Additional structures: Storage
- Parcel number: 162607010.000A.00205.0
- Zoning: MF1
- Special conditions: None
Construction
Type & style
- Home type: Condo
- Property subtype: Condominium
Materials
- Block, Stucco
- Foundation: Slab
- Roof: Built-Up
Condition
- New construction: No
- Year built: 1970
Utilities & green energy
- Sewer: Public Sewer
- Water: Public
- Utilities for property: Public
Community & HOA
Community
- Features: Canal Front, Waterfront, Buyer Approval Required, Clubhouse, Deed Restrictions, Pool, Sidewalks
- Pet fee: $0 monthly
- Subdivision: GULF HARBORS CONDO
HOA
- Has HOA: Yes
- Amenities included: Cable TV, Clubhouse, Maintenance, Pool, Recreation Facilities, Shuffleboard Court, Storage
- Services included: Cable TV, Community Pool, Reserve Fund, Insurance, Internet, Maintenance Structure, Maintenance Grounds, Manager, Pool Maintenance, Recreational Facilities, Sewer, Trash, Water
- HOA fee: $919 monthly
- HOA name: Billie Laney
- HOA phone: 727-848-0198
Location
- Region: New Port Richey
Financial & listing details
- Price per square foot: $77/sqft
- Tax assessed value: $120,055
- Annual tax amount: $2,181
- Date on market: 5/27/2026
- Cumulative days on market: 142 days
- Listing terms: Cash,Conventional
- Ownership: Condominium
- Total actual rent: 0
- Road surface type: Paved
Estimated market value
Not available
Estimated sales range
Not available
$1,483/mo
Price history
| Date | Event | Price |
|---|---|---|
| 9/21/2026 | Price change | $85,000-14.9%$77/sqft |
Source:  Stellar MLS #TB8512126 Report a problem Stellar MLS #TB8512126 Report a problem | ||
| 8/13/2026 | Price change | $99,900-8.3%$90/sqft |
Source: Stellar MLS #TB8512126 Report a problem | ||
| 7/6/2026 | Price change | $109,000-2.7%$99/sqft |
Source: Stellar MLS #TB8512126 Report a problem | ||
| 5/27/2026 | Listed for sale | $112,000-6.6%$101/sqft |
Source: Stellar MLS #TB8512126 Report a problem | ||
| 4/27/2025 | Listing removed | $119,900$109/sqft |
Source: Stellar MLS #TB8304197 Report a problem | ||
| 3/16/2025 | Price change | $119,900-7.7%$109/sqft |
Source: Stellar MLS #TB8304197 Report a problem | ||
| 2/27/2025 | Price change | $129,900-0.1%$118/sqft |
Source: Stellar MLS #TB8304197 Report a problem | ||
| 1/3/2025 | Pending sale | $130,000$118/sqft |
Source: Stellar MLS #TB8304197 Report a problem | ||
| 9/21/2024 | Listed for sale | $130,000-13.3%$118/sqft |
Source: Stellar MLS #TB8304197 Report a problem | ||
| 8/15/2024 | Listing removed | -- |
Source: Stellar MLS #W7862029 Report a problem | ||
| 5/21/2024 | Price change | $150,000-16.7%$136/sqft |
Source: Stellar MLS #W7862029 Report a problem | ||
| 2/16/2024 | Listed for sale | $180,000+80.9%$163/sqft |
Source: Stellar MLS #W7862029 Report a problem | ||
| 9/3/2019 | Sold | $99,500-4.8%$90/sqft |
Source: Public Record Report a problem | ||
| 7/6/2019 | Price change | $104,500-0.5%$95/sqft |
Source: KELLY REALTY GROUP LLC #U8046557 Report a problem | ||
| 5/23/2019 | Price change | $105,000+7.3%$95/sqft |
Source: KELLY REALTY GROUP LLC #U8046557 Report a problem | ||
| 4/10/2019 | Listed for sale | $97,900+78%$89/sqft |
Source: Owner Report a problem | ||
| 9/29/2011 | Sold | $55,000+17.5%$50/sqft |
Source: Public Record Report a problem | ||
| 2/10/2000 | Sold | $46,800$42/sqft |
Source: Public Record Report a problem | ||
Public tax history
| Year | Property taxes | Tax assessment |
|---|---|---|
| 2025 | $2,181 +0.2% | $120,055 -11.5% |
| 2024 | $2,176 +10.3% | $135,725 +26.4% |
| 2023 | $1,972 +19.6% | $107,360 +10% |
| 2022 | $1,649 +11.7% | $97,600 +21% |
| 2021 | $1,476 +11.3% | $80,670 +10% |
| 2020 | $1,326 +138.4% | $73,338 +45.4% |
| 2019 | $556 | $50,430 +1.9% |
| 2018 | $556 +2.7% | $49,491 |
| 2017 | $542 +1.7% | $49,491 +4.2% |
| 2016 | $532 +10.1% | $47,476 +0.7% |
| 2015 | $483 +0.7% | $47,146 -1.6% |
| 2014 | $480 | $47,907 -3.8% |
| 2013 | -- | $49,807 -1.8% |
| 2012 | -- | $50,704 -9.5% |
| 2011 | -- | $56,051 -12% |
| 2010 | -- | $63,704 -1.5% |
| 2009 | -- | $64,677 -17.6% |
| 2008 | -- | $78,526 -25.1% |
| 2007 | -- | $104,886 +2.9% |
| 2006 | -- | $101,967 +7.8% |
| 2005 | -- | $94,558 +62.4% |
| 2004 | -- | $58,221 +20.3% |
| 2003 | -- | $48,412 +8.1% |
| 2002 | -- | $44,776 +25% |
| 1999 | -- | $35,829 |
Find assessor info on the county website
Monthly payment
Est. payment
Payment breakdown
Explore the cost of this home by adjusting the details. Changes won't be saved.Climate risks
Neighborhood: 34652
- $129,9002 bd2 ba1.3k sqft5108 Amulet Dr APT 104, New Port Richey, FL 34652Sold
- $112,0002 bd2 ba1.1k sqft5108 Amulet Dr APT 206, New Port Richey, FL 34652Sold
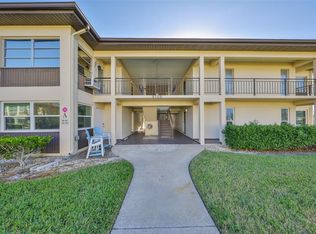
- $108,2002 bd2 ba1.3k sqft5108 Amulet Dr APT 204, New Port Richey, FL 34652Off Market
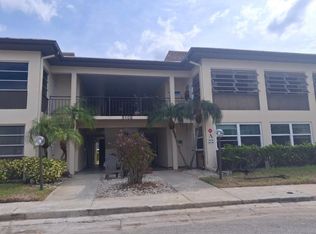
- $57,9001 bd1 ba704 sqft5108 Amulet Dr APT 101, New Port Richey, FL 34652Off Market
Similar homes
- $85,0002 bd2 ba1.3k sqft4678 MARINE PARKWAY #105, NEW PORT RICHEY, FL 34652For Sale
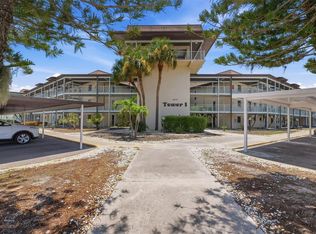
 MLS ID #W7887991, Kirby Dulin, BHHS FLORIDA PROPERTIES GROUP. Stellar MLS
 - $79,9002 bd2 ba958 sqft4555 MARINE PARKWAY #106, NEW PORT RICHEY, FL 34652For Sale
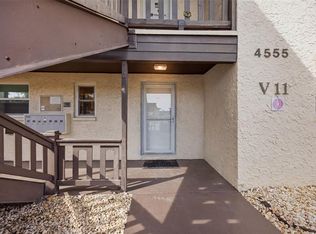 MLS ID #TB8529558, Mariel Calderon, FUTURE HOME REALTY INC. Stellar MLS
 - $75,0002 bd2 ba1k sqft4736 JASPER DRIVE #207, NEW PORT RICHEY, FL 34652For Sale
 MLS ID #W7885826, Wendy Cregar, PEOPLE'S TRUST REALTY. Stellar MLS
 - $85,0002 bd1 ba1k sqft4115 HAMPTON DRIVE #n/a, NEW PORT RICHEY, FL 34652For Sale
 MLS ID #TB8517709, Sue Thomas, CHARLES RUTENBERG REALTY INC. Stellar MLS
 - $99,0002 bd2 ba1k sqft5111 AMULET DRIVE #202, NEW PORT RICHEY, FL 34652For SaleMLS ID #W7883686, Kelly Mothershead Timmons, KELLER WILLIAMS REALTY- PALM HARBOR. Stellar MLS
- $79,9001 bd2 ba1k sqft5111 AMULET DRIVE #208, NEW PORT RICHEY, FL 34652For SaleMLS ID #W7884164, Patricia Spoeth, DALTON WADE INC. Stellar MLS
- $90,0002 bd2 ba1k sqft4231 RICHMERE DRIVE #3D, NEW PORT RICHEY, FL 34652For SaleMLS ID #W7871114, Judi Pobst, KELLER WILLIAMS REALTY- PALM HARBOR. Stellar MLS
- $94,5002 bd1 ba975 sqft4346 RUSTIC DRIVE, NEW PORT RICHEY, FL 34652For SaleMLS ID #W7890019, Darius DeBuhr, LLC, BHHS FLORIDA PROPERTIES GROUP. Stellar MLS
- $82,0001 bd1 ba708 sqft5154 TURQUOISE LANE #106, NEW PORT RICHEY, FL 34652For SaleMLS ID #W7888729, Judi Pobst, KELLER WILLIAMS REALTY- PALM HARBOR. Stellar MLS
- $99,8002 bd2 ba888 sqft4209 PRINCE PLACE #4209, NEW PORT RICHEY, FL 34652For SaleMLS ID #W7888810, DAVE McCann, GULF COAST FISHING HOMES RLTY. Stellar MLS
- $78,0001 bd1 ba816 sqft5245 AMULET DRIVE #306, NEW PORT RICHEY, FL 34652For SaleMLS ID #W7886952, Janina Wozniak, FUTURE HOME REALTY. Stellar MLS
- $74,0002 bd1 ba1k sqft4243 RICHMERE DRIVE #3B, NEW PORT RICHEY, FL 34652For SaleMLS ID #W7886759, Judi Pobst, KELLER WILLIAMS REALTY- PALM HARBOR. Stellar MLS
- $99,0001 bd2 ba728 sqft4758 JASPER DRIVE #104, NEW PORT RICHEY, FL 34652For SaleMLS ID #TB8544686, Patrycja Henderson, LUXURY & BEACH REALTY INC. Stellar MLS
- $99,9002 bd2 ba888 sqft4237 REDCLIFF PLACE #-, NEW PORT RICHEY, FL 34652For SaleMLS ID #TB8529726, Ryan Kessell, REAL BROKER, LLC. Stellar MLS
- $75,5002 bd1 ba975 sqft4409 SUMMERSUN DRIVE, NEW PORT RICHEY, FL 34652For SaleMLS ID #TB8471745, Conor Green, CHARLES RUTENBERG REALTY INC. Stellar MLS
- $83,0001 bd1 ba672 sqft4746 AZALEA DRIVE #109, NEW PORT RICHEY, FL 34652For SaleMLS ID #TB8534017, Ignacio Torano, AGILE GROUP REALTY. Stellar MLS
- $79,5001 bd1 ba816 sqft4533 MARINE PARKWAY #203, NEW PORT RICHEY, FL 34652For SaleMLS ID #W7882873, Judi Pobst, KELLER WILLIAMS REALTY- PALM HARBOR. Stellar MLS
- $83,0001 bd1 ba732 sqft5245 AMULET DRIVE #108, NEW PORT RICHEY, FL 34652For SaleMLS ID #W7878684, Jeanine Hill, F I GREY & SON RESIDENTIAL. Stellar MLS
- $119,0002 bd2 ba1k sqft4812 JASPER DRIVE #107, NEW PORT RICHEY, FL 34652For SaleMLS ID #W7887377, Jeanine Hill, F I GREY & SON RESIDENTIAL. Stellar MLS
- $75,0001 bd1 ba792 sqft4747 AZALEA DRIVE #229, NEW PORT RICHEY, FL 34652For SaleMLS ID #TB8522473, MYRLANDE ETIENNE, LPT REALTY, LLC. Stellar MLS
