Welcome to this beautifully updated, fully furnished, first-floor condo in the desirable 55+ community of Imperial Embassy. Offering 1 bedroom and 1 bathroom, this clean, turn-key residence comes fully equipped and ready for immediate move-in. Recent improvements include a brand-new air-conditioning system and ductwork, as well as a recently replaced roof. Inside, you’ll find an updated bathroom and engineered hardwood flooring throughout the living and dining areas. The spacious primary bedroom features two separate built-in closets, providing plenty of convenient storage. Residents can enjoy an inviting community pool and clubhouse equipped with a poker table, pool table, dartboard, television, and full kitchen—perfect for entertaining and social gatherings. A shuffleboard court is conveniently located next to the pool, surrounded by beautifully maintained landscaping throughout the common areas. Located outside of a flood zone, this property does not require flood insurance. The monthly HOA fee of $360 offers exceptional value and includes cable TV, internet, water, sewer, trash, exterior and grounds maintenance, pool maintenance, and access to recreational facilities. Conveniently situated near Downtown New Port Richey, Sims Park, shopping, dining, medical facilities, and popular Gulf Coast attractions, this home offers the perfect combination of comfort, convenience, and low-maintenance living. Whether you are looking for a seasonal retreat, winter getaway, or full-time residence, this move-in-ready condo is ready to welcome you home.
For sale
$84,000
4746 AZALEA DRIVE #109, NEW PORT RICHEY, FL 34652
1beds
672sqft
Condominium
Built in 1973
-- sqft lot
$-- Zestimate®
$125/sqft
$360/mo HOA
What's special
- 56 days
- 65
- 2
Zillow last checked:
Listing updated:
Listed by:
Ignacio Torano 813-390-2228,
AGILE GROUP REALTY 813-569-6294,
Kerin Clarkin 813-569-6294,
AGILE GROUP REALTY
Source: Stellar MLS,MLS#: TB8534017 Originating MLS: Suncoast Tampa
Originating MLS: Suncoast Tampa
Facts & features
Interior
Bedrooms & bathrooms
- Bedrooms: 1
- Bathrooms: 1
- Full bathrooms: 1
Rooms
- Room types: Family Room
Primary bedroom
- Features: Built-in Closet
- Level: First
- Area: 144 Square Feet
- Dimensions: 12x12
Bathroom 1
- Features: Tub With Shower, Linen Closet
- Level: First
- Area: 60 Square Feet
- Dimensions: 6x10
Dining room
- Features: Built-in Closet
- Level: First
- Area: 50 Square Feet
- Dimensions: 10x5
Kitchen
- Features: Built-in Closet
- Level: First
- Area: 60 Square Feet
- Dimensions: 6x10
Living room
- Level: First
- Area: 168 Square Feet
- Dimensions: 12x14
Utility room
- Level: First
- Area: 20 Square Feet
- Dimensions: 5x4
Heating
- Electric
Cooling
- Central Air
Appliances
- Included: Convection Oven, Electric Water Heater, Exhaust Fan, Microwave, Range
- Laundry: Common Area
Features
- Living Room/Dining Room Combo, Thermostat
- Flooring: Carpet, Engineered Hardwood
- Doors: Outdoor Grill
- Has fireplace: No
- Furnished: Yes
Interior area
- Total structure area: 768
- Total interior livable area: 672 sqft
Video & virtual tour
Property
Parking
- Parking features: Assigned, Ground Level, Guest
Accessibility
- Accessibility features: Accessible Closets
Features
- Levels: One
- Stories: 1
- Patio & porch: Patio
- Exterior features: Courtyard, Garden, Irrigation System, Lighting, Other, Outdoor Grill, Sidewalk
Details
- Parcel number: 172616064A00C000090
- Zoning: MF1
- Special conditions: None
Construction
Type & style
- Home type: Condo
- Property subtype: Condominium
Materials
- Block
- Foundation: Block, Slab
- Roof: Shingle
Condition
- New construction: No
- Year built: 1973
Utilities & green energy
- Sewer: Public Sewer
- Water: Public
- Utilities for property: Cable Available, Electricity Available, Electricity Connected, Water Available, Water Connected
Community & HOA
Community
- Features: Buyer Approval Required, Clubhouse, Handicap Modified, Pool, Sidewalks, Wheelchair Access
- Pet fee: $0 monthly
- Senior community: Yes
- Subdivision: IMPERIAL EMBASSY CONDO
HOA
- Has HOA: Yes
- Amenities included: Cable TV, Clubhouse, Laundry, Maintenance, Pool, Recreation Facilities, Shuffleboard Court, Wheelchair Access
- Services included: Cable TV, Community Pool, Internet, Maintenance Structure, Maintenance Grounds, Manager, Pool Maintenance, Recreational Facilities, Sewer, Trash, Water
- HOA fee: $360 monthly
- HOA name: www.sentrymgt.com
- HOA phone: 727-942-1906
Location
- Region: New Port Richey
Financial & listing details
- Price per square foot: $125/sqft
- Tax assessed value: $62,040
- Annual tax amount: $1,686
- Date on market: 8/6/2026
- Cumulative days on market: 36 days
- Listing terms: Conventional
- Ownership: Condominium
- Total actual rent: 0
- Electric utility on property: Yes
- Road surface type: Asphalt
Estimated market value
Not available
Estimated sales range
Not available
$1,049/mo
Price history
| Date | Event | Price |
|---|---|---|
| 8/11/2026 | Listed for sale | $84,000+6.3%$125/sqft |
Source:  Stellar MLS #TB8534017 Report a problem Stellar MLS #TB8534017 Report a problem | ||
| 8/12/2025 | Sold | $79,000-4.7%$118/sqft |
Source: Stellar MLS #T3513779 Report a problem | ||
| 7/24/2025 | Pending sale | $82,900$123/sqft |
Source: Stellar MLS #T3513779 Report a problem | ||
| 6/3/2025 | Price change | $82,900-2.4%$123/sqft |
Source: Stellar MLS #T3513779 Report a problem | ||
| 4/4/2025 | Price change | $84,900-3.4%$126/sqft |
Source: Stellar MLS #T3513779 Report a problem | ||
| 3/8/2025 | Price change | $87,900-2.2%$131/sqft |
Source: Stellar MLS #T3513779 Report a problem | ||
| 2/3/2025 | Price change | $89,900-4.9%$134/sqft |
Source: Stellar MLS #T3513779 Report a problem | ||
| 1/2/2025 | Listed for sale | $94,500$141/sqft |
Source: Stellar MLS #T3513779 Report a problem | ||
| 12/10/2024 | Listing removed | $94,500$141/sqft |
Source: Stellar MLS #T3513779 Report a problem | ||
| 10/23/2024 | Price change | $94,500-0.4%$141/sqft |
Source: Stellar MLS #T3513779 Report a problem | ||
| 6/28/2024 | Price change | $94,900-2.1%$141/sqft |
Source: Stellar MLS #T3513779 Report a problem | ||
| 6/14/2024 | Price change | $96,900-0.1%$144/sqft |
Source: Stellar MLS #T3513779 Report a problem | ||
| 5/24/2024 | Price change | $97,000-2%$144/sqft |
Source: Stellar MLS #T3513779 Report a problem | ||
| 4/6/2024 | Pending sale | $99,000$147/sqft |
Source: Stellar MLS #T3513779 Report a problem | ||
| 3/23/2024 | Listed for sale | $99,000+167.6%$147/sqft |
Source: Stellar MLS #T3513779 Report a problem | ||
| 3/1/2019 | Sold | $37,000-5.1%$55/sqft |
Source: Public Record Report a problem | ||
| 2/8/2019 | Pending sale | $39,000$58/sqft |
Source: RE/MAX Action First #U8028676 Report a problem | ||
| 12/28/2018 | Listed for sale | $39,000-9.1%$58/sqft |
Source: RE/MAX ACTION FIRST OF FLORIDA #U8028676 Report a problem | ||
| 2/1/2018 | Listing removed | $42,900$64/sqft |
Source: FLORIDA LUXURY REALTY #W7634714 Report a problem | ||
| 11/29/2017 | Listed for sale | $42,900$64/sqft |
Source: FLORIDA LUXURY REALTY #W7634714 Report a problem | ||
| 11/29/2017 | Pending sale | $42,900$64/sqft |
Source: FLORIDA LUXURY REALTY #W7634714 Report a problem | ||
| 10/24/2017 | Listed for sale | $42,900+28.8%$64/sqft |
Source: FLORIDA LUXURY REALTY #W7634714 Report a problem | ||
| 9/13/2017 | Sold | $33,300-11.2%$50/sqft |
Source: Stellar MLS #W7619326 Report a problem | ||
| 9/22/2016 | Price change | $37,500-11.7%$56/sqft |
Source: FLORIDA LUXURY REALTY #W7619326 Report a problem | ||
| 6/16/2016 | Listed for sale | $42,450+84.6%$63/sqft |
Source: FLORIDA LUXURY REALTY #W7619326 Report a problem | ||
| 6/15/2011 | Sold | $23,000-8%$34/sqft |
Source: Public Record Report a problem | ||
| 10/25/2001 | Sold | $25,000$37/sqft |
Source: Public Record Report a problem | ||
Public tax history
| Year | Property taxes | Tax assessment |
|---|---|---|
| 2025 | $1,687 +26.2% | $62,040 +0.5% |
| 2024 | $1,336 +7.2% | $61,710 +53.4% |
| 2023 | $1,247 +15.7% | $40,240 +10% |
| 2022 | $1,078 +12.9% | $36,590 +21% |
| 2021 | $955 -1.4% | $30,252 -1.5% |
| 2020 | $968 +273.5% | $30,709 +52.8% |
| 2019 | $259 | $20,097 -27% |
| 2018 | $259 -71% | $27,531 +18% |
| 2017 | $895 +12% | $23,336 +12.2% |
| 2016 | $799 +20.3% | $20,799 +1.6% |
| 2015 | $664 -1.1% | $20,481 -1.2% |
| 2014 | $671 | $20,733 +5% |
| 2013 | -- | $19,753 -1.2% |
| 2012 | -- | $19,984 -4.5% |
| 2011 | -- | $20,932 -26.2% |
| 2010 | -- | $28,377 -22.9% |
| 2009 | -- | $36,798 -22.6% |
| 2008 | -- | $47,552 -1.3% |
| 2007 | -- | $48,166 +0% |
| 2006 | -- | $48,145 +88.7% |
| 2005 | -- | $25,508 +15.9% |
| 2004 | -- | $22,008 +9.1% |
| 2003 | -- | $20,180 -1.2% |
| 2002 | -- | $20,425 +14.4% |
| 1999 | -- | $17,849 |
Find assessor info on the county website
Monthly payment
Est. payment
Payment breakdown
Explore the cost of this home by adjusting the details. Changes won't be saved.Climate risks
Neighborhood: The Heights
Nearby schools
Schools provided by the listing agent
- Elementary: James M Marlow Elementary-PO
- Middle: Gulf Middle-PO
- High: Gulf High-PO
Source: Stellar MLS. This data may not be complete. We recommend contacting the local school district to confirm school assignments for this home.
- $95,0002 bd2 ba1k sqft4746 Azalea Dr APT 102, New Port Richey, FL 34652Sold
- $75,0002 bd2 ba1k sqft4746 Azalea Dr APT 111, New Port Richey, FL 34652Sold

- $73,0001 bd1 ba672 sqft4746 Azalea Dr APT 207, New Port Richey, FL 34652Sold
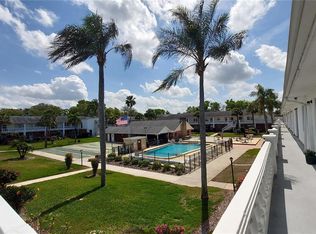
- $64,0001 bd1 ba672 sqft4746 Azalea Dr APT 209, New Port Richey, FL 34652Sold

Similar homes
- $89,9001 bd1 ba708 sqft5135 GEMSTONE DRIVE #103, NEW PORT RICHEY, FL 34652For Sale
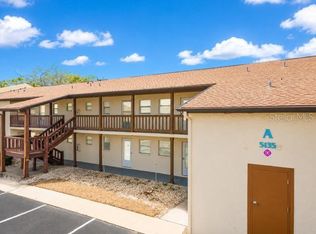
 MLS ID #TB8530127, James Wible, OFFERPAD BROKERAGE FL, LLC. Stellar MLS
 - $75,0001 bd1 ba792 sqft4747 AZALEA DRIVE #229, NEW PORT RICHEY, FL 34652For Sale
 MLS ID #TB8522473, MYRLANDE ETIENNE, LPT REALTY, LLC. Stellar MLS
 - $79,5001 bd1 ba816 sqft4533 MARINE PARKWAY #203, NEW PORT RICHEY, FL 34652For Sale
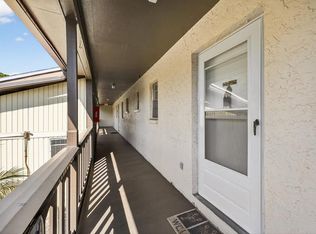 MLS ID #W7882873, Judi Pobst, KELLER WILLIAMS REALTY- PALM HARBOR. Stellar MLS
 - $74,0001 bd1 ba736 sqft4744 AZALEA DRIVE #204, NEW PORT RICHEY, FL 34652For Sale
 MLS ID #TB8535014, Alice Sofianos, OLYMPIC REALTY SERVICES LLC. Stellar MLS
 - $94,9002 bd2 ba1k sqft4746 AZALEA DRIVE #213, NEW PORT RICHEY, FL 34652For SaleMLS ID #TB8521630, MYRLANDE ETIENNE, LPT REALTY, LLC. Stellar MLS
- $89,0002 bd2 ba958 sqft4555 MARINE PARKWAY #106, NEW PORT RICHEY, FL 34652For SaleMLS ID #TB8529558, Mariel Calderon, FUTURE HOME REALTY INC. Stellar MLS
- $78,0001 bd1 ba816 sqft5245 AMULET DRIVE #306, NEW PORT RICHEY, FL 34652For SaleMLS ID #W7886952, Janina Wozniak, FUTURE HOME REALTY. Stellar MLS
- $99,0001 bd2 ba728 sqft4758 JASPER DRIVE #104, NEW PORT RICHEY, FL 34652For SaleMLS ID #TB8544686, Patrycja Henderson, LUXURY & BEACH REALTY INC. Stellar MLS
- $55,0001 bd1 ba624 sqft4234 SHELDON PLACE, NEW PORT RICHEY, FL 34652For SaleMLS ID #TB8542822, Angelica Quinones, CHIRINO REAL ESTATE. Stellar MLS
- $75,0002 bd1 ba831 sqft4235 RICHMERE DRIVE #4235, NEW PORT RICHEY, FL 34652For SaleMLS ID #TB8362110, Erik Higgins, BHHS FLORIDA PROPERTIES GROUP. Stellar MLS
- $75,5002 bd1 ba975 sqft4409 SUMMERSUN DRIVE, NEW PORT RICHEY, FL 34652For SaleMLS ID #TB8471745, Conor Green, CHARLES RUTENBERG REALTY INC. Stellar MLS
- $99,9002 bd2 ba888 sqft4237 REDCLIFF PLACE #-, NEW PORT RICHEY, FL 34652For SaleMLS ID #TB8529726, Ryan Kessell, REAL BROKER, LLC. Stellar MLS
- $72,5002 bd2 ba975 sqft4433 SUNSTATE DRIVE, NEW PORT RICHEY, FL 34652For SaleMLS ID #TB8543383, Melanie Shoemake, KELLER WILLIAMS REALTY- PALM HARBOR. Stellar MLS
- $114,9002 bd1 ba768 sqft4337 TAHITIAN GARDENS CIRCLE #E, HOLIDAY, FL 34691For SaleMLS ID #TB8550638, Michael McAuley, COASTAL FLORIDA REAL ESTATE. Stellar MLS
- $59,9001 bd2 ba952 sqft4715 JASPER DRIVE #103, NEW PORT RICHEY, FL 34652For SaleMLS ID #W7888800, John Brokalakis, FUTURE HOME REALTY. Stellar MLS
- $65,0002 bd1 ba831 sqft4239 TAMARGO DRIVE, NEW PORT RICHEY, FL 34652For SaleMLS ID #U8243987, Teri Kelly, KELLY REALTY GROUP LLC. Stellar MLS
- $100,0002 bd2 ba801 sqft4926 FILNER STREET, NEW PORT RICHEY, FL 34652For SaleMLS ID #TB8505694, Antonio Anselmi, CHARLES RUTENBERG REALTY INC. Stellar MLS
- $52,9001 bd1 ba736 sqft4233 STRATFORD DRIVE #D, NEW PORT RICHEY, FL 34652For SaleMLS ID #W7883008, Wendy Stevens, FLORIDA LUXURY REALTY INC. Stellar MLS
- $89,9002 bd1 ba720 sqft5521 BAY BOULEVARD #104, PORT RICHEY, FL 34668For SaleMLS ID #TB8542183, Szadrii Medina, 54 REALTY LLC. Stellar MLS
- $95,0001 bd1 ba600 sqft4349 TAHITIAN GARDENS CIRCLE #G, HOLIDAY, FL 34691For SaleMLS ID #TB8547070, Jackie Little, KELLER WILLIAMS REALTY- PALM HARBOR. Stellar MLS
