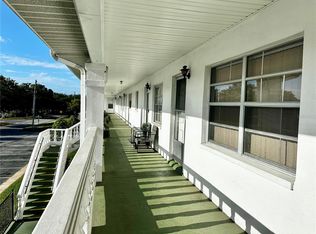
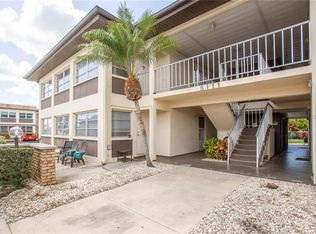
Welcome to your peaceful Florida retreat! Located in the desirable 55+ community of Imperial Embassy #3, this bright, move-in-ready, first-floor 1BR/1BA condo offers the ultimate maintenance-free lifestyle. Please note: The community does not allow pets. This immaculate spacious unit (736s.f.) features a brand-new AC system (2025), fresh paint, brand-new bedroom carpeting, a designated parking space (#80), and an elevator in the building for easy wheelchair access and bringing up groceries (no heavy items, please). Enjoy an open-concept layout filled with natural light, an in-unit full-size washer/dryer, and a spacious bedroom large enough for a king size furniture set with a generous walk-in closet. Step out onto your front balcony or take a dip in the sparkling community pool just steps away. Bonus: Located outside a flood zone, so no flood insurance is required! The $345 monthly HOA fee bundles major expenses, covering water, sewer, trash, high-speed internet, cable TV, exterior/grounds maintenance, and access to all pool and recreational facilities. Perfect for an active lifestyle, you are minutes from the New Port Richey Recreation & Aquatic Center, the James P. Gills YMCA, and vibrant downtown dining, shopping, Sims Park, Cotee River and famous Hacienda Hotel. Sun and sand are nearby at Green Key Beach and Tarpon Springs' Fred Howard Park and Sunset Beach. Conveniently located just off US-19 and a short 40-minute drive to Tampa International Airport. Ideal as a year-round residence or winter getaway. Schedule your viewing today!
For sale
$74,000
4744 AZALEA DRIVE #204, NEW PORT RICHEY, FL 34652
1beds
736sqft
Condominium
Built in 1972
-- sqft lot
$-- Zestimate®
$101/sqft
$345/mo HOA
What's special
Front balconyFresh paintBrand-new bedroom carpetingGenerous walk-in closet
- 54 days
- 102
- 1
Zillow last checked:
Listing updated:
Listed by:
Alice Sofianos 561-351-0297,
OLYMPIC REALTY SERVICES LLC 727-937-0107,
Maria Kastritsos 727-460-6383,
OLYMPIC REALTY SERVICES LLC
Source: Stellar MLS,MLS#: TB8535014 Originating MLS: Suncoast Tampa
Originating MLS: Suncoast Tampa
Facts & features
Interior
Bedrooms & bathrooms
- Bedrooms: 1
- Bathrooms: 1
- Full bathrooms: 1
Rooms
- Room types: Great Room, Storage Rooms
Primary bedroom
- Features: Walk-In Closet(s)
- Level: First
- Area: 256 Square Feet
- Dimensions: 16x16
Dining room
- Level: First
- Area: 80 Square Feet
- Dimensions: 10x8
Kitchen
- Level: First
- Area: 80 Square Feet
- Dimensions: 10x8
Living room
- Level: First
- Area: 256 Square Feet
- Dimensions: 16x16
Heating
- Central, Electric
Cooling
- Central Air
Appliances
- Included: Dryer, Electric Water Heater, Microwave, Range, Refrigerator, Washer
- Laundry: Inside
Features
- Ceiling Fan(s), Chair Rail, Elevator, Living Room/Dining Room Combo, Primary Bedroom Main Floor, Thermostat, Walk-In Closet(s)
- Flooring: Carpet, Tile
- Windows: Window Treatments
- Has fireplace: No
Interior area
- Total structure area: 832
- Total interior livable area: 736 sqft
Video & virtual tour
Property
Parking
- Parking features: Reserved
Features
- Levels: One
- Stories: 1
- Patio & porch: Covered, Front Porch
- Exterior features: Balcony, Private Entrance
- Has view: Yes
- View description: Pool
Lot
- Size: 1,139 Square Feet
Details
- Parcel number: 162617064.A00B.00012.0
- Zoning: MF1
- Special conditions: None
Construction
Type & style
- Home type: Condo
- Property subtype: Condominium
- Attached to another structure: Yes
Materials
- Block, Concrete, Stucco
- Foundation: Slab
- Roof: Shingle
Condition
- Completed
- New construction: No
- Year built: 1972
Utilities & green energy
- Sewer: Public Sewer
- Water: Public
- Utilities for property: Cable Available, Electricity Connected, Phone Available, Public, Water Connected
Community & HOA
Community
- Features: Community Mailbox, Deed Restrictions
- Security: Smoke Detector(s)
- Pet fee: $0 monthly
- Senior community: Yes
- Subdivision: IMPERIAL EMBASSY CONDO
HOA
- Has HOA: Yes
- Services included: Cable TV, Common Area Taxes, Community Pool, Insurance, Internet, Maintenance Structure, Maintenance Grounds, Maintenance Repairs, Manager, Pool Maintenance, Recreational Facilities, Trash, Water
- HOA fee: $345 monthly
- HOA name: Sentry Management
- HOA phone: 727-942-1906
Location
- Region: New Port Richey
Financial & listing details
- Price per square foot: $101/sqft
- Tax assessed value: $71,364
- Annual tax amount: $1,573
- Date on market: 8/2/2026
- Cumulative days on market: 55 days
- Ownership: Condominium
- Total actual rent: 0
- Electric utility on property: Yes
- Road surface type: Paved, Asphalt
Estimated market value
Not available
Estimated sales range
Not available
$1,086/mo
Price history
| Date | Event | Price |
|---|---|---|
| 9/12/2026 | Listing removed | $1,070$1/sqft |
Source: Zillow Rentals Report a problem | ||
| 8/2/2026 | Listed for sale | $74,000+289.5%$101/sqft |
Source:  Stellar MLS #TB8535014 Report a problem Stellar MLS #TB8535014 Report a problem | ||
| 7/11/2026 | Price change | $1,070-1.4%$1/sqft |
Source: Zillow Rentals Report a problem | ||
| 6/22/2026 | Price change | $1,085-1.4%$1/sqft |
Source: Zillow Rentals Report a problem | ||
| 5/30/2026 | Listed for rent | $1,100$1/sqft |
Source: Zillow Rentals Report a problem | ||
| 5/30/2026 | Listing removed | $1,100$1/sqft |
Source: Stellar MLS #TB8497784 Report a problem | ||
| 5/29/2026 | Price change | $1,100-2.2%$1/sqft |
Source: Stellar MLS #TB8497784 Report a problem | ||
| 5/8/2026 | Price change | $1,125-2.2%$2/sqft |
Source: Stellar MLS #TB8497784 Report a problem | ||
| 5/3/2026 | Price change | $1,150-4.2%$2/sqft |
Source: Stellar MLS #TB8497784 Report a problem | ||
| 4/15/2026 | Listed for rent | $1,200$2/sqft |
Source: Stellar MLS #TB8497784 Report a problem | ||
| 1/23/2015 | Sold | $19,000-4.5%$26/sqft |
Source: Public Record Report a problem | ||
| 11/25/2014 | Price change | $19,900-15.3%$27/sqft |
Source: Homepath #U7714435 Report a problem | ||
| 10/25/2014 | Listed for sale | $23,500-64.7%$32/sqft |
Source: Cliff Roe Realty, Inc #U7714435 Report a problem | ||
| 6/1/2005 | Sold | $66,500+150.9%$90/sqft |
Source: Public Record Report a problem | ||
| 4/3/2000 | Sold | $26,500$36/sqft |
Source: Public Record Report a problem | ||
Public tax history
| Year | Property taxes | Tax assessment |
|---|---|---|
| 2025 | $1,573 +4.6% | $71,364 -0.1% |
| 2024 | $1,504 +7.4% | $71,455 +52.8% |
| 2023 | $1,401 +12.3% | $46,750 +10% |
| 2022 | $1,247 +11.2% | $42,500 +21% |
| 2021 | $1,122 +9.8% | $35,130 +10% |
| 2020 | $1,021 +7.1% | $31,940 +10% |
| 2019 | $953 | $29,040 -13.2% |
| 2018 | $953 +4.4% | $33,466 +33.8% |
| 2017 | $913 +10.1% | $25,004 +14.6% |
| 2016 | $829 +23.4% | $21,824 +4.9% |
| 2015 | $672 -1.1% | $20,799 -1.2% |
| 2014 | $679 | $21,061 +5.9% |
| 2013 | -- | $19,883 -1.2% |
| 2012 | -- | $20,122 -4.6% |
| 2011 | -- | $21,086 -30% |
| 2010 | -- | $30,121 -30.4% |
| 2009 | -- | $43,287 -22.7% |
| 2008 | -- | $55,993 -1.3% |
| 2007 | -- | $56,749 +6.3% |
| 2006 | -- | $53,406 +75.1% |
| 2005 | -- | $30,507 +22.9% |
| 2004 | -- | $24,829 +31.9% |
| 2003 | -- | $18,819 -1.4% |
| 2002 | -- | $19,078 +2.5% |
| 1999 | -- | $18,608 |
Find assessor info on the county website
Monthly payment
Est. payment
Payment breakdown
Explore the cost of this home by adjusting the details. Changes won't be saved.Climate risks
Neighborhood: The Heights
Nearby schools
Schools provided by the listing agent
- Elementary: Richey Elementary School
- Middle: Gulf Middle-PO
- High: Gulf High-PO
Source: Stellar MLS. This data may not be complete. We recommend contacting the local school district to confirm school assignments for this home.
- $105,6002 bd2 ba1.2k sqft4744 Azalea Dr APT 101, New Port Richey, FL 34652Off Market
- $93,3002 bd2 ba1.1k sqft4744 Azalea Dr APT 102, New Port Richey, FL 34652Off Market
- $95,9002 bd2 ba1.1k sqft4744 Azalea Dr APT 103, New Port Richey, FL 34652Off Market
- $67,0001 bd1 ba736 sqft4744 Azalea Dr APT 104, New Port Richey, FL 34652Off Market
Similar homes
- $75,0001 bd1 ba792 sqft4747 AZALEA DRIVE #229, NEW PORT RICHEY, FL 34652For Sale

 MLS ID #TB8522473, MYRLANDE ETIENNE, LPT REALTY, LLC. Stellar MLS
 - $79,9001 bd1 ba736 sqft4742 AZALEA DRIVE #205, NEW PORT RICHEY, FL 34652For Sale
 MLS ID #TB8511706, Linda Axiotis, LOKATION. Stellar MLS
 - $75,0002 bd2 ba1k sqft4736 JASPER DRIVE #207, NEW PORT RICHEY, FL 34652For Sale
 MLS ID #W7885826, Wendy Cregar, PEOPLE'S TRUST REALTY. Stellar MLS
 - $79,9001 bd2 ba1k sqft5111 AMULET DRIVE #208, NEW PORT RICHEY, FL 34652For Sale
 MLS ID #W7884164, Patricia Spoeth, DALTON WADE INC. Stellar MLS
 - $69,9001 bd1 ba816 sqft4807 MARINE PARKWAY #103, NEW PORT RICHEY, FL 34652For SaleMLS ID #TB8487802, Christopher Lampe, SEA GLASS FLORIDA PROPERTIES. Stellar MLS
- $84,0001 bd1 ba672 sqft4746 AZALEA DRIVE #109, NEW PORT RICHEY, FL 34652For SaleMLS ID #TB8534017, Ignacio Torano, AGILE GROUP REALTY. Stellar MLS
- $64,9001 bd1 ba624 sqft4235 SHELDON PLACE #4235, NEW PORT RICHEY, FL 34652For SaleMLS ID #W7874172, Erica Haywood, ALL INCLUSIVE REALTY LLC. Stellar MLS
- $78,0002 bd1 ba959 sqft4211 SHELDON PLACE #4211, NEW PORT RICHEY, FL 34652For SaleMLS ID #TB8520865, Jose DaCosta, COLDWELL BANKER REALTY. Stellar MLS
- $68,5001 bd1 ba624 sqft4244 SHELDON PLACE #4244, NEW PORT RICHEY, FL 34652For SaleMLS ID #W7884246, Jessie Raybould-Walters, CHARLES RUTENBERG REALTY INC. Stellar MLS
- $85,0002 bd2 ba1.1k sqft5108 AMULET DRIVE #205, NEW PORT RICHEY, FL 34652For SaleMLS ID #TB8512126, Monica Maltese, LIPPLY REAL ESTATE. Stellar MLS
- $68,0002 bd1 ba975 sqft4413 SUNSTATE DRIVE #0, NEW PORT RICHEY, FL 34652For SaleMLS ID #W7885777, Anita McCracken, F I GREY & SON RESIDENTIAL. Stellar MLS
- $55,0001 bd1 ba624 sqft4234 SHELDON PLACE, NEW PORT RICHEY, FL 34652For SaleMLS ID #TB8542822, Angelica Quinones, CHIRINO REAL ESTATE. Stellar MLS
- $85,0002 bd1 ba1k sqft4747 AZALEA DRIVE #231, NEW PORT RICHEY, FL 34652For SaleMLS ID #TB8522466, MYRLANDE ETIENNE, LPT REALTY, LLC. Stellar MLS
- $72,5002 bd2 ba975 sqft4433 SUNSTATE DRIVE, NEW PORT RICHEY, FL 34652For SaleMLS ID #TB8543383, Melanie Shoemake, KELLER WILLIAMS REALTY- PALM HARBOR. Stellar MLS
- $85,9001 bd1 ba708 sqft4956 HARBOR VILLA LANE #103, NEW PORT RICHEY, FL 34652For SaleMLS ID #W7883943, Tina Hoover, VERANDA REALTY GROUP. Stellar MLS
- $94,9002 bd2 ba1k sqft4746 AZALEA DRIVE #213, NEW PORT RICHEY, FL 34652For SaleMLS ID #TB8521630, MYRLANDE ETIENNE, LPT REALTY, LLC. Stellar MLS
- $84,9001 bd1 ba672 sqft5100 PROVIDENCE CIRCLE #3, NEW PORT RICHEY, FL 34652For SaleMLS ID #TB8536211, Jennifer Helton, ARTISAN REAL ESTATE, INC.. Stellar MLS
- $60,0002 bd1 ba975 sqft4303 SUMMERSUN DRIVE, NEW PORT RICHEY, FL 34652For SaleMLS ID #TB8510595, Greg Johnson PA, DALTON WADE INC. Stellar MLS
- $79,0002 bd2 ba1k sqft4422 SUNSTATE DRIVE, NEW PORT RICHEY, FL 34652For SaleMLS ID #W7882053, Sue White, BHHS FLORIDA PROPERTIES GROUP. Stellar MLS
- $84,5002 bd2 ba1k sqft4249 STRATFORD DRIVE #4249, NEW PORT RICHEY, FL 34652For SaleMLS ID #TB8509684, Pablo Garcia, NEXTHOME CABANAS REALTY. Stellar MLS
