Under contract-accepting backup offers. Gated ACTIVE 55+ PET friendly community Paradise Pointe in Summertree has impeccably maintained lush landscaping, clubhouse and recreation center including an optional public 9 hole golf course. This 2 bedroom 2 bath condominium has its own assigned covered carport directly in front of the entrance into the condo. The Florida Room/ Lanai overlooks the stream and CONSERVATION with NO REAR NEIGHBORS and has an INSIDE LAUNDRY closet with a washer and dryer included. The HOA maintains the roof and in 2013 roof was replaced by the HOA. Spacious floorplan with LAMINATE and TILE flooring throughout. Recent updates include NEW WATER HEATER & NEW ELECTRICAL PANEL replaced in 2023. Resort style living at Pointe West in Summertree with Fitness Center, Heated Pool & Spa, Billiard Room, Tennis, Bacci and Shuffleboard, Game Room, Lounge, Library, Laundry Facilities and more. Enjoy the native animals and the park like butterfly garden directly in front of this condo with backyard privacy on the conservation. Condo fee includes grounds and building maintenance (including roof), cable (including Disney+, HBO Max, Peacock, Paramount+, DVR), internet, trash pickup, and outside pest control. Soil remediation completed in 2012. All documents are available and the condo is insurable. Room sizes are approximate. Buyer to verify all information.
Accepting backups
Price cut: $2K (7/28)
$97,000
11730 CARISSA LANE #0, NEW PORT RICHEY, FL 34654
2beds
984sqft
Condominium
Built in 1975
-- sqft lot
$-- Zestimate®
$99/sqft
$507/mo HOA
What's special
Spacious floorplanImpeccably maintained lush landscaping
- 92 days
- 238
- 8
Zillow last checked:
Listing updated:
Listed by:
Maria Neger PA 813-618-7915,
MIHARA & ASSOCIATES INC. 813-960-2300,
Lisa Marie Carroll PA 813-205-7337,
MIHARA & ASSOCIATES INC.
Source: Stellar MLS,MLS#: TB8526869 Originating MLS: Suncoast Tampa
Originating MLS: Suncoast Tampa
Facts & features
Interior
Bedrooms & bathrooms
- Bedrooms: 2
- Bathrooms: 2
- Full bathrooms: 2
Rooms
- Room types: Utility Room
Primary bedroom
- Features: Walk-In Closet(s)
- Level: First
Kitchen
- Level: First
Living room
- Level: First
Heating
- Electric
Cooling
- Central Air
Appliances
- Included: Dishwasher, Dryer, Microwave, Range, Refrigerator, Washer
- Laundry: Inside, Laundry Closet
Features
- Ceiling Fan(s), Walk-In Closet(s)
- Flooring: Laminate, Tile
- Doors: Sliding Doors
- Windows: Window Treatments
- Has fireplace: No
- Furnished: Yes
Interior area
- Total structure area: 1,128
- Total interior livable area: 984 sqft
Video & virtual tour
Property
Parking
- Total spaces: 1
- Parking features: Guest
- Carport spaces: 1
Features
- Levels: One
- Stories: 1
Lot
- Size: 965 Square Feet
Details
- Parcel number: 172508055B0470000A0
- Zoning: MF1
- Special conditions: None
Construction
Type & style
- Home type: Condo
- Property subtype: Condominium
Materials
- Block
- Foundation: Slab
- Roof: Shingle
Condition
- New construction: No
- Year built: 1975
Utilities & green energy
- Sewer: Public Sewer
- Water: Public
- Utilities for property: BB/HS Internet Available, Cable Available, Fiber Optics
Community & HOA
Community
- Features: Buyer Approval Required, Clubhouse, Deed Restrictions, Fitness Center, Gated Community - No Guard, Golf Carts OK, Pool, Special Community Restrictions, Tennis Court(s)
- Pet fee: $0 monthly
- Senior community: Yes
- Subdivision: PARADISE POINTE WEST
HOA
- Has HOA: No
- Services included: Cable TV, Community Pool, Internet, Maintenance Structure, Maintenance Grounds, Pool Maintenance, Recreational Facilities, Trash
- HOA fee: $507 monthly
- HOA name: PWCA ~ Tanya
- HOA phone: 727-856-3034
Location
- Region: New Pt Richey
Financial & listing details
- Price per square foot: $99/sqft
- Annual tax amount: $691
- Date on market: 7/8/2026
- Cumulative days on market: 91 days
- Listing terms: Cash,Conventional
- Ownership: Fee Simple
- Total actual rent: 0
- Road surface type: Paved
Estimated market value
Not available
Estimated sales range
Not available
Not available
Price history
| Date | Event | Price |
|---|---|---|
| 7/28/2026 | Price change | $97,000-2%$99/sqft |
Source:  Stellar MLS #TB8526869 Report a problem Stellar MLS #TB8526869 Report a problem | ||
| 7/8/2026 | Listed for sale | $99,000-15.4%$101/sqft |
Source: Stellar MLS #TB8526869 Report a problem | ||
| 2/6/2026 | Listing removed | $117,000$119/sqft |
Source: Stellar MLS #TB8430364 Report a problem | ||
| 1/16/2026 | Price change | $117,000-1.7%$119/sqft |
Source: Stellar MLS #TB8430364 Report a problem | ||
| 1/2/2026 | Price change | $119,000-4.8%$121/sqft |
Source: Stellar MLS #TB8430364 Report a problem | ||
| 12/12/2025 | Price change | $125,000-3.8%$127/sqft |
Source: Stellar MLS #TB8430364 Report a problem | ||
| 11/14/2025 | Price change | $130,000-3.7%$132/sqft |
Source: Stellar MLS #TB8430364 Report a problem | ||
| 9/25/2025 | Listed for sale | $135,000$137/sqft |
Source: Stellar MLS #TB8430364 Report a problem | ||
Public tax history
Tax history is unavailable.
Monthly payment
Est. payment
Payment breakdown
Explore the cost of this home by adjusting the details. Changes won't be saved.Climate risks
Neighborhood: 34654
- $91,1001 bd2 ba779 sqft11728 Carissa Ln, New Port Richey, FL 34654Off Market

- $89,0001 bd2 ba779 sqft11728 Carissa Ln #11728, New Pt Richey, FL 34654Off Market
- $103,700-- bd2 ba984 sqft11730 Carissa Ln, New Port Richey, FL 34654Off Market
- $113,0001 bd2 ba779 sqft11732 Carissa Ln #B, New Pt Richey, FL 34654Sold
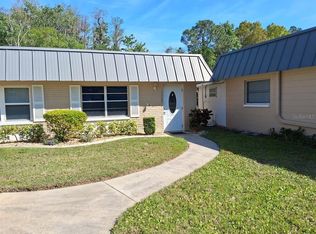
Similar homes
- $94,4002 bd2 ba984 sqft11905 BAYONET LANE, NEW PORT RICHEY, FL 34654For Sale

 MLS ID #W7886527, Sue Salm, PA, RE/MAX CHAMPIONS. Stellar MLS
 - $95,0001 bd2 ba779 sqft11635 BAYONET LANE #B, NEW PORT RICHEY, FL 34654For Sale
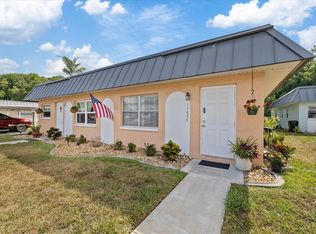 MLS ID #W7886744, Judi Pobst, KELLER WILLIAMS REALTY- PALM HARBOR. Stellar MLS
 - $130,0002 bd2 ba984 sqft11733 BAYONET LANE, NEW PORT RICHEY, FL 34654For Sale
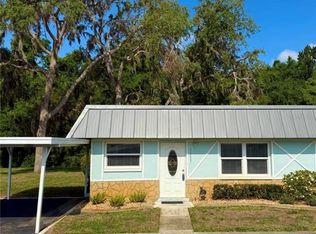 MLS ID #W7890010, Catherine Ulcen, FINEHIRSH REALTY POWERED BY SELLSTATE. Stellar MLS
 - $108,9001 bd2 ba779 sqft12024 BAYONET LANE #9GB, NEW PORT RICHEY, FL 34654For Sale
 MLS ID #W7886936, Pam Davison, BHHS FLORIDA PROPERTIES GROUP. Stellar MLS
 - $125,0001 bd2 ba779 sqft11923 BOYNTON LANE #B, NEW PORT RICHEY, FL 34654For SaleMLS ID #O6424731, Tyler Labod, REAL BROKER, LLC. Stellar MLS
- $95,0002 bd2 ba1.1k sqft4113 PASSPORT LANE #102, NEW PORT RICHEY, FL 34653For SaleMLS ID #W7889242, Janina Wozniak, FUTURE HOME REALTY. Stellar MLS
- $94,5002 bd1 ba975 sqft4346 RUSTIC DRIVE, NEW PORT RICHEY, FL 34652For SaleMLS ID #W7890019, Darius DeBuhr, LLC, BHHS FLORIDA PROPERTIES GROUP. Stellar MLS
- $145,0001 bd2 ba779 sqft11935 BOYNTON LANE #17GB, NEW PORT RICHEY, FL 34654For SaleMLS ID #W7885531, Pam Davison, BHHS FLORIDA PROPERTIES GROUP. Stellar MLS
- $109,9002 bd2 ba978 sqft11340 CARRIAGE HILL DRIVE #4, PORT RICHEY, FL 34668For SaleMLS ID #W7886975, Brenda Draper, BLUEWATER BAY REALTY GROUP INC. Stellar MLS
- $99,9002 bd2 ba1.1k sqft4448 CHART COURT #5-C, NEW PORT RICHEY, FL 34652For SaleMLS ID #L4964943, Ben Becton, KELLER WILLIAMS REALTY. Stellar MLS
- $85,0002 bd2 ba1k sqft7040 COGNAC DRIVE #3, NEW PORT RICHEY, FL 34653For SaleMLS ID #TB8495931, Debbie Jackson, ACTION REALTY OF TAMPA BAY INC. Stellar MLS
- $110,0002 bd2 ba1k sqft7104 KIRSCH COURT #3, NEW PORT RICHEY, FL 34653For SaleMLS ID #TB8532674, Nick King, FLORIDA HOMES RLTY & MORTGAGE. Stellar MLS
- $99,0002 bd2 ba1k sqft5111 AMULET DRIVE #202, NEW PORT RICHEY, FL 34652For SaleMLS ID #W7883686, Kelly Mothershead Timmons, KELLER WILLIAMS REALTY- PALM HARBOR. Stellar MLS
- $105,0002 bd2 ba954 sqft11130 CARRIAGE HILL DRIVE #6, PORT RICHEY, FL 34668For SaleMLS ID #TB8541404, Xilas Santana, EXP REALTY LLC. Stellar MLS
- $99,0002 bd2 ba720 sqft12200 BONANZA DRIVE, HUDSON, FL 34667For SaleMLS ID #W7889691, Keith Mathias, RE/MAX CHAMPIONS. Stellar MLS
- $87,5001 bd1 ba714 sqft11140 CARRIAGE HILL DRIVE #4, PORT RICHEY, FL 34668For SaleMLS ID #W7888376, Gena Taylor, F I GREY & SON RESIDENTIAL. Stellar MLS
- $95,0002 bd2 ba962 sqft5541 BAY BOULEVARD #203, PORT RICHEY, FL 34668For SaleMLS ID #TB8430999, Kari Hazeltine, REAL BROKER, LLC. Stellar MLS
- $121,0002 bd2 ba954 sqft8220 SEVEN OAKS COURT #5, PORT RICHEY, FL 34668For SaleMLS ID #W7889875, Taylor Brown, BLUEWATER BAY REALTY GROUP INC. Stellar MLS
- $99,9001 bd2 ba708 sqft5135 GEMSTONE DRIVE #202, NEW PORT RICHEY, FL 34652For SaleMLS ID #W7882629, Michael Constantine, RE/MAX ALLIANCE GROUP. Stellar MLS
- $90,0002 bd2 ba1k sqft4231 RICHMERE DRIVE #3D, NEW PORT RICHEY, FL 34652For SaleMLS ID #W7871114, Judi Pobst, KELLER WILLIAMS REALTY- PALM HARBOR. Stellar MLS
