Bright, Fully Furnished & Move-In Ready! Updated Condo with Florida Room, Brand-New Carport & Resort-Style 55+ Living! Discover effortless Florida living in this beautifully updated 1-bedroom, 1.5-bath condo in the heart of New Port Richey's sought-after Paradise Pointe West, an active, amenity-rich 55+ community. Filled with natural light and loaded with recent improvements, this home is ready for its next owner to simply move in and enjoy. A brand-new front door welcomes you into an open floor plan with NO CARPET anywhere in the home - just easy-care ceramic tile flooring in every room - plus solid surface counters and a bright, welcoming feel. The kitchen shines with a brand-new stovetop and a new under-sink reverse osmosis water filtration system for crisp, clean drinking water right at the tap. The spacious primary suite features a private ensuite bath with a brand-new shower, while a convenient half bath serves your guests - and both bathrooms have new toilets. A standout feature is the large Florida room, offering valuable bonus living space perfect for a home office, hobby room, or quiet morning coffee, plus a laundry and storage closet. Outside, a newly installed carport keeps your car covered and cool. The big-ticket items are already done, giving you peace of mind: new electrical panel (2023), new A/C and thermostat (2023), roof cleaned and sealed (2023), new fascia (2021), fresh exterior paint (2020), refrigerator (2022), washer (2018), and dryer (2021). The low monthly fee covers cable, internet, water, trash, exterior and grounds maintenance, and full access to resort-style amenities: pool, clubhouse, fitness center, tennis and pickleball courts, shuffleboard, bocce ball, billiards, craft room, and more. Ideally located near shopping, dining, entertainment, and the Gulf Coast's beautiful beaches, this condo delivers the perfect blend of comfort, community, and convenience. Schedule your private showing and experience easy Florida living today!
For sale
Price cut: $7K (10/11)
$118,000
11923 BOYNTON LANE #B, NEW PORT RICHEY, FL 34654
1beds
779sqft
Condominium
Built in 1975
-- sqft lot
$-- Zestimate®
$151/sqft
$423/mo HOA
What's special
Fully furnishedBrand-new carportNew toiletsUpdated condoSolid surface countersPrivate ensuite bathBrand-new stovetop
- 98 days
- 121
- 7
Zillow last checked:
Listing updated:
Listed by:
Tyler Labod 407-490-5289,
REAL BROKER, LLC 855-450-0442
Source: Stellar MLS,MLS#: O6424731 Originating MLS: Orlando Regional
Originating MLS: Orlando Regional
Facts & features
Interior
Bedrooms & bathrooms
- Bedrooms: 1
- Bathrooms: 2
- Full bathrooms: 1
- 1/2 bathrooms: 1
Rooms
- Room types: Florida Room
Primary bedroom
- Features: Ceiling Fan(s), En Suite Bathroom, Built-in Closet
- Level: First
- Area: 186 Square Feet
- Dimensions: 15.5x12
Primary bathroom
- Features: Shower No Tub
- Level: First
- Area: 25 Square Feet
- Dimensions: 5x5
Dining room
- Level: First
- Area: 72 Square Feet
- Dimensions: 9x8
Florida room
- Level: First
- Area: 120 Square Feet
- Dimensions: 8x15
Kitchen
- Features: Breakfast Bar, Ceiling Fan(s)
- Level: First
- Area: 72 Square Feet
- Dimensions: 9x8
Living room
- Level: First
- Area: 216 Square Feet
- Dimensions: 18x12
Heating
- Central, Electric, Heat Pump
Cooling
- Central Air
Appliances
- Included: Microwave, Range, Refrigerator
- Laundry: Inside
Features
- Ceiling Fan(s), Open Floorplan, Primary Bedroom Main Floor, Solid Surface Counters
- Flooring: Ceramic Tile, Linoleum
- Doors: Sliding Doors
- Has fireplace: No
- Furnished: Yes
- Common walls with other units/homes: Corner Unit
Interior area
- Total structure area: 779
- Total interior livable area: 779 sqft
Video & virtual tour
Property
Parking
- Total spaces: 1
- Parking features: Assigned, Ground Level
- Carport spaces: 1
Features
- Levels: One
- Stories: 1
- Patio & porch: None
- Exterior features: Lighting, Rain Gutters, Sidewalk, Storage
Lot
- Size: 700 Square Feet
- Features: Landscaped
- Residential vegetation: Trees/Landscaped
Details
- Additional structures: Storage
- Parcel number: 172508055.B053.0000B.0
- Zoning: MF1
- Special conditions: None
Construction
Type & style
- Home type: Condo
- Property subtype: Condominium
- Attached to another structure: Yes
Materials
- Block, Concrete, Stucco
- Foundation: Slab
- Roof: Metal
Condition
- Completed
- New construction: No
- Year built: 1975
Utilities & green energy
- Sewer: Public Sewer
- Water: Public
- Utilities for property: Cable Connected, Electricity Connected, Sewer Connected, Water Connected
Community & HOA
Community
- Features: Clubhouse, Fitness Center, Pool, Sidewalks, Tennis Court(s)
- Pet fee: $0 monthly
- Senior community: Yes
- Subdivision: PARADISE POINTE WEST
HOA
- Has HOA: Yes
- Services included: Cable TV, Common Area Taxes, Community Pool, Internet, Maintenance Structure, Maintenance Grounds, Manager, Pool Maintenance, Recreational Facilities, Trash
- HOA fee: $423 monthly
- HOA name: Pointe West Condominium Association
- HOA phone: 727-856-3034
Location
- Region: New Pt Richey
Financial & listing details
- Price per square foot: $151/sqft
- Annual tax amount: $1,057
- Date on market: 7/13/2026
- Cumulative days on market: 278 days
- Listing terms: Cash,Conventional,FHA,VA Loan
- Ownership: Fee Simple
- Total actual rent: 0
- Electric utility on property: Yes
- Road surface type: Paved
Estimated market value
Not available
Estimated sales range
Not available
$1,395/mo
Price history
| Date | Event | Price |
|---|---|---|
| 10/11/2026 | Price change | $118,000-5.6%$151/sqft |
Source:  Stellar MLS #O6424731 Report a problem Stellar MLS #O6424731 Report a problem | ||
| 7/13/2026 | Listed for sale | $125,000$160/sqft |
Source: Stellar MLS #O6424731 Report a problem | ||
| 6/4/2026 | Listing removed | $125,000$160/sqft |
Source: Stellar MLS #O6367792 Report a problem | ||
| 5/19/2026 | Price change | $125,000+4.3%$160/sqft |
Source: Stellar MLS #O6367792 Report a problem | ||
| 5/11/2026 | Price change | $119,900-0.1%$154/sqft |
Source: Stellar MLS #O6367792 Report a problem | ||
| 3/28/2026 | Price change | $120,000-2.8%$154/sqft |
Source: Stellar MLS #O6367792 Report a problem | ||
| 2/25/2026 | Listed for sale | $123,500$159/sqft |
Source: Stellar MLS #O6367792 Report a problem | ||
| 2/8/2026 | Listing removed | $123,500$159/sqft |
Source: Stellar MLS #O6367792 Report a problem | ||
| 12/18/2025 | Listed for sale | $123,500-4.3%$159/sqft |
Source: Stellar MLS #O6367792 Report a problem | ||
| 11/21/2025 | Listing removed | $129,000$166/sqft |
Source: Stellar MLS #O6354336 Report a problem | ||
| 10/21/2025 | Listed for sale | $129,000-0.8%$166/sqft |
Source: Stellar MLS #O6354336 Report a problem | ||
| 7/13/2025 | Listing removed | $130,000$167/sqft |
Source: Stellar MLS #O6318224 Report a problem | ||
| 6/14/2025 | Listed for sale | $130,000$167/sqft |
Source: Stellar MLS #O6318224 Report a problem | ||
Public tax history
Tax history is unavailable.
Monthly payment
Est. payment
Payment breakdown
Explore the cost of this home by adjusting the details. Changes won't be saved.Climate risks
Neighborhood: 34654
Nearby schools
Schools provided by the listing agent
- Elementary: Moon Lake-PO
- Middle: Bayonet Point Middle-PO
- High: Fivay High-PO
Source: Stellar MLS. This data may not be complete. We recommend contacting the local school district to confirm school assignments for this home.
- $83,800-- bd1 ba779 sqft11923 Boynton Ln, New Port Richey, FL 34654Off Market
- $130,0002 bd2 ba984 sqft11921 Boynton Ln #53A, New Pt Richey, FL 34654For Sale
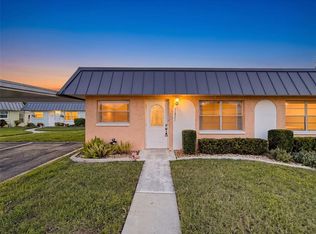
- $99,600-- bd2 ba984 sqft11921 Boynton Ln, New Port Richey, FL 34654Off Market
- $97,000-- bd2 ba984 sqft11925 Boynton Ln, New Port Richey, FL 34654Off Market
Similar homes
- $119,9992 bd2 ba984 sqft11733 BAYONET LANE, NEW PORT RICHEY, FL 34654For Sale
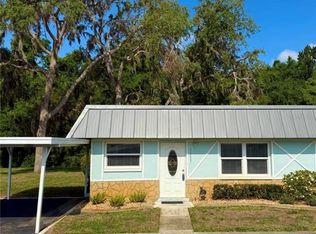
 MLS ID #W7890010, Catherine Ulcen, FINEHIRSH REALTY POWERED BY SELLSTATE. Stellar MLS
 - $94,4002 bd2 ba984 sqft11905 BAYONET LANE, NEW PORT RICHEY, FL 34654For Sale
 MLS ID #W7886527, Sue Salm, PA, RE/MAX CHAMPIONS. Stellar MLS
 - $95,0001 bd2 ba779 sqft11635 BAYONET LANE #B, NEW PORT RICHEY, FL 34654For Sale
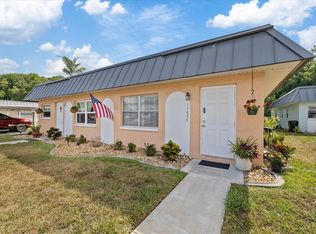 MLS ID #W7886744, Judi Pobst, KELLER WILLIAMS REALTY- PALM HARBOR. Stellar MLS
 - $114,9002 bd2 ba1k sqft12227 DARWOOD DRIVE #B, HUDSON, FL 34667For Sale
 MLS ID #W7888075, JIM Steele, PA, BHHS FLORIDA PROPERTIES GROUP. Stellar MLS
 - $125,0002 bd2 ba954 sqft11210 CARRIAGE HILL DRIVE #5, PORT RICHEY, FL 34668For SaleMLS ID #TB8507125, Melissa Longs, SIVEN PREMIER REAL ESTATE. Stellar MLS
- $115,0002 bd2 ba835 sqft4804 MYRTLE OAK DRIVE #13, NEW PORT RICHEY, FL 34653For SaleMLS ID #W7888645, Samra Sameni, RE/MAX ALLIANCE GROUP. Stellar MLS
- $109,9002 bd2 ba978 sqft11340 CARRIAGE HILL DRIVE #4, PORT RICHEY, FL 34668For SaleMLS ID #W7886975, Brenda Draper, BLUEWATER BAY REALTY GROUP INC. Stellar MLS
- $119,0002 bd2 ba1k sqft4812 JASPER DRIVE #107, NEW PORT RICHEY, FL 34652For SaleMLS ID #W7887377, Jeanine Hill, F I GREY & SON RESIDENTIAL. Stellar MLS
- $119,9901 bd1 ba672 sqft6225 ELMHURST DRIVE, NEW PORT RICHEY, FL 34653For SaleMLS ID #TB8524073, Troy Glaves, TROY GLAVES REALTY AND INVESTMENTS. Stellar MLS
- $134,0002 bd2 ba1.1k sqft8024 FEATHER COURT #C, HUDSON, FL 34667For SaleMLS ID #TB8539581, Barry DeRan, AGILE GROUP REALTY. Stellar MLS
- $105,0002 bd2 ba954 sqft11130 CARRIAGE HILL DRIVE #6, PORT RICHEY, FL 34668For SaleMLS ID #TB8541404, Xilas Santana, EXP REALTY LLC. Stellar MLS
- $125,0002 bd2 ba1.1k sqft7725 FOREST TRAIL #2, PORT RICHEY, FL 34668For SaleMLS ID #O6431105, Tasha Blomenkamp, COLDWELL BANKER REALTY. Stellar MLS
- $126,5002 bd2 ba1k sqft4320 RUSTIC DRIVE #NA, NEW PORT RICHEY, FL 34652For SaleMLS ID #TB8548266, Andre Smallwood Sr., IMPACT REALTY TAMPA BAY. Stellar MLS
- $87,5001 bd1 ba714 sqft11140 CARRIAGE HILL DRIVE #4, PORT RICHEY, FL 34668For SaleMLS ID #W7888376, Gena Taylor, F I GREY & SON RESIDENTIAL. Stellar MLS
- $125,0002 bd2 ba1.1k sqft3836 LIGHTHOUSE WAY #3836, NEW PORT RICHEY, FL 34652For SaleMLS ID #W7885517, Eleni Sampson, RE/MAX CHAMPIONS. Stellar MLS
- $119,0002 bd2 ba1k sqft4726 MARINE PARKWAY #201, NEW PORT RICHEY, FL 34652For SaleMLS ID #W7874780, Jeanine Hill, F I GREY & SON RESIDENTIAL. Stellar MLS
- $119,0002 bd2 ba825 sqft4344 TAHITIAN GARDENS CIRCLE #B, HOLIDAY, FL 34691For SaleMLS ID #TB8515536, Jackie Little, KELLER WILLIAMS REALTY- PALM HARBOR. Stellar MLS
- $124,9002 bd2 ba900 sqft4805 ALT 19 #114, PALM HARBOR, FL 34683For SaleMLS ID #TB8525144, Robert Aurie, DALTON WADE INC. Stellar MLS
- $125,0002 bd2 ba1k sqft7816 HARDWICK DRIVE #1011, NEW PORT RICHEY, FL 34653For SaleMLS ID #TB8499209, Adam Shorts, PREMIER REALTY OF TAMPA. Stellar MLS
- $128,2502 bd2 ba1.1k sqft3835 LIGHTHOUSE WAY, NEW PORT RICHEY, FL 34652For SaleMLS ID #W7885970, Sue Salm, PA, RE/MAX CHAMPIONS. Stellar MLS
