Skip main navigation
Sold for $130,000
  • $130,000

    11919 Boynton Ln #54B, New Pt Richey, FL 34654

    1beds
    779sqft
    Condominium
    Built in 1975
    -- sqft lot
    $116,900 Zestimate®
    $167/sqft
    $1,322 Estimated rent

    Home value

    $116,900

    $105,000 - $129,000

    $1,322/mo

    Zestimate® history
    Loading
    Loading...

    Owner options

    List your home for rent

    $1,322/mo

    Rent Zestimate®

    Find your next renter with Zillow Rental Manager. Plus, with online applications, you can quickly screen prospective tenants – for free.

    Learn more

    $1,322/mo

    Rent Zestimate®

    Refinance and save

    $1,340/mo

    Est. payment

    Refinancing to a lower rate could help reduce your monthly payments and save thousands over the life of the loan.

    See today's rates

    $1,340/mo

    Est. payment

    Explore your selling options

    Work with a Zillow partner agent

    Leverage their expertise and Zillow's premium Showcase listings to get your home seen by more buyers.

    Get started

    List with your own agent

    Get your home in front of millions of buyers by listing it on Zillow.

    Learn how to do it

    Sell it yourself

    Take full control of how buyers see your home on Zillow by listing For Sale by Owner (FSBO).

    List your home

    What's special

    Modern updatesHeated outdoor poolTennis courtsNew acComputer roomFitness centerSpacious interior
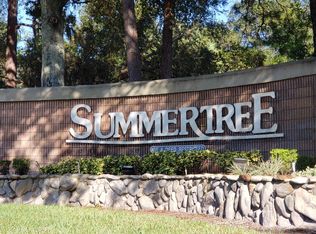

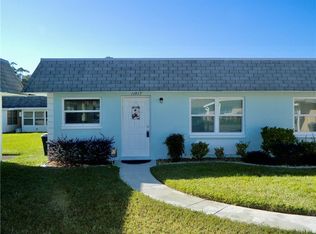
    $5,000 Price Improvement!!! Discover the easy living in this charming 1 bedroom, 1.5-bathroom condo nestled within the vibrant Summertree 55+ Resort Community. With recent upgrades and move-in-ready convenience, this residence offers the perfect blend of comfort and convenience for everyone. As you step inside, you'll immediately appreciate the modern updates and thoughtful touches throughout. The spacious interior features vinyl plank flooring, providing durability and style while eliminating the hassle of carpet maintenance. Recent upgrades including a new AC, electrical panel, and windows ensure optimal comfort and efficiency, while new doors enhance security and aesthetics. With these updates already in place, you can simply move in and start enjoying your new home right away. Outside, a designated parking spot with a carport provides shelter for your vehicle, adding an extra layer of convenience for residents. Plus, with the community's array of amenities and activities, you'll find plenty of opportunities for recreation and relaxation just steps from your door. Summertree 55+ Resort Community offers an impressive array of amenities, including a heated outdoor pool, Jacuzzi, tennis courts, shuffleboard, and more. Inside the clubhouse, you'll find additional perks such as a sauna, steam room, fitness center, computer room, and banquet hall, providing endless opportunities for socializing and staying active. Best of all, the HOA fee covers a wide range of services and amenities, including trash removal, internet, cable, lawn care, exterior maintenance, and more, ensuring a truly maintenance-free lifestyle for residents. With Florida's famous beaches just a short drive away and a host of community activities to enjoy, this condo offers the perfect opportunity to live the dream in a vibrant resort community. Don't miss out on the chance to make this maintenance-free oasis your own. Schedule a showing today and experience the best of Summertree living!

    Zillow last checked:

    Listing updated:

    Listing Provided by:

    Tyler Labod 407-490-5289,

    COLDWELL BANKER REALTY 407-352-1040

    Bought with:

    Tyler Labod, 3473827

    COLDWELL BANKER REALTY

    Source: Stellar MLS,MLS#: O6186746MLS LogoOriginating MLS: Orlando Regional

    Facts & features

    Interior

    Bedrooms & bathrooms
    • Bedrooms: 1
    • Bathrooms: 2
    • Full bathrooms: 1
    • 1/2 bathrooms: 1
    Primary bedroom
    • Features: Built-in Closet
    • Level: First
    • Dimensions: 12x17
    Kitchen
    • Level: First
    • Dimensions: 8x9
    Living room
    • Level: First
    • Dimensions: 18x22
    Heating
    • Central, Electric
    Cooling
    • Central Air
    Appliances
    • Included: Dishwasher, Disposal, Dryer, Electric Water Heater, Microwave, Range, Refrigerator, Washer
    • Laundry: Laundry Room
    Features
    • Ceiling Fan(s), Living Room/Dining Room Combo, Thermostat
    • Flooring: Porcelain Tile, Vinyl
    • Has fireplace: No
    Interior area
    • Total structure area: 923
    • Total interior livable area: 779 sqft

    Property

    Parking
    • Total spaces: 1
    • Parking features: Carport
    • Carport spaces: 1
    Features
    • Levels: One
    • Stories: 1
    • Exterior features: Lighting
    Lot
    • Size: 700 sqft
    Details
    • Parcel number: 172508055.B054.0000B.0
    • Zoning: MF1
    • Special conditions: None

    Construction

    Type & style
    • Home type: Condo
    • Property subtype: Condominium
    Materials
    • Block, Concrete
    • Foundation: Slab
    • Roof: Built-Up
    Condition
    • New construction: No
    • Year built: 1975

    Utilities & green energy

    • Sewer: Public Sewer
    • Water: Public
    • Utilities for property: Electricity Connected, Public, Sewer Connected, Water Connected

    Community & neighborhood

    Security
    • Security features: Smoke Detector(s)
    Community
    • Community features: Buyer Approval Required, Clubhouse, Deed Restrictions, Fitness Center, Gated Community - No Guard, Golf Carts OK, Golf, Irrigation-Reclaimed Water, Pool, Sidewalks
    Senior living
    • Senior community: Yes
    Location
    • Region: New Pt Richey
    • Subdivision: PARADISE POINTE WEST

    HOA & financial

    HOA
    • Has HOA: Yes
    • HOA fee: $400 monthly
    • Amenities included: Spa/Hot Tub
    • Services included: Cable TV, Common Area Taxes, Community Pool, Reserve Fund, Insurance, Internet, Maintenance Structure, Maintenance Grounds, Maintenance Repairs, Manager, Pool Maintenance, Private Road, Recreational Facilities, Trash
    • Association name: Heather Lepera
    • Association phone: 727-856-3034
    Other fees
    • Pet fee: $0 monthly
    Other financial information
    • Total actual rent: 0

    Other

    Other facts
    • Listing terms: Cash,Conventional,VA Loan
    • Ownership: Condominium
    • Road surface type: Paved

    Price history

    DateEventPrice
    6/28/2024Sold$130,000-3.7%$167/sqft
    Source: Stellar MLS #O6186746 Report a problem
    5/15/2024Pending sale$135,000$173/sqft
    Source: Stellar MLS #O6186746 Report a problem
    5/1/2024Price change$135,000-3.6%$173/sqft
    Source: Stellar MLS #O6186746 Report a problem
    4/19/2024Listed for sale$140,000+8.6%$180/sqft
    Source: Stellar MLS #O6186746 Report a problem
    7/21/2023Sold$128,900$165/sqft
    Source: Stellar MLS #T3450248 Report a problem
    6/14/2023Pending sale$128,900$165/sqft
    Source: Stellar MLS #T3450248 Report a problem
    6/5/2023Listed for sale$128,900+28.9%$165/sqft
    Source: Stellar MLS #T3450248 Report a problem
    11/15/2022Listing removed--
    Source: Owner Report a problem
    8/17/2022Pending sale$100,000$128/sqft
    Source: Owner Report a problem
    7/22/2022Price change$100,000+0.5%$128/sqft
    Source: Owner Report a problem
    6/18/2022Listed for sale$99,500$128/sqft
    Source: Owner Report a problem

    Public tax history

    Tax history is unavailable.

    Neighborhood: 34654

    Nearby schools

    GreatSchools rating
    Get pre-qualified for a loan
    At Zillow Home Loans, we can pre-qualify you in as little as 5 minutes with no impact to your credit score.

    An equal housing lender. NMLS #10287.