Price Improved to Just $140,000 + Seller Offering $2,500 Toward Buyer's Closing Costs or Prepaid Expenses! Welcome to effortless Florida living in the charming 55+ community of Country Oaks! This inviting 2-bedroom, 2-bath residence features a bright and spacious living and dining area with sliding glass doors that open to a private screened lanai—the perfect place to enjoy your morning coffee or unwind at the end of the day. The well-appointed kitchen offers abundant cabinetry, stainless steel appliances, a stylish tile backsplash, and an elegant tray ceiling. A conveniently located stacking washer and dryer make everyday living simple and efficient. The spacious primary suite serves as a peaceful retreat with an oversized walk-in closet and private sliding door access to the screened lanai. An exterior storage closet provides additional space for beach chairs, coolers, seasonal decorations, and more. Country Oaks offers a truly worry-free lifestyle with an HOA that includes cable, water, sewer, trash, lawn care, exterior building maintenance including the roof, pest control, and beautifully maintained lakes, courtyards, and common areas. Residents also enjoy a sparkling community pool and the convenience of an on-site manager.
For sale
$140,000
7804 EUREKA DRIVE, HUDSON, FL 34667
2beds
1,049sqft
Condominium
Built in 1981
-- sqft lot
$132,400 Zestimate®
$133/sqft
$559/mo HOA
What's special
Private screened lanaiSparkling community poolElegant tray ceilingExterior storage closetSpacious primary suiteWell-appointed kitchenStainless steel appliances
- 67 days
- 216
- 2
Zillow last checked:
Listing updated:
Listed by:
Sandra Ceballos 727-424-5443,
SILVER ROOTS REAL ESTATE GROUP 727-228-0142
Source: Stellar MLS,MLS#: TB8487347 Originating MLS: Suncoast Tampa
Originating MLS: Suncoast Tampa
Facts & features
Interior
Bedrooms & bathrooms
- Bedrooms: 2
- Bathrooms: 2
- Full bathrooms: 2
Rooms
- Room types: Utility Room
Primary bedroom
- Features: Walk-In Closet(s)
- Level: First
- Area: 132 Square Feet
- Dimensions: 11x12
Bedroom 2
- Features: Built-in Closet
- Level: First
- Area: 110 Square Feet
- Dimensions: 11x10
Kitchen
- Level: First
Living room
- Level: First
- Area: 260 Square Feet
- Dimensions: 20x13
Heating
- Central, Electric
Cooling
- Central Air
Appliances
- Included: Dishwasher, Dryer, Microwave, Range, Refrigerator, Washer
- Laundry: In Kitchen, Inside
Features
- Ceiling Fan(s), Living Room/Dining Room Combo, Primary Bedroom Main Floor, Stone Counters, Walk-In Closet(s)
- Flooring: Luxury Vinyl, Tile
- Doors: Sliding Doors
- Has fireplace: No
Interior area
- Total structure area: 1,161
- Total interior livable area: 1,049 sqft
Video & virtual tour
Property
Parking
- Total spaces: 1
- Parking features: Carport
- Carport spaces: 1
Features
- Levels: One
- Stories: 1
- Patio & porch: Rear Porch, Screened
- Exterior features: Rain Gutters, Sidewalk
Lot
- Size: 1,150 Square Feet
Details
- Parcel number: 342416014C001000050
- Zoning: MF1
- Special conditions: None
Construction
Type & style
- Home type: Condo
- Property subtype: Condominium
Materials
- Block, Concrete, Stucco
- Foundation: Slab
- Roof: Shingle
Condition
- Completed
- New construction: No
- Year built: 1981
Utilities & green energy
- Sewer: Public Sewer
- Water: Public
- Utilities for property: BB/HS Internet Available, Electricity Connected, Sewer Connected, Water Connected
Community & HOA
Community
- Features: Buyer Approval Required, Deed Restrictions, Pool, Sidewalks
- Pet fee: $0 monthly
- Senior community: Yes
- Subdivision: COUNTRY OAKS 1 CONDO PH 3
HOA
- Has HOA: Yes
- Amenities included: Cable TV, Maintenance, Pool, Wheelchair Access
- Services included: Cable TV, Community Pool, Insurance, Internet, Maintenance Structure, Maintenance Grounds, Maintenance Repairs, Manager, Pool Maintenance, Sewer, Trash, Water
- HOA fee: $559 monthly
- HOA name: Ameri-Tech Community Management-Magda Hatka
- HOA phone: 727-726-8000
- Second HOA name: Lakeside Woodlands
Location
- Region: Hudson
Financial & listing details
- Price per square foot: $133/sqft
- Tax assessed value: $110,880
- Annual tax amount: $761
- Date on market: 3/19/2026
- Cumulative days on market: 122 days
- Listing terms: Cash,Conventional,VA Loan
- Ownership: Condominium
- Total actual rent: 0
- Electric utility on property: Yes
- Road surface type: Paved
Estimated market value
$132,400
$126,000 - $139,000
$1,723/mo
Price history
| Date | Event | Price |
|---|---|---|
| 7/2/2026 | Listed for sale | $140,000-9.7%$133/sqft |
Source:  Stellar MLS #TB8487347 Report a problem Stellar MLS #TB8487347 Report a problem | ||
| 6/18/2026 | Listing removed | $155,000$148/sqft |
Source: Stellar MLS #TB8487347 Report a problem | ||
| 3/20/2026 | Listed for sale | $155,000+106.7%$148/sqft |
Source: Stellar MLS #TB8487347 Report a problem | ||
| 7/1/2020 | Sold | $75,000-6.1%$71/sqft |
Source: Stellar MLS #O5856058 Report a problem | ||
| 4/30/2020 | Pending sale | $79,900$76/sqft |
Source: GLOBAL REAL ESTATE SERVICES IN #O5856058 Report a problem | ||
| 4/13/2020 | Listed for sale | $79,900+135%$76/sqft |
Source: GLOBAL REAL ESTATE SERVICES IN #O5856058 Report a problem | ||
| 9/11/2013 | Sold | $34,000$32/sqft |
Source: Public Record Report a problem | ||
Public tax history
| Year | Property taxes | Tax assessment |
|---|---|---|
| 2025 | $762 +1.9% | $75,270 +2.9% |
| 2024 | $748 +2.5% | $73,150 |
| 2023 | $729 +9.9% | $73,150 +3% |
| 2022 | $663 +0.8% | $71,020 +6.1% |
| 2021 | $658 +145.8% | $66,956 +105.9% |
| 2020 | $268 +6.3% | $32,520 +2.3% |
| 2019 | $252 | $31,790 +1.9% |
| 2018 | $252 +6.1% | $31,201 |
| 2017 | $237 +3.9% | $31,201 +4.2% |
| 2016 | $229 +21.8% | $29,930 -1.4% |
| 2015 | $188 -69.3% | $30,346 -1.4% |
| 2014 | $612 | $30,765 -3.3% |
| 2013 | -- | $31,799 +26.1% |
| 2012 | -- | $25,219 -21.9% |
| 2011 | -- | $32,280 -19.3% |
| 2010 | -- | $39,980 -1.3% |
| 2009 | -- | $40,504 -44.5% |
| 2008 | -- | $73,042 -10.6% |
| 2007 | -- | $81,725 +8.6% |
| 2006 | -- | $75,243 +7.2% |
| 2005 | -- | $70,195 +39.9% |
| 2004 | -- | $50,174 +9% |
| 2003 | -- | $46,013 +14% |
| 2002 | -- | $40,379 -0.9% |
| 2000 | -- | $40,761 |
| 1999 | -- | $40,761 |
Find assessor info on the county website
Monthly payment
Est. payment
Payment breakdown
Explore the cost of this home by adjusting the details. Changes won't be saved.Climate risks
Neighborhood: 34667

Similar homes
- $140,0002 bd2 ba1.1k sqft8024 FEATHER COURT #C, HUDSON, FL 34667For Sale
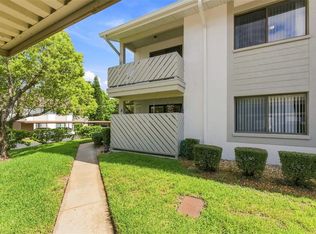
 MLS ID #TB8539581, Barry DeRan, AGILE GROUP REALTY. Stellar MLS
 - $140,0002 bd2 ba873 sqft12049 HOOSIER COURT #203, HUDSON, FL 34667For Sale
 MLS ID #TB8512230, Brenda Ortiz, AGILE GROUP REALTY. Stellar MLS
 - $145,0002 bd2 ba1.1k sqft12141 SPARTAN WAY #102, HUDSON, FL 34667For Sale
 MLS ID #TB8478872, Jakea Cates, KELLER WILLIAMS REALTY- PALM HARBOR. Stellar MLS
 - $135,0002 bd2 ba1.1k sqft12041 HOOSIER COURT #202, HUDSON, FL 34667For Sale
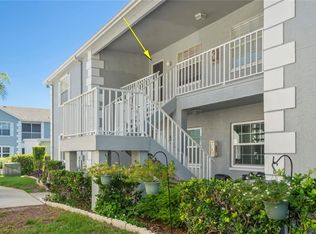 MLS ID #TB8438356, Tyler Grisley, LLC, INSPIRED REALTY, LLC. Stellar MLS
 - $114,9002 bd2 ba1k sqft12227 DARWOOD DRIVE #B, HUDSON, FL 34667For SaleMLS ID #W7888075, JIM Steele, PA, BHHS FLORIDA PROPERTIES GROUP. Stellar MLS
- $162,0002 bd2 ba1.1k sqft12133 SPARTAN WAY #204, HUDSON, FL 34667For SaleMLS ID #TB8492711, Jasmin Bonilla, HOME PRIME REALTY LLC. Stellar MLS
- $139,9002 bd2 ba1.3k sqft8360 HIGH POINT CIRCLE #3, PORT RICHEY, FL 34668For SaleMLS ID #W7881922, Bev Hudock, BHHS FLORIDA PROPERTIES GROUP. Stellar MLS
- $145,9002 bd2 ba1k sqft11241 VERSAILLES LANE #0, PORT RICHEY, FL 34668For SaleMLS ID #W7879897, Charles Ludington, RE/MAX SUNSET REALTY. Stellar MLS
- $144,9002 bd2 ba1k sqft11340 DOLLAR LAKE DRIVE #2, PORT RICHEY, FL 34668For SaleMLS ID #W7884402, Bev Hudock, BHHS FLORIDA PROPERTIES GROUP. Stellar MLS
- $145,0002 bd2 ba1k sqft12218 FOX CHASE DRIVE #C1, HUDSON, FL 34669For SaleMLS ID #W7885985, Michael Gallo, PA, RE/MAX SUNSET REALTY. Stellar MLS
- $140,0002 bd2 ba1.1k sqft8550 SHADBLOW CT ##6, PORT RICHEY, FL 34668For SaleMLS ID #W7886763, Gail Small, FUTURE HOME REALTY INC. Stellar MLS
- $127,9002 bd2 ba954 sqft11210 CARRIAGE HILL DRIVE #5, PORT RICHEY, FL 34668For SaleMLS ID #TB8507125, Melissa Longs, SIVEN PREMIER REAL ESTATE. Stellar MLS
- $157,0002 bd2 ba1k sqft6702 DARTMOOR LANE #7A, NEW PORT RICHEY, FL 34653For SaleMLS ID #W7889157, Wendy Cregar, SANDPEAK REALTY. Stellar MLS
- $125,0002 bd2 ba954 sqft8220 SEVEN OAKS COURT #5, PORT RICHEY, FL 34668For SaleMLS ID #W7887525, Jeremy Witzel, FLORIDA LUXURY REALTY INC. Stellar MLS
- $125,0002 bd2 ba1k sqft10321 MARINETTE AVENUE, HUDSON, FL 34667For SaleMLS ID #W7883918, Dawn Fox, PA, RE/MAX SUNSET REALTY. Stellar MLS
- $150,0002 bd2 ba1.3k sqft9910 EAGLES POINT CIRCLE #3, PORT RICHEY, FL 34668For SaleMLS ID #TB8369564, Beth Belloise, TROPICAL LIFE REALTY, INC.. Stellar MLS
- $185,0002 bd2 ba963 sqft7835 FOX DEN ROW, HUDSON, FL 34667For SaleMLS ID #TB8522523, Lori West, RE/MAX MARKETING SPECIALISTS. Stellar MLS
- $179,0002 bd2 ba1.3k sqft11436 VERSAILLES LANE, PORT RICHEY, FL 34668For SaleMLS ID #W7888326, Jennifer Miller-Kuhn, RE/MAX CHAMPIONS. Stellar MLS
- $109,9002 bd2 ba978 sqft11340 CARRIAGE HILL DRIVE #4, PORT RICHEY, FL 34668For SaleMLS ID #W7886975, Brenda Draper, BLUEWATER BAY REALTY GROUP INC. Stellar MLS
- $139,9002 bd2 ba871 sqft1250 S PINELLAS AVENUE #1008, TARPON SPRINGS, FL 34689For SaleMLS ID #TB8531689, Dean Ribble, RE/MAX REALTEC GROUP INC. Stellar MLS
