Under contract-accepting backup offers. You can live the Florida lifestyle when you own this Fully Updated and Move in Ready ground floor 55 plus condominium. Pine Ridge at Sugar Creek is a gated community that offers a Pool and Tennis courts with beautifully maintained Florida native landscaping. This condominium boasts New Windows throughout the house as well as the screened patio windows. Both Bathrooms have been Updated and the laundry room is inside the condo. The stacked washer and dryer are included with the sale and all of the appliances are newer within the last few years. You will notice that the kitchen has been updated and the pantry cabinet has roll out shelves. There is also an eat in space in the kitchen. One pet is allowed and the buyers approval by the association is required. Room sizes are approximated and association rules are to be verified by the buyer.
Under contract
$145,000
12218 FOX CHASE DRIVE #C1, HUDSON, FL 34669
2beds
1,035sqft
:
Get pre-qualified$1,453/mo
Condominium
Built in 1987
-- sqft lot
$137,800 Zestimate®
$140/sqft
$426/mo HOA
What's special
Gated communityTennis courtsScreened patio windows
- 78 days |
- 120 |
- 4 |
Zillow last checked:
Listing updated:
Listed by:
Michael Gallo, PA 727-271-2667,
RE/MAX SUNSET REALTY 727-863-2402
Source: Stellar MLS,MLS#: W7885985 Originating MLS: West Pasco
Originating MLS: West Pasco
Facts & features
Interior
Bedrooms & bathrooms
- Bedrooms: 2
- Bathrooms: 2
- Full bathrooms: 2
Primary bedroom
- Features: Walk-In Closet(s)
- Level: First
- Area: 182 Square Feet
- Dimensions: 14x13
Bedroom 2
- Features: Dual Closets
- Level: First
- Area: 110 Square Feet
- Dimensions: 11x10
Dining room
- Level: First
- Area: 64 Square Feet
- Dimensions: 8x8
Kitchen
- Level: First
- Area: 80 Square Feet
- Dimensions: 8x10
Living room
- Level: First
- Area: 234 Square Feet
- Dimensions: 18x13
Heating
- Central, Electric
Cooling
- Central Air
Appliances
- Included: Dishwasher, Dryer, Electric Water Heater, Microwave, Range, Refrigerator, Washer
- Laundry: Inside, Laundry Room
Features
- Ceiling Fan(s), Eating Space In Kitchen, Living Room/Dining Room Combo, Solid Wood Cabinets, Walk-In Closet(s)
- Flooring: Laminate, Vinyl
- Has fireplace: No
Interior area
- Total structure area: 1,035
- Total interior livable area: 1,035 sqft
Video & virtual tour
Property
Features
- Levels: One
- Stories: 1
- Exterior features: Irrigation System, Lighting, Rain Gutters
Lot
- Size: 1,193 Square Feet
Details
- Parcel number: 172503004.W106.0000C.1
- Zoning: MF1
- Special conditions: None
Construction
Type & style
- Home type: Condo
- Property subtype: Condominium
Materials
- Block
- Foundation: Slab
- Roof: Shingle
Condition
- New construction: No
- Year built: 1987
Utilities & green energy
- Sewer: Public Sewer
- Water: Public
- Utilities for property: Cable Connected, Electricity Connected, Sewer Connected, Water Connected
Community & HOA
Community
- Features: Community Mailbox, Deed Restrictions, Gated Community - No Guard, Pool, Tennis Court(s)
- Security: Gated Community, Key Card Entry
- Pet fee: $0 monthly
- Senior community: Yes
- Subdivision: PINE RIDGE AT SUGAR CREEK
HOA
- Has HOA: Yes
- Services included: Cable TV, Community Pool, Internet, Maintenance Structure, Maintenance Grounds, Pest Control, Pool Maintenance, Recreational Facilities, Trash, Water
- HOA fee: $426 monthly
- HOA name: Extreme Management
- HOA phone: 352-366-0234
Location
- Region: Hudson
Financial & listing details
- Price per square foot: $140/sqft
- Tax assessed value: $121,842
- Annual tax amount: $396
- Date on market: 5/21/2026
- Cumulative days on market: 78 days
- Listing terms: Cash,Conventional,FHA
- Ownership: Condominium
- Total actual rent: 0
- Electric utility on property: Yes
- Road surface type: Paved
Estimated market value
$137,800
$131,000 - $145,000
$1,684/mo
Price history
| Date | Event | Price |
|---|---|---|
| 7/27/2026 | Contingent | $145,000$140/sqft |
Source:  Stellar MLS #W7885985 Report a problem Stellar MLS #W7885985 Report a problem | ||
| 5/21/2026 | Listed for sale | $145,000+152.2%$140/sqft |
Source: Stellar MLS #W7885985 Report a problem | ||
| 12/18/2017 | Sold | $57,500-4%$56/sqft |
Source: Public Record Report a problem | ||
| 11/9/2017 | Pending sale | $59,900$58/sqft |
Source: Port Richey #W7634554 Report a problem | ||
| 10/31/2017 | Listed for sale | $59,900$58/sqft |
Source: Port Richey #W7634554 Report a problem | ||
| 10/30/2017 | Pending sale | $59,900$58/sqft |
Source: Port Richey #W7634554 Report a problem | ||
| 10/20/2017 | Listed for sale | $59,900+71.1%$58/sqft |
Source: Port Richey #W7634554 Report a problem | ||
| 8/8/2012 | Sold | $35,000$34/sqft |
Source: Stellar MLS #W7522220 Report a problem | ||
| 8/3/2012 | Price change | $35,000-12.5%$34/sqft |
Source: RE/MAX SUNSET REALTY #W7522220 Report a problem | ||
| 4/13/2012 | Price change | $39,990-14.9%$39/sqft |
Source: Trinity Office #W7518157 Report a problem | ||
| 11/26/2011 | Listed for sale | $47,000-44.7%$45/sqft |
Source: Trinity Office #W7518157 Report a problem | ||
| 3/17/2005 | Sold | $85,000+109.9%$82/sqft |
Source: Public Record Report a problem | ||
| 7/28/1995 | Sold | $40,500$39/sqft |
Source: Public Record Report a problem | ||
Public tax history
| Year | Property taxes | Tax assessment |
|---|---|---|
| 2024 | $374 +6.9% | $36,630 |
| 2023 | $350 +10.8% | $36,630 +3% |
| 2022 | $316 +6.4% | $35,570 +6.1% |
| 2021 | $297 +4.4% | $33,540 +1.4% |
| 2020 | $285 +5.9% | $33,080 +2.3% |
| 2019 | $269 | $32,343 -37% |
| 2018 | $269 | $51,364 +47.7% |
| 2017 | -- | $34,779 -1.3% |
| 2016 | -- | $35,234 +15.8% |
| 2015 | -- | $30,431 +0.1% |
| 2014 | -- | $30,389 -1.2% |
| 2013 | -- | $30,765 -6.8% |
| 2012 | -- | $33,001 -8.6% |
| 2011 | -- | $36,103 -1.2% |
| 2010 | -- | $36,539 -35.2% |
| 2009 | -- | $56,424 -26.2% |
| 2008 | -- | $76,485 -13.9% |
| 2007 | -- | $88,840 +9.7% |
| 2006 | -- | $80,948 +45.5% |
| 2005 | -- | $55,620 +17.6% |
| 2004 | -- | $47,316 +7.3% |
| 2003 | -- | $44,088 +21.7% |
| 2002 | -- | $36,217 +3.8% |
| 1999 | -- | $34,904 |
Find assessor info on the county website
Monthly payment
Est. payment
Payment breakdown
Explore the cost of this home by adjusting the details. Changes won't be saved.Climate risks
Neighborhood: 34669
Nearby schools
GreatSchools rating
- 3/10Moon Lake Elementary SchoolGrades: PK-5Distance: 0.9 mi
- 4/10Crews Lake K-8 SchoolGrades: 6-8Distance: 4.1 mi
- 4/10Hudson High SchoolGrades: 6,9-12Distance: 3.5 mi
- $152,0002 bd2 ba1k sqft12218 Fox Chase Dr APT H1, Hudson, FL 34669Sold

- $119,0002 bd2 ba1k sqft12218 Fox Chase Dr APT B2, Hudson, FL 34669Sold
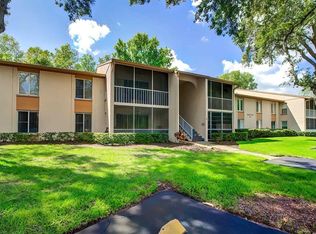
- $103,4002 bd2 ba1k sqft12218 Fox Chase Dr APT A1, Hudson, FL 34669Off Market

- $118,500-- bd2 ba1k sqft12218 Fox Chase Dr APT A2, Hudson, FL 34669Off Market
- $187,9002 bd2 ba1k sqft12218 Fox Chase Dr APT B1, Hudson, FL 34669Off Market
- $113,100-- bd2 ba1k sqft12218 Fox Chase Dr APT C2, Hudson, FL 34669Off Market
- $126,8002 bd2 ba1k sqft12218 Fox Chase Dr APT D1, Hudson, FL 34669Off Market
- $103,0002 bd2 ba1k sqft12218 Fox Chase Dr APT D2, Hudson, FL 34669Off Market
A local agent can set up tours, give advice and negotiate with sellers.
Similar homes
- $148,0002 bd2 ba1.1k sqft7725 FOREST TRAIL #2, PORT RICHEY, FL 34668For Sale
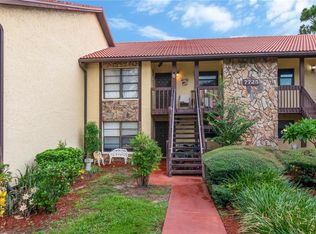
 MLS ID #O6431105, Tasha Blomenkamp, COLDWELL BANKER REALTY. Stellar MLS
 - $122,9002 bd2 ba1k sqft12227 DARWOOD DRIVE #B, HUDSON, FL 34667For Sale
 MLS ID #W7888075, JIM Steele, PA, BHHS FLORIDA PROPERTIES GROUP. Stellar MLS
 - $149,0002 bd2 ba873 sqft12049 HOOSIER COURT #203, HUDSON, FL 34667For Sale
 MLS ID #TB8512230, Brenda Ortiz, AGILE GROUP REALTY. Stellar MLS
 - $149,0002 bd2 ba1.3k sqft8360 HIGH POINT CIRCLE #3, PORT RICHEY, FL 34668For Sale
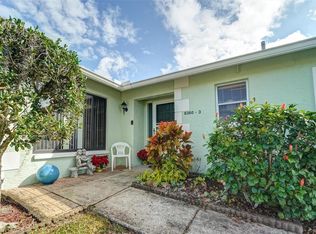 MLS ID #W7881922, Bev Hudock, BHHS FLORIDA PROPERTIES GROUP. Stellar MLS
 - $135,0002 bd2 ba1.1k sqft12041 HOOSIER COURT #202, HUDSON, FL 34667For SaleMLS ID #TB8438356, Tyler Grisley, LLC, INSPIRED REALTY, LLC. Stellar MLS
- $145,0002 bd2 ba1.2k sqft8626 SHADBLOW COURT #1, PORT RICHEY, FL 34668For SaleMLS ID #TB8517517, Carmine Petruzziello, THE SOMERDAY GROUP PL. Stellar MLS
- $144,9002 bd2 ba1k sqft11340 DOLLAR LAKE DRIVE #2, PORT RICHEY, FL 34668For SaleMLS ID #W7884402, Bev Hudock, BHHS FLORIDA PROPERTIES GROUP. Stellar MLS
- $124,9002 bd2 ba978 sqft11340 CARRIAGE HILL DRIVE #4, PORT RICHEY, FL 34668For SaleMLS ID #W7886975, Brenda Draper, BLUEWATER BAY REALTY GROUP INC. Stellar MLS
- $125,0001 bd2 ba779 sqft11923 BOYNTON LANE #B, NEW PORT RICHEY, FL 34654For SaleMLS ID #O6424731, Tyler Labod, REAL BROKER, LLC. Stellar MLS
- $199,0002 bd2 ba1.2k sqft11512 VERSAILLES LANE #11512, PORT RICHEY, FL 34668For SaleMLS ID #W7888191, Karen Capen, FUTURE HOME REALTY. Stellar MLS
- $130,0002 bd2 ba1.2k sqft11241 DOLLAR LAKE DRIVE #4, PORT RICHEY, FL 34668For SaleMLS ID #W7883901, Steven Olandese, RE/MAX CHAMPIONS. Stellar MLS
- $127,9002 bd2 ba954 sqft11210 CARRIAGE HILL DRIVE #5, PORT RICHEY, FL 34668For SaleMLS ID #TB8507125, Melissa Longs, SIVEN PREMIER REAL ESTATE. Stellar MLS
- $150,0002 bd2 ba1.1k sqft4009 LIGHTHOUSE WAY, NEW PORT RICHEY, FL 34652For SaleMLS ID #TB8532992, Alissa Caputo, FUTURE HOME REALTY INC. Stellar MLS
- $145,0002 bd2 ba1k sqft704 HAVEN PLACE #704, TARPON SPRINGS, FL 34689For SaleMLS ID #TB8496712, Denise Doone, DALTON WADE INC. Stellar MLS
- $143,0002 bd2 ba1k sqft7837 HARDWICK DRIVE #327, NEW PORT RICHEY, FL 34653For SaleMLS ID #W7885299, Christie Johnson, RE/MAX CHAMPIONS. Stellar MLS
- $145,0002 bd1 ba827 sqft3657 TROPHY BOULEVARD, NEW PORT RICHEY, FL 34655For SaleMLS ID #TB8511039, Anica Rivera, KELLER WILLIAMS TAMPA PROPERTIES. Stellar MLS
- $155,0002 bd2 ba1.1k sqft4015 DAVIT DRIVE, NEW PORT RICHEY, FL 34652For SaleMLS ID #TB8532924, Alissa Caputo, FUTURE HOME REALTY INC. Stellar MLS
- $97,0002 bd2 ba984 sqft11730 CARISSA LANE #0, NEW PORT RICHEY, FL 34654For SaleMLS ID #TB8526869, Maria Neger PA, MIHARA & ASSOCIATES INC.. Stellar MLS
- $119,9001 bd2 ba779 sqft12102 BOYNTON LANE #B, NEW PORT RICHEY, FL 34654For SaleMLS ID #W7886177, Cookie Miller, PA, RE/MAX SUNSET REALTY. Stellar MLS
- $135,0002 bd2 ba1k sqft6643 KELSEY LANE #4B, NEW PORT RICHEY, FL 34653For SaleMLS ID #TB8527742, Tina White, EXP REALTY LLC. Stellar MLS
