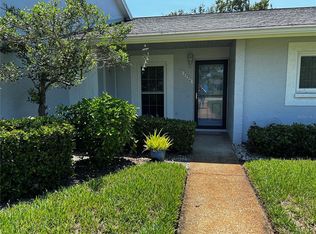
A POPULAR 55+ COMMUNITY WHICH HAS A POOL, CLUBHOUSE, SHUFFLEBOARD, & ACTIVITIES FOR ONLY $90 MONTH. This lovely 2-bedroom, 2-bathroom home has vaulted ceilings, and Themo windows that pull out for easy cleaning, & a "FOREVER ROOF" (A "forever roof" on a manufactured home refers to a roofing system that is designed to last for a long period.) A covered, enclosed 11X22 workshop/shed with electric, washer & dryer, and also has room to park a golf cart or motorcycle inside that space. The central A/C Heat is a Grand Aire 2015, & a 2-car carport 11X29. All furniture, & tools included. Pets are welcome, which it's hard to find a HOA that accepts 2 pets! You own your land, & the location is tucked away but close to all the conveniences like shopping, restaurants, medical, entertainment, beaches, springs, parks, about 5 minutes to Spring Hill, 15 mins to Weeki Wachee, 25 minutes to Tarpon Springs & 50 minutes to Tampa International Airport.
For sale
$120,000
10321 Marinette Ave, Hudson, FL 34667
2beds
1,066sqft
Manufactured Home, Single Family Residence
Built in 1989
5,782 Square Feet Lot
$-- Zestimate®
$113/sqft
$90/mo HOA
What's special
Vaulted ceilings
- 119 days |
- 130 |
- 6 |
Zillow last checked:
Listing updated:
Listed by:
Dawn Fox, PA 727-271-4948,
RE/MAX SUNSET REALTY 727-863-2402
Source: Stellar MLS,MLS#: W7883918 Originating MLS: West Pasco
Originating MLS: West Pasco
Facts & features
Interior
Bedrooms & bathrooms
- Bedrooms: 2
- Bathrooms: 2
- Full bathrooms: 2
Rooms
- Room types: Florida Room
Primary bedroom
- Features: Ceiling Fan(s), Walk-In Closet(s)
- Level: First
- Area: 195 Square Feet
- Dimensions: 13x15
Bedroom 2
- Features: Ceiling Fan(s), Walk-In Closet(s)
- Level: First
- Area: 143 Square Feet
- Dimensions: 11x13
Primary bathroom
- Features: Shower No Tub, Built-in Closet
- Level: First
- Area: 71.5 Square Feet
- Dimensions: 6.5x11
Bathroom 2
- Features: Tub With Shower
- Level: First
- Area: 95 Square Feet
- Dimensions: 9.5x10
Dining room
- Features: Built-in Closet
- Level: First
- Area: 143 Square Feet
- Dimensions: 11x13
Florida room
- Features: No Closet
- Level: First
- Area: 168 Square Feet
- Dimensions: 12x14
Kitchen
- Features: Pantry, Storage Closet
- Level: First
- Area: 182 Square Feet
- Dimensions: 13x14
Living room
- Features: Ceiling Fan(s)
- Level: First
- Area: 264 Square Feet
- Dimensions: 16x16.5
Heating
- Central
Cooling
- Central Air
Appliances
- Included: Dishwasher, Dryer, Electric Water Heater, Range, Refrigerator, Washer
- Laundry: In Garage
Features
- Eating Space In Kitchen, Living Room/Dining Room Combo, Thermostat, Walk-In Closet(s)
- Flooring: Carpet, Linoleum, Hardwood
- Doors: Sliding Doors
- Windows: Blinds, Hurricane Shutters
- Has fireplace: No
- Furnished: Yes
Interior area
- Total structure area: 1,877
- Total interior livable area: 1,066 sqft
Video & virtual tour
Property
Parking
- Total spaces: 1
- Parking features: Covered, Driveway, Golf Cart Parking
- Carport spaces: 1
- Has uncovered spaces: Yes
Features
- Levels: One
- Stories: 1
- Patio & porch: Covered, Enclosed, Front Porch
- Exterior features: Sidewalk, Storage
- Has view: Yes
- View description: Trees/Woods
Lot
- Size: 5,782 Square Feet
- Dimensions: 58.99 x 59 x 97.07 x 58.99
- Features: Cleared, Landscaped, Level
- Residential vegetation: Mature Landscaping, Trees/Landscaped
Details
- Parcel number: 1824170020000001391390
- Zoning: RMH
- Special conditions: None
Construction
Type & style
- Home type: MobileManufactured
- Architectural style: Traditional
- Property subtype: Manufactured Home, Single Family Residence
- Attached to another structure: Yes
Materials
- Metal Siding
- Foundation: Crawlspace
- Roof: Other
Condition
- New construction: No
- Year built: 1989
Utilities & green energy
- Sewer: Public Sewer
- Water: Public
- Utilities for property: Electricity Connected, Public, Sewer Connected, Water Connected
Community & HOA
Community
- Features: Clubhouse, Deed Restrictions, Golf Carts OK, Pool, Sidewalks
- Pet fee: $0 monthly
- Senior community: Yes
- Subdivision: LAKE MARINETTE MOBILE HOME PARK
HOA
- Has HOA: Yes
- Amenities included: Clubhouse, Pool, Recreation Facilities
- Services included: Community Pool, Pool Maintenance, Recreational Facilities
- HOA fee: $90 monthly
- HOA name: Wise Property MGMT
- HOA phone: 813-968-5665
Location
- Region: Hudson
Financial & listing details
- Price per square foot: $113/sqft
- Tax assessed value: $98,346
- Annual tax amount: $1,368
- Date on market: 3/27/2026
- Cumulative days on market: 120 days
- Listing terms: Cash
- Ownership: Fee Simple
- Total actual rent: 0
- Electric utility on property: Yes
- Road surface type: Paved
- Body type: Double Wide

Dawn Odessa Fox PA
(727) 271-4948
By pressing Contact Agent, you agree that the real estate professional identified above may call/text you about your search, which may involve use of automated means and pre-recorded/artificial voices. You don't need to consent as a condition of buying any property, goods, or services. Message/data rates may apply. You also agree to our Terms of Use. Zillow does not endorse any real estate professionals. We may share information about your recent and future site activity with your agent to help them understand what you're looking for in a home.
Estimated market value
Not available
Estimated sales range
Not available
$1,861/mo
Price history
| Date | Event | Price |
|---|---|---|
| 3/27/2026 | Listed for sale | $120,000+172.7%$113/sqft |
Source:  Stellar MLS #W7883918 Report a problem Stellar MLS #W7883918 Report a problem | ||
| 2/1/2013 | Sold | $44,000-7.9%$41/sqft |
Source: Public Record Report a problem | ||
| 11/14/2012 | Listed for sale | $47,775+13.8%$45/sqft |
Source: Coldwell Banker F.I. Grey & Son Residential, Inc. #w7525663 Report a problem | ||
| 11/22/2010 | Sold | $42,000$39/sqft |
Source: Public Record Report a problem | ||
Public tax history
| Year | Property taxes | Tax assessment |
|---|---|---|
| 2024 | $1,407 +19.7% | $98,346 +79.3% |
| 2023 | $1,175 +20.8% | $54,860 +10% |
| 2022 | $973 +8.2% | $49,880 +21% |
| 2021 | $899 +16.5% | $41,230 +10% |
| 2020 | $772 -0.2% | $37,487 -0.4% |
| 2019 | $774 | $37,624 -2.1% |
| 2018 | $774 -1.1% | $38,434 +3.8% |
| 2017 | $782 +1.4% | $37,044 +0% |
| 2016 | $771 +3.1% | $37,036 +0.6% |
| 2015 | $749 -0.4% | $36,809 -3.7% |
| 2014 | $751 | $38,205 -18.5% |
| 2013 | -- | $46,863 +36.2% |
| 2012 | -- | $34,414 -3.5% |
| 2011 | -- | $35,646 -7.2% |
| 2010 | -- | $38,416 -7.6% |
| 2009 | -- | $41,567 -26.1% |
| 2008 | -- | $56,254 +1.8% |
| 2007 | -- | $55,250 -2.4% |
| 2006 | -- | $56,607 +6.7% |
| 2005 | -- | $53,041 +22.5% |
| 2004 | -- | $43,315 +6.5% |
| 2003 | -- | $40,661 +8.6% |
| 2002 | -- | $37,440 +10.4% |
| 2000 | -- | $33,912 |
| 1999 | -- | $33,912 |
Find assessor info on the county website
Monthly payment
Climate risks
Neighborhood: 34667
Nearby schools
GreatSchools rating
- 5/10Shady Hills Elementary SchoolGrades: K-5Distance: 5.9 mi
- 4/10Crews Lake K-8 SchoolGrades: 6-8Distance: 6.1 mi
- 4/10Hudson High SchoolGrades: 6,9-12Distance: 2.6 mi
Schools provided by the listing agent
- Elementary: Shady Hills Elementary-PO
- Middle: Crews Lake Middle-PO
- High: Hudson High-PO
Source: Stellar MLS. This data may not be complete. We recommend contacting the local school district to confirm school assignments for this home.
- $120,500-- bd2 ba1k sqft10317 Marinette Ave, Hudson, FL 34667Off Market
- $195,0002 bd2 ba1.4k sqft10325 Marinette Ave, Hudson, FL 34667Sold
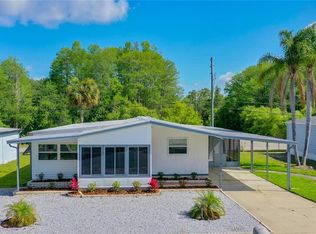
- $126,2002 bd2 ba1.2k sqft10331 Marinette Ave, Hudson, FL 34667Off Market
- $91,8023 bd2 ba1k sqft10311 Marinette Ave, Hudson, FL 34667Off Market

- $170,0003 bd2 ba1.5k sqft10323 Andre Blvd, Hudson, FL 34667Sold
- $114,400-- bd2 ba1k sqft10319 Andre Blvd, Hudson, FL 34667Off Market
- $115,2212 bd2 ba1.1k sqft10335 Marinette Ave, Hudson, FL 34667Off Market
- $98,5002 bd2 ba1k sqft10315 Andre Blvd, Hudson, FL 34667Off Market
Similar homes
- $159,9002 bd2 ba1.2k sqft16735 Olivaud St, Hudson, FL 34667For Sale
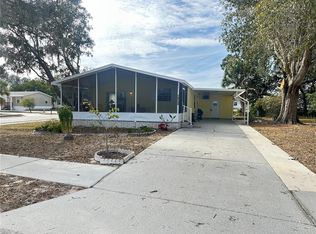
 MLS ID #W7882292, Nellie Sovare, PA, RE/MAX SUNSET REALTY. Stellar MLS
 - $109,9002 bd2 ba938 sqft12304 Longhorn Dr, Hudson, FL 34667For Sale
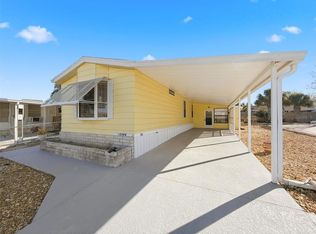 MLS ID #W7882796, Sheree Landreth, BHHS FLORIDA PROPERTIES GROUP. Stellar MLS
 - $135,0003 bd2 ba1k sqft7402 Cascade Dr, Hudson, FL 34667For Sale
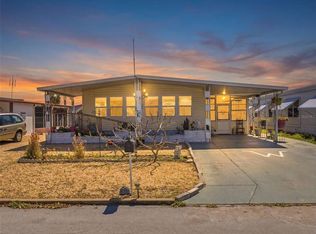 MLS ID #TB8491653, Alexander Matos, THE SOMERDAY GROUP PL. Stellar MLS
 - $129,9002 bd2 ba1k sqft7720 Danube Dr #C, Hudson, FL 34667For Sale
 MLS ID #W7878472, Diane Gosk, FLORIDA LUXURY REALTY INC. Stellar MLS
 - $140,0002 bd2 ba1k sqft7804 Eureka Dr, Hudson, FL 34667For SaleMLS ID #TB8487347, Sandra Ceballos, SILVER ROOTS REAL ESTATE GROUP. Stellar MLS
- $137,5002 bd2 ba1.1k sqft12809 Wedgewood Way APT A, Hudson, FL 34667For SaleMLS ID #W7886684, Brian Pfister, RE/MAX SUNSET REALTY. Stellar MLS
- $155,9002 bd2 ba1k sqft7323 Grand Pine Dr, Hudson, FL 34667For SaleMLS ID #W7886220, Cindy Andrews, WEICHERT REALTORS FL TROPICS. Stellar MLS
- $135,0002 bd2 ba1.1k sqft12041 Hoosier Ct APT 202, Hudson, FL 34667For SaleMLS ID #TB8438356, Tyler Grisley, LLC, INSPIRED REALTY, LLC. Stellar MLS
- $124,9002 bd2 ba978 sqft11340 Carriage Hill Dr APT 4, Port Richey, FL 34668For SaleMLS ID #W7886975, Brenda Draper, BLUEWATER BAY REALTY GROUP INC. Stellar MLS
- $127,9002 bd2 ba954 sqft8220 Seven Oaks Ct APT 5, Port Richey, FL 34668For SaleMLS ID #W7887525, Jeremy Witzel, FLORIDA LUXURY REALTY INC. Stellar MLS
- $125,0002 bd2 ba1.1k sqft3321 Chatford Dr, Holiday, FL 34690For SaleMLS ID #TB8526091, Diane Costello, CHARLES RUTENBERG REALTY INC. Stellar MLS
- $149,0002 bd2 ba873 sqft12049 Hoosier Ct APT 203, Hudson, FL 34667For SaleMLS ID #TB8512230, Brenda Ortiz, AGILE GROUP REALTY. Stellar MLS
- $137,9002 bd2 ba1k sqft7517 Greystone Dr, Hudson, FL 34667For SaleMLS ID #TB8436668, Denise Owens, MIHARA & ASSOCIATES INC.. Stellar MLS
- $160,0002 bd2 ba960 sqft5161 Forest Glenn Dr, Spring Hill, FL 34607For SaleMLS ID #TB8496167, Kaytlin Goodell, GOOD 2 GO PROPERTY, LLC. Stellar MLS
- $150,0002 bd2 ba1.1k sqft12130 Spartan Way APT 103, Hudson, FL 34667For SaleMLS ID #W7886702, Thomas Dishman, COLDWELL BANKER WEAVER GROUP REALTY. Stellar MLS
- $127,9002 bd2 ba954 sqft11210 Carriage Hill Dr APT 5, Port Richey, FL 34668For SaleMLS ID #TB8507125, Melissa Longs, SIVEN PREMIER REAL ESTATE. Stellar MLS
- $149,9002 bd2 ba1.1k sqft11403 Versailles Ln Unit E, Pt Richey, FL 34668For SaleMLS ID #W7880404, Cynthia Cabanas, NEXTHOME CABANAS REALTY. Stellar MLS
- $179,9004 bd2 ba1.4k sqft7300 Osage Dr, Hudson, FL 34667For SaleMLS ID #W7884588, Brian Pfister, RE/MAX SUNSET REALTY. Stellar MLS
- $135,0002 bd2 ba1k sqft8111 Bugle Ct APT 2, Port Richey, FL 34668For SaleMLS ID #W7887308, Michele Rehm, STAR ONE REALTY GROUP ELITE. Stellar MLS
- $115,0002 bd2 ba1k sqft4454 Tucker Sq, New Port Richey, FL 34652For SaleMLS ID #TB8484805, Connie Dichtas, COLDWELL BANKER REALTY. Stellar MLS
