Priced to sell! This beautifully maintained home offers an inviting open floor plan filled with natural light, complemented by a newer HVAC system for added comfort and peace of mind. A spacious air-conditioned Florida room expands the living area, while the large workshop with abundant cabinetry provides excellent storage and workspace. Step outside to the open rear patio — perfect for relaxing or entertaining. The property also features parking for three vehicles and two backyard sheds for additional storage, all conveniently located near shopping, dining, and Gulf Coast amenities — ideal for year-round or seasonal living. Schedule your private showing today!
For sale
Price cut: $10K (6/26)
$109,900
12304 LONGHORN DRIVE, HUDSON, FL 34667
2beds
938sqft
Manufactured Home, Single Family Residence
Built in 1988
5,150 Square Feet Lot
$-- Zestimate®
$117/sqft
$21/mo HOA
What's special
Parking for three vehicles
- 171 days |
- 131 |
- 6 |
Zillow last checked:
Listing updated:
Listed by:
Sheree Landreth 727-919-3713,
BHHS FLORIDA PROPERTIES GROUP 727-835-3110,
Daniel Booth 615-979-5511,
BHHS FLORIDA PROPERTIES GROUP
Source: Stellar MLS,MLS#: W7882796 Originating MLS: West Pasco
Originating MLS: West Pasco
Facts & features
Interior
Bedrooms & bathrooms
- Bedrooms: 2
- Bathrooms: 2
- Full bathrooms: 2
Primary bedroom
- Features: Walk-In Closet(s)
- Level: First
- Area: 168 Square Feet
- Dimensions: 12x14
Kitchen
- Level: First
- Area: 168 Square Feet
- Dimensions: 12x14
Living room
- Level: First
- Area: 252 Square Feet
- Dimensions: 14x18
Heating
- Central, Electric
Cooling
- Central Air
Appliances
- Included: Dryer, Electric Water Heater, Microwave, Range, Range Hood, Refrigerator, Washer
- Laundry: Inside
Features
- Ceiling Fan(s), Eating Space In Kitchen, Living Room/Dining Room Combo, Thermostat
- Flooring: Vinyl
- Has fireplace: No
Interior area
- Total structure area: 2,042
- Total interior livable area: 938 sqft
Video & virtual tour
Property
Parking
- Total spaces: 2
- Parking features: Carport
- Carport spaces: 2
Features
- Levels: One
- Stories: 1
- Patio & porch: Covered, Front Porch, Patio
- Exterior features: Storage
Lot
- Size: 5,150 Square Feet
- Features: In County
Details
- Parcel number: 162503010.0000.00401.0
- Zoning: RMH
- Special conditions: None
Construction
Type & style
- Home type: MobileManufactured
- Architectural style: Other
- Property subtype: Manufactured Home, Single Family Residence
Materials
- Vinyl Siding
- Foundation: Crawlspace
- Roof: Shingle
Condition
- New construction: No
- Year built: 1988
Utilities & green energy
- Sewer: Public Sewer
- Water: Public
- Utilities for property: Public
Community & HOA
Community
- Features: Association Recreation - Owned, Clubhouse, Deed Restrictions, Pool
- Pet fee: $0 monthly
- Senior community: Yes
- Subdivision: PONDEROSA PARK
HOA
- Has HOA: Yes
- Amenities included: Clubhouse, Pool, Shuffleboard Court
- Services included: Community Pool
- HOA fee: $21 monthly
- HOA name: Marylou Eckstein
- HOA phone: 727-862-3865
Location
- Region: Hudson
Financial & listing details
- Price per square foot: $117/sqft
- Tax assessed value: $101,851
- Annual tax amount: $1,962
- Date on market: 2/13/2026
- Cumulative days on market: 170 days
- Listing terms: Cash
- Ownership: Fee Simple
- Total actual rent: 0
- Road surface type: Paved
- Body type: Single Wide

Sheree Landreth
(727) 919-3713
By pressing Contact Agent, you agree that the real estate professional identified above may call/text you about your search, which may involve use of automated means and pre-recorded/artificial voices. You don't need to consent as a condition of buying any property, goods, or services. Message/data rates may apply. You also agree to our Terms of Use. Zillow does not endorse any real estate professionals. We may share information about your recent and future site activity with your agent to help them understand what you're looking for in a home.
Estimated market value
Not available
Estimated sales range
Not available
$1,490/mo
Price history
| Date | Event | Price |
|---|---|---|
| 6/26/2026 | Price change | $109,900-8.3%$117/sqft |
Source:  Stellar MLS #W7882796 Report a problem Stellar MLS #W7882796 Report a problem | ||
| 6/2/2026 | Price change | $119,900-7.8%$128/sqft |
Source: Stellar MLS #W7882796 Report a problem | ||
| 4/9/2026 | Price change | $130,000-7.1%$139/sqft |
Source: Stellar MLS #W7882796 Report a problem | ||
| 2/13/2026 | Listed for sale | $140,000-5.4%$149/sqft |
Source: Stellar MLS #W7882796 Report a problem | ||
| 4/17/2023 | Sold | $148,000-7.4%$158/sqft |
Source: Public Record Report a problem | ||
| 3/22/2023 | Pending sale | $159,900$170/sqft |
Source: Stellar MLS #W7851236 Report a problem | ||
| 2/28/2023 | Price change | $159,900-5.9%$170/sqft |
Source: Stellar MLS #W7851236 Report a problem | ||
| 2/8/2023 | Listed for sale | $169,900+6.3%$181/sqft |
Source: Stellar MLS #W7851236 Report a problem | ||
| 1/20/2023 | Listing removed | -- |
Source: Stellar MLS #W7851236 Report a problem | ||
| 12/21/2022 | Listed for sale | $159,900+23%$170/sqft |
Source: Stellar MLS #W7851236 Report a problem | ||
| 9/17/2022 | Sold | $130,000+0.1%$139/sqft |
Source: Public Record Report a problem | ||
| 8/31/2022 | Pending sale | $129,900$138/sqft |
Source: Stellar MLS #W7847935 Report a problem | ||
| 8/22/2022 | Price change | $129,900-7.1%$138/sqft |
Source: Stellar MLS #W7847935 Report a problem | ||
| 8/6/2022 | Listed for sale | $139,900+97%$149/sqft |
Source: Stellar MLS #W7847935 Report a problem | ||
| 11/27/2018 | Sold | $71,000-2.6%$76/sqft |
Source: Public Record Report a problem | ||
| 10/30/2018 | Pending sale | $72,900$78/sqft |
Source: RE/MAX ADVANTAGE REALTY #W7806228 Report a problem | ||
| 10/25/2018 | Listed for sale | $72,900+48.8%$78/sqft |
Source: RE/MAX ADVANTAGE REALTY #W7806228 Report a problem | ||
| 3/22/2013 | Sold | $49,000$52/sqft |
Source: Public Record Report a problem | ||
Public tax history
| Year | Property taxes | Tax assessment |
|---|---|---|
| 2024 | $1,963 +90.8% | $101,851 +16.1% |
| 2023 | $1,029 -25.6% | $87,741 +14.1% |
| 2022 | $1,382 +8.8% | $76,889 +18.5% |
| 2021 | $1,270 +10.4% | $64,900 +10% |
| 2020 | $1,151 -1.7% | $59,007 -1.8% |
| 2019 | $1,171 +121.2% | $60,065 +31.6% |
| 2018 | $529 | $45,634 |
| 2017 | $529 +1.7% | $45,634 +4.2% |
| 2016 | $520 +10.7% | $43,776 +0.7% |
| 2015 | $470 -0.7% | $43,472 -2.5% |
| 2014 | $473 | $44,585 +5.3% |
| 2013 | -- | $42,327 -2.2% |
| 2012 | -- | $43,300 -4.7% |
| 2011 | -- | $45,459 -10.9% |
| 2010 | -- | $51,014 -5.7% |
| 2009 | -- | $54,109 -13.7% |
| 2008 | -- | $62,670 -8.7% |
| 2007 | -- | $68,655 +0.9% |
| 2006 | -- | $68,019 +18.9% |
| 2005 | -- | $57,214 +6.2% |
| 2004 | -- | $53,879 -4.5% |
| 2003 | -- | $56,407 +10.8% |
| 2002 | -- | $50,930 +20.1% |
| 2000 | -- | $42,391 |
| 1999 | -- | $42,391 |
Find assessor info on the county website
Monthly payment
Climate risks
Neighborhood: 34667
Nearby schools
GreatSchools rating
- 2/10Gulf Highlands Elementary SchoolGrades: PK-5Distance: 0.9 mi
- 2/10Fivay High SchoolGrades: 8-12Distance: 1.9 mi
- 2/10Hudson Middle SchoolGrades: 4-8Distance: 3.7 mi
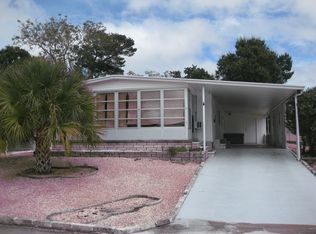
- $112,4002 bd2 ba1.2k sqft12306 Longhorn Dr, Hudson, FL 34667Off Market
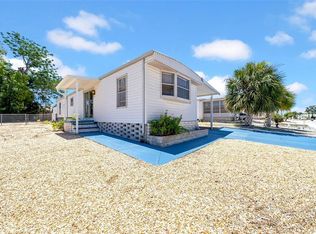
- $103,300-- bd2 ba840 sqft12302 Longhorn Dr, Hudson, FL 34667Off Market
- $110,0002 bd2 ba784 sqft12308 Longhorn Dr, Hudson, FL 34667Sold
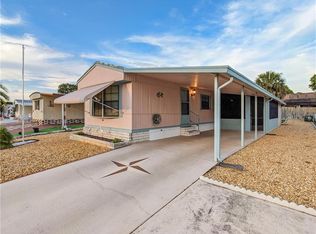
- $115,8002 bd2 ba896 sqft12300 Longhorn Dr, Hudson, FL 34667Off Market
- $238,4003 bd2 ba1.5k sqft12303 Partridge Hill Row, Hudson, FL 34667Off Market
- $212,2002 bd2 ba1.3k sqft12301 Partridge Hill Row, Hudson, FL 34667Off Market
- $219,9902 bd2 ba1k sqft12305 Partridge Hill Row, Hudson, FL 34667For Sale
- $175,7002 bd2 ba1.3k sqft7413 Grand Pine Dr, Hudson, FL 34667Off Market
Similar homes
- $115,0002 bd2 ba672 sqft12116 HORSESHOE LANE, HUDSON, FL 34667For Sale
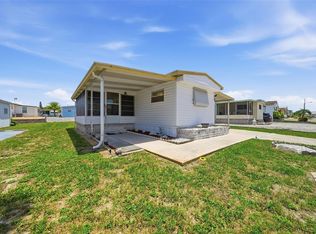
 MLS ID #W7887779, Cindy Andrews, WEICHERT REALTORS FL TROPICS. Stellar MLS
 - $119,9002 bd2 ba1.1k sqft12308 EAGLESWOOD DRIVE #D, HUDSON, FL 34667For Sale
 MLS ID #TB8535004, Larry Scaduto, LAWRENCE W SCADUTO LLC. Stellar MLS
 - $119,9002 bd2 ba1.1k sqft13010 WEDGEWOOD WAY #C, HUDSON, FL 34667For Sale
 MLS ID #TB8530424, Laura Wiegman, LAWRENCE W SCADUTO LLC. Stellar MLS
 - $135,0003 bd2 ba1k sqft7402 CASCADE DRIVE, HUDSON, FL 34667For Sale
 MLS ID #TB8491653, Alexander Matos, THE SOMERDAY GROUP PL. Stellar MLS
 - $155,7502 bd2 ba1k sqft7323 GRAND PINE DRIVE, HUDSON, FL 34667For SaleMLS ID #W7886220, Cindy Andrews, WEICHERT REALTORS FL TROPICS. Stellar MLS
- $134,9002 bd2 ba1.1k sqft12404 EAGLESWOOD DRIVE #C, HUDSON, FL 34667For SaleMLS ID #W7883502, Natalija Hall, F I GREY & SON RESIDENTIAL. Stellar MLS
- $90,0002 bd2 ba960 sqft10339 MARINETTE AVENUE, HUDSON, FL 34667For SaleMLS ID #TB8516601, Nicholas Shoemaker, INSPIRED REALTY, LLC. Stellar MLS
- $145,0002 bd2 ba1.1k sqft7535 GREYSTONE DRIVE, HUDSON, FL 34667For SaleMLS ID #W7883613, Cory Byrd, F I GREY & SON RESIDENTIAL. Stellar MLS
- $137,9002 bd2 ba1k sqft7517 GREYSTONE DRIVE #N/A, HUDSON, FL 34667For SaleMLS ID #TB8436668, Denise Owens, MIHARA & ASSOCIATES INC.. Stellar MLS
- $137,5002 bd2 ba1.1k sqft12809 WEDGEWOOD WAY #A, HUDSON, FL 34667For SaleMLS ID #W7886684, Brian Pfister, RE/MAX SUNSET REALTY. Stellar MLS
- $149,0002 bd2 ba873 sqft12049 HOOSIER COURT #203, HUDSON, FL 34667For SaleMLS ID #TB8512230, Brenda Ortiz, AGILE GROUP REALTY. Stellar MLS
- $150,0002 bd2 ba1.1k sqft12130 SPARTAN WAY #103, HUDSON, FL 34667For SaleMLS ID #W7886702, Thomas Dishman, COLDWELL BANKER WEAVER GROUP REALTY. Stellar MLS
- $89,9002 bd2 ba1k sqft10913 LIBERTY DRIVE, PORT RICHEY, FL 34668For SaleMLS ID #TB8478976, Jewel Defiores, NEW DIMENSIONS IN REAL EST INC. Stellar MLS
- $90,0002 bd1 ba882 sqft11110 CARRIAGE HILL DRIVE #5, PORT RICHEY, FL 34668For SaleMLS ID #TB8532779, Lori West, RE/MAX MARKETING SPECIALISTS. Stellar MLS
- $127,9002 bd2 ba954 sqft8220 SEVEN OAKS COURT #5, PORT RICHEY, FL 34668For SaleMLS ID #W7887525, Jeremy Witzel, FLORIDA LUXURY REALTY INC. Stellar MLS
- $105,0002 bd2 ba1.3k sqft9990 EAGLES POINT CIRCLE #4, PORT RICHEY, FL 34668For SaleMLS ID #TB8502532, Dee Koulias, MARK SPAIN REAL ESTATE. Stellar MLS
- $110,0002 bd2 ba984 sqft11917 BAYONET LANE #11917, NEW PORT RICHEY, FL 34654For SaleMLS ID #W7873549, Dawn Fox, PA, RE/MAX SUNSET REALTY. Stellar MLS
- $80,0002 bd2 ba600 sqft6604 SANDRA DRIVE, PORT RICHEY, FL 34668For SaleMLS ID #C7512187, Sandy Miguely Lopez, REALTY ONE GROUP MVP. Stellar MLS
- $118,9952 bd2 ba1k sqft7104 KIRSCH COURT #3, NEW PORT RICHEY, FL 34653For SaleMLS ID #TB8532674, Nick King, FLORIDA HOMES RLTY & MORTGAGE. Stellar MLS
- $100,0002 bd2 ba1.2k sqft7920 RADCLIFFE CIRCLE, PORT RICHEY, FL 34668For SaleMLS ID #TB8497843, Amy Knightley, KELLER WILLIAMS REALTY- PALM HARBOR. Stellar MLS
