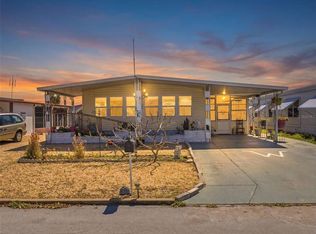
Welcome to your dream retirement oasis!! This beautifully updated 2 bedroom, 2-bathroom mobile home offers modern comforts, peace of mind, and an active lifestyle in the highly desirable Ponderosa Park 55+ community where you own the land your home is on so no surprise lot rent hikes here!! Boasting an ultra-low HOA fee of just $21 a month, you gain full access to the community clubhouse, sparkling heated pool, and beautifully maintained common grounds. This paradise has had a plethora of work done to it since the owner purchased it in 2024 with new gorgeous and durable LVP flooring in the kitchen, dining and living room areas as well as a new fridge, self-cleaning stove, dishwasher and microwave plus a stunning lighted buffet with built-in storage cabinets perfect for displaying collectibles and hosting dinners. The interior has been freshly painted and modern ceiling fans added throughout and 2-inch faux blinds in all windows with the exception of the bathrooms. In addition, there is a brand new stylish tempered glass door in the shower and comfort-height, elongated toilets in both bathrooms with lots of linen space as well! High-efficiency climate thanks to the 2019 3-ton HVAC system with an integrated heat pump and let’s not forget a worry-free new 30-gallon hot water heater. The underpinning of the home was upgraded with additional tie down straps in 2024 as well, so you know this home has been well cared for all around! When your day is done you can relax in the breezy screened in porch perfect for sitting and entertaining in the evening. The large yard is very private with brand new fencing all around so you can safely let your fur babies out day or night without ever having to leave the comfort of your home, just open the door and let them run! There are also 2 separate large sheds that come with this home, one holds the washer and dryer, utility sink as well as plenty of shelving and the other outdoor space is perfect for storage or you can use as your own private workshop!! This unique home is simply waiting for the owner that wants it all without giving anything up, so come and see for yourself. Located close to restaurants, shopping, beaches, medical; no matter what your taste you will have it all at your fingertips. Hurry before this gem is gone! Buyer and buyers agent to verify all room measurements. Contact HOA for any questions about leasing or pets.
For sale
Price cut: $4K (7/14)
$155,900
7323 GRAND PINE DRIVE, HUDSON, FL 34667
2beds
1,056sqft
Manufactured Home, Single Family Residence
Built in 1979
4,200 Square Feet Lot
$-- Zestimate®
$148/sqft
$21/mo HOA
What's special
- 54 days |
- 178 |
- 10 |
Zillow last checked:
Listing updated:
Listed by:
Cindy Andrews 713-907-4904,
WEICHERT REALTORS FL TROPICS 352-688-7997
Source: Stellar MLS,MLS#: W7886220 Originating MLS: West Pasco
Originating MLS: West Pasco
Facts & features
Interior
Bedrooms & bathrooms
- Bedrooms: 2
- Bathrooms: 2
- Full bathrooms: 2
Primary bedroom
- Features: Walk-In Closet(s)
- Level: First
- Area: 143 Square Feet
- Dimensions: 11x13
Bedroom 2
- Features: Built-in Closet
- Level: First
- Area: 144 Square Feet
- Dimensions: 12x12
Primary bathroom
- Level: First
- Area: 96 Square Feet
- Dimensions: 8x12
Bathroom 2
- Level: First
- Area: 60 Square Feet
- Dimensions: 6x10
Balcony porch lanai
- Level: First
- Area: 128 Square Feet
- Dimensions: 8x16
Dining room
- Level: First
- Area: 132 Square Feet
- Dimensions: 11x12
Kitchen
- Level: First
- Area: 132 Square Feet
- Dimensions: 11x12
Laundry
- Level: First
- Area: 96 Square Feet
- Dimensions: 12x8
Living room
- Level: First
- Area: 198 Square Feet
- Dimensions: 11x18
Workshop
- Level: First
- Area: 120 Square Feet
- Dimensions: 10x12
Heating
- Central
Cooling
- Central Air
Appliances
- Included: Dishwasher, Microwave, Range, Refrigerator
- Laundry: Outside
Features
- Ceiling Fan(s), Kitchen/Family Room Combo, Living Room/Dining Room Combo, Open Floorplan
- Flooring: Carpet, Laminate
- Windows: Window Treatments, Hurricane Shutters
- Has fireplace: No
Interior area
- Total structure area: 1,900
- Total interior livable area: 1,056 sqft
Video & virtual tour
Property
Parking
- Total spaces: 1
- Parking features: Carport
- Carport spaces: 1
Features
- Levels: One
- Stories: 1
- Patio & porch: Covered, Enclosed, Front Porch, Screened
- Exterior features: Gray Water System, Other, Private Mailbox, Private Yard, Storage
- Fencing: Chain Link
Lot
- Size: 4,200 Square Feet
- Features: Level
Details
- Additional structures: Shed(s), Storage, Workshop
- Parcel number: 1625030100000002720
- Zoning: RMH
- Special conditions: None
Construction
Type & style
- Home type: MobileManufactured
- Property subtype: Manufactured Home, Single Family Residence
Materials
- Vinyl Siding
- Foundation: Crawlspace
- Roof: Metal
Condition
- New construction: No
- Year built: 1979
Utilities & green energy
- Sewer: Public Sewer
- Water: Public
- Utilities for property: Cable Available, Cable Connected, Electricity Available, Electricity Connected, Sewer Available, Sewer Connected, Water Available, Water Connected
Community & HOA
Community
- Features: Buyer Approval Required, Clubhouse, Pool
- Pet fee: $0 monthly
- Senior community: Yes
- Subdivision: PONDEROSA PARK
HOA
- Has HOA: Yes
- Amenities included: Clubhouse, Pool, Recreation Facilities
- HOA fee: $21 monthly
- HOA name: Mary Lou Eckstein
Location
- Region: Hudson
Financial & listing details
- Price per square foot: $148/sqft
- Tax assessed value: $95,425
- Annual tax amount: $244
- Date on market: 6/4/2026
- Cumulative days on market: 55 days
- Listing terms: Cash,Conventional,FHA,VA Loan
- Ownership: Fee Simple
- Total actual rent: 0
- Electric utility on property: Yes
- Road surface type: Paved
- Body type: Double Wide

Cindy Andrews
(713) 907-4904
By pressing Contact Agent, you agree that the real estate professional identified above may call/text you about your search, which may involve use of automated means and pre-recorded/artificial voices. You don't need to consent as a condition of buying any property, goods, or services. Message/data rates may apply. You also agree to our Terms of Use. Zillow does not endorse any real estate professionals. We may share information about your recent and future site activity with your agent to help them understand what you're looking for in a home.
Estimated market value
Not available
Estimated sales range
Not available
Not available
Price history
| Date | Event | Price |
|---|---|---|
| 7/14/2026 | Price change | $155,900-2.5%$148/sqft |
Source:  Stellar MLS #W7886220 Report a problem Stellar MLS #W7886220 Report a problem | ||
| 6/4/2026 | Listed for sale | $159,900+68.5%$151/sqft |
Source: Stellar MLS #W7886220 Report a problem | ||
| 12/31/2024 | Listing removed | $94,900-38.4%$90/sqft |
Source: Stellar MLS #W7839426 Report a problem | ||
| 7/19/2024 | Sold | $154,000+3.4%$146/sqft |
Source: Stellar MLS #W7861341 Report a problem | ||
| 6/7/2024 | Pending sale | $149,000$141/sqft |
Source: Stellar MLS #W7861341 Report a problem | ||
| 5/28/2024 | Listed for sale | $149,000$141/sqft |
Source: Stellar MLS #W7861341 Report a problem | ||
| 5/24/2024 | Pending sale | $149,000$141/sqft |
Source: Stellar MLS #W7861341 Report a problem | ||
| 5/22/2024 | Price change | $149,000-6.8%$141/sqft |
Source: Stellar MLS #W7861341 Report a problem | ||
| 5/20/2024 | Listed for sale | $159,900$151/sqft |
Source: Stellar MLS #W7861341 Report a problem | ||
| 5/17/2024 | Pending sale | $159,900$151/sqft |
Source: Stellar MLS #W7861341 Report a problem | ||
| 5/9/2024 | Price change | $159,900+6.7%$151/sqft |
Source: Stellar MLS #W7861341 Report a problem | ||
| 4/27/2024 | Price change | $149,900-6.3%$142/sqft |
Source: Stellar MLS #W7861341 Report a problem | ||
| 3/22/2024 | Price change | $159,900-5.9%$151/sqft |
Source: Stellar MLS #W7861341 Report a problem | ||
| 3/9/2024 | Price change | $169,900-2.9%$161/sqft |
Source: Stellar MLS #W7861341 Report a problem | ||
| 2/26/2024 | Price change | $174,900-5.4%$166/sqft |
Source: Stellar MLS #W7861341 Report a problem | ||
| 2/17/2024 | Price change | $184,900-5.2%$175/sqft |
Source: Stellar MLS #W7861341 Report a problem | ||
| 2/15/2024 | Listed for sale | $195,000+98.6%$185/sqft |
Source: Stellar MLS #W7861341 Report a problem | ||
| 7/5/2023 | Sold | $98,192+106.7%$93/sqft |
Source: Public Record Report a problem | ||
| 1/11/2022 | Sold | $47,500-49.9%$45/sqft |
Source: Public Record Report a problem | ||
| 12/9/2021 | Pending sale | $94,900$90/sqft |
Source: Stellar MLS #W7839426 Report a problem | ||
| 12/9/2021 | Listed for sale | $94,900$90/sqft |
Source: Stellar MLS #W7839426 Report a problem | ||
| 11/8/2021 | Pending sale | $94,900$90/sqft |
Source: Stellar MLS #W7839426 Report a problem | ||
| 10/29/2021 | Listed for sale | $94,900+17.3%$90/sqft |
Source: Stellar MLS #W7839426 Report a problem | ||
| 11/15/2018 | Sold | $80,900+1.3%$77/sqft |
Source: Public Record Report a problem | ||
| 10/12/2018 | Pending sale | $79,900$76/sqft |
Source: RE/MAX SUNSET REALTY #W7802033 Report a problem | ||
| 6/11/2018 | Listed for sale | $79,900+11%$76/sqft |
Source: RE/MAX SUNSET REALTY #W7802033 Report a problem | ||
| 3/22/2005 | Sold | $72,000$68/sqft |
Source: Public Record Report a problem | ||
Public tax history
| Year | Property taxes | Tax assessment |
|---|---|---|
| 2024 | $1,854 +14.6% | $95,425 +16% |
| 2023 | $1,618 +19.4% | $82,278 +14.1% |
| 2022 | $1,355 +113.9% | $72,140 +35.6% |
| 2021 | $633 +1.7% | $53,220 +1.4% |
| 2020 | $623 +0.3% | $52,487 0% |
| 2019 | $621 | $52,511 +9% |
| 2018 | $621 -33.6% | $48,186 +20.3% |
| 2017 | $934 +9.1% | $40,068 +8.4% |
| 2016 | $856 +14.4% | $36,972 +6.4% |
| 2015 | $749 +2.8% | $34,764 +0% |
| 2014 | $728 | $34,754 +5.4% |
| 2013 | -- | $32,973 -1.4% |
| 2012 | -- | $33,429 -3.5% |
| 2011 | -- | $34,654 -8.9% |
| 2010 | -- | $38,034 -4.9% |
| 2009 | -- | $39,990 -14.1% |
| 2008 | -- | $46,547 -9.5% |
| 2007 | -- | $51,447 +1.4% |
| 2006 | -- | $50,737 +17.8% |
| 2005 | -- | $43,053 +6.3% |
| 2004 | -- | $40,511 +12.8% |
| 2003 | -- | $35,910 +8.1% |
| 2002 | -- | $33,216 +16.2% |
| 2000 | -- | $28,595 |
| 1999 | -- | $28,595 |
Find assessor info on the county website
Monthly payment
Climate risks
Neighborhood: 34667
Nearby schools
GreatSchools rating
- 2/10Gulf Highlands Elementary SchoolGrades: PK-5Distance: 0.9 mi
- 2/10Fivay High SchoolGrades: 8-12Distance: 2 mi
- 2/10Hudson Middle SchoolGrades: 4-8Distance: 3.8 mi
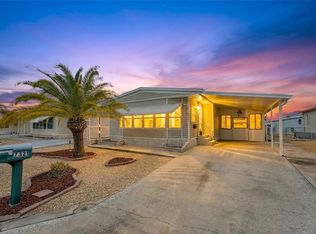
- $165,0003 bd2 ba1.3k sqft7321 Grand Pine Dr, Hudson, FL 34667Sold
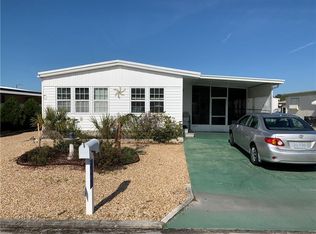
- $134,9002 bd2 ba1.1k sqft7401 Grand Pine Dr, Hudson, FL 34667Off Market
- $128,700-- bd2 ba960 sqft7322 Stillwater Dr, Hudson, FL 34667Off Market

- $117,100-- bd2 ba1k sqft7320 Stillwater Dr, Hudson, FL 34667Off Market
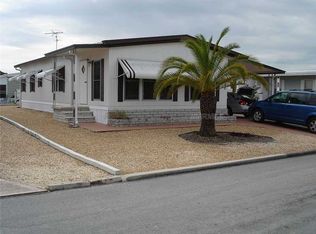
- $115,0002 bd2 ba784 sqft7400 Stillwater Dr, Hudson, FL 34667Sold
- $107,0002 bd1 ba700 sqft7403 Grand Pine Dr, Bayonet Point, FL 34667Off Market
- $122,2002 bd2 ba1k sqft7319 Grand Pine Dr, Hudson, FL 34667Off Market
- $88,300-- bd1 ba700 sqft7403 Grand Pine Dr, Hudson, FL 34667Off Market
Similar homes
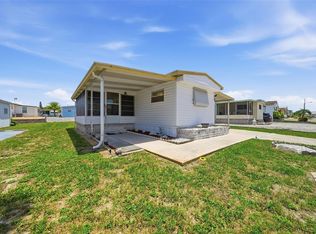
- $115,0002 bd2 ba672 sqft12116 HORSESHOE LANE, HUDSON, FL 34667For Sale
 MLS ID #W7887779, Cindy Andrews, WEICHERT REALTORS FL TROPICS. Stellar MLS
 - $135,0003 bd2 ba1k sqft7402 CASCADE DRIVE, HUDSON, FL 34667For Sale
 MLS ID #TB8491653, Alexander Matos, THE SOMERDAY GROUP PL. Stellar MLS
 - $149,0002 bd2 ba873 sqft12049 HOOSIER COURT #203, HUDSON, FL 34667For Sale
 MLS ID #TB8512230, Brenda Ortiz, AGILE GROUP REALTY. Stellar MLS
 - $179,9004 bd2 ba1.4k sqft7300 OSAGE DRIVE, HUDSON, FL 34667For Sale
 MLS ID #W7884588, Brian Pfister, RE/MAX SUNSET REALTY. Stellar MLS
 - $124,9002 bd2 ba960 sqft12019 CARTWRIGHT DRIVE, HUDSON, FL 34667For SaleMLS ID #W7884804, Dylan McLeod, FIND YOUR PARADISE. Stellar MLS
- $175,0002 bd2 ba720 sqft6627 TOWER DRIVE, HUDSON, FL 34667For SaleMLS ID #TB8478719, Susan Walkley, CHARLES RUTENBERG REALTY INC. Stellar MLS
- $219,9902 bd2 ba1k sqft12305 PARTRIDGE HILL ROW, HUDSON, FL 34667For SaleMLS ID #TB8530805, Scott Kirtland, KELLER WILLIAMS SUBURBAN TAMPA. Stellar MLS
- $109,9002 bd2 ba938 sqft12304 LONGHORN DRIVE, HUDSON, FL 34667For SaleMLS ID #W7882796, Sheree Landreth, BHHS FLORIDA PROPERTIES GROUP. Stellar MLS
- $187,0002 bd1 ba780 sqft6727 ALBATROSS LANE, HUDSON, FL 34667For SaleMLS ID #W7883236, Kayla McDonald, PA, RE/MAX ALLIANCE GROUP. Stellar MLS
- $225,0002 bd2 ba1.2k sqft12219 QUAIL RUN ROW, BAYONET POINT, FL 34667For SaleMLS ID #W7886181, Kelly Mothershead Timmons, KELLER WILLIAMS REALTY- PALM HARBOR. Stellar MLS
- $232,0002 bd2 ba1.3k sqft6629 TOWER DRIVE, HUDSON, FL 34667For SaleMLS ID #TB8522721, Susan Walkley, CHARLES RUTENBERG REALTY INC. Stellar MLS
- $125,0002 bd2 ba1k sqft10810 FREEDOM DRIVE, PORT RICHEY, FL 34668For SaleMLS ID #W7883074, Janina Wozniak, FUTURE HOME REALTY. Stellar MLS
- $169,9002 bd2 ba960 sqft10654 HOLGATE STREET, NEW PORT RICHEY, FL 34654For SaleMLS ID #TB8518869, Brandon Rimes, KELLER WILLIAMS REALTY- PALM HARBOR. Stellar MLS
- $149,9003 bd2 ba896 sqft10205 BURTON STREET, NEW PORT RICHEY, FL 34654For SaleMLS ID #TB8471544, David Mayhew, CHARLES RUTENBERG REALTY INC. Stellar MLS
- $149,9002 bd2 ba871 sqft1250 S PINELLAS AVENUE #1008, TARPON SPRINGS, FL 34689For SaleMLS ID #TB8531689, Dean Ribble, RE/MAX REALTEC GROUP INC. Stellar MLS
- $158,9002 bd2 ba1k sqft229 DIXIE, TARPON SPRINGS, FL 34689For SaleMLS ID #TB8494117, Jewel Defiores, NEW DIMENSIONS IN REAL EST INC. Stellar MLS
- $142,0002 bd2 ba1k sqft39820 US HIGHWAY 19 N #15, TARPON SPRINGS, FL 34689For SaleMLS ID #TB8506551, Rachel Downey, COLDWELL BANKER REALTY. Stellar MLS
- $160,0002 bd2 ba960 sqft5161 FOREST GLENN DRIVE, SPRING HILL, FL 34607For SaleMLS ID #TB8496167, Kaytlin Goodell, GOOD 2 GO PROPERTY, LLC. Stellar MLS
- $159,9002 bd2 ba1.1k sqft12260 Hallmark Ave, Brooksville, FL 34613For SaleMLS ID #2260225, Sharon Gallo, Dalton Wade Inc. HCMLS
- $124,9002 bd2 ba978 sqft11340 CARRIAGE HILL DRIVE #4, PORT RICHEY, FL 34668For SaleMLS ID #W7886975, Brenda Draper, BLUEWATER BAY REALTY GROUP INC. Stellar MLS
