Welcome to 12305 Partridge Hill Row, a move-in-ready 2-bedroom, 1.5-bath single-family home offering 1,050 square feet of thoughtfully designed, low-maintenance living. Nestled on a quiet street in the highly desirable Beacon Woods community, this charming residence is perfect for first-time homebuyers, seasonal residents, or anyone looking for a well-maintained home with modern updates. Step inside to a bright, inviting interior featuring hurricane impact-rated windows throughout, providing added peace of mind, energy efficiency, and natural light. The open-concept living and dining areas create a comfortable space for everyday living and entertaining, while the kitchen offers ample potential to make it your own. Outside, the spacious backyard provides the perfect setting to enjoy Florida's year-round sunshine. Whether you're gardening, grilling with friends, or relaxing beneath the mature shade trees, this outdoor space is ready to fit your lifestyle. Conveniently located just minutes from shopping, dining, medical facilities, parks, and the beautiful Gulf Coast beaches, this home offers the perfect blend of peaceful living and everyday convenience. Don't miss your opportunity to own this inviting Beacon Woods gem!
For sale
Price cut: $10K (8/31)
$199,999
12305 PARTRIDGE HILL ROW, HUDSON, FL 34667
2beds
1,050sqft
Single Family Residence
Built in 1973
5,100 Square Feet Lot
$196,300 Zestimate®
$190/sqft
$28/mo HOA
What's special
Mature shade treesSpacious backyardBright inviting interiorHurricane impact-rated windows throughoutNatural lightQuiet streetEnergy efficiency
- 78 days
- 277
- 23
Zillow last checked:
Listing updated:
Listed by:
Kelly Heldreth 813-760-6403,
KELLER WILLIAMS SUBURBAN TAMPA 813-684-9500,
Scott Kirtland 410-493-7117,
EVOLVE REAL ESTATE
Source: Stellar MLS,MLS#: TB8530805 Originating MLS: Suncoast Tampa
Originating MLS: Suncoast Tampa
Facts & features
Interior
Bedrooms & bathrooms
- Bedrooms: 2
- Bathrooms: 2
- Full bathrooms: 1
- 1/2 bathrooms: 1
Primary bedroom
- Features: Built-in Closet
- Level: First
- Area: 100 Square Feet
- Dimensions: 10x10
Bathroom 1
- Level: First
- Area: 80 Square Feet
- Dimensions: 8x10
Family room
- Level: First
- Area: 168 Square Feet
- Dimensions: 12x14
Kitchen
- Level: First
- Area: 80 Square Feet
- Dimensions: 8x10
Heating
- Electric
Cooling
- Central Air
Appliances
- Included: Cooktop, Dishwasher, Disposal, Dryer, Freezer, Microwave, Range, Refrigerator, Washer
- Laundry: In Garage
Features
- None
- Flooring: Carpet, Vinyl
- Has fireplace: No
Interior area
- Total structure area: 1,690
- Total interior livable area: 1,050 sqft
Video & virtual tour
Property
Parking
- Total spaces: 1
- Parking features: Garage - Attached
- Attached garage spaces: 1
Features
- Levels: One
- Stories: 1
- Exterior features: None
Lot
- Size: 5,100 Square Feet
Details
- Parcel number: 162503051.E000.00222.0
- Zoning: PUD
- Special conditions: None
Construction
Type & style
- Home type: SingleFamily
- Property subtype: Single Family Residence
Materials
- Block, Stucco
- Foundation: Block
- Roof: Shingle
Condition
- New construction: No
- Year built: 1973
Utilities & green energy
- Sewer: Public Sewer
- Water: Public
- Utilities for property: Electricity Connected
Community & HOA
Community
- Pet fee: $0 monthly
- Subdivision: BEACON WOODS VILLAGE
HOA
- Has HOA: Yes
- HOA fee: $28 monthly
- HOA name: Verify with HOA
- HOA phone: 727-863-1267
Location
- Region: Hudson
Financial & listing details
- Price per square foot: $190/sqft
- Tax assessed value: $176,362
- Annual tax amount: $877
- Date on market: 7/23/2026
- Cumulative days on market: 78 days
- Listing terms: Cash,Conventional,FHA,VA Loan
- Ownership: Fee Simple
- Total actual rent: 0
- Electric utility on property: Yes
- Road surface type: Asphalt
Estimated market value
$196,300
$186,000 - $206,000
$1,588/mo
Price history
| Date | Event | Price |
|---|---|---|
| 8/31/2026 | Price change | $199,999-4.8%$190/sqft |
Source:  Stellar MLS #TB8530805 Report a problem Stellar MLS #TB8530805 Report a problem | ||
| 8/25/2026 | Price change | $209,990-2.3%$200/sqft |
Source: Stellar MLS #TB8530805 Report a problem | ||
| 8/9/2026 | Price change | $214,990-2.3%$205/sqft |
Source: Stellar MLS #TB8530805 Report a problem | ||
| 7/23/2026 | Listed for sale | $219,990+289.4%$210/sqft |
Source: Stellar MLS #TB8530805 Report a problem | ||
| 11/3/2016 | Sold | $56,500+2.9%$54/sqft |
Source: Stellar MLS #W7622628 Report a problem | ||
| 8/31/2016 | Pending sale | $54,900$52/sqft |
Source: PARADISE WEST REALTY, INC #W7622628 Report a problem | ||
| 8/26/2016 | Listed for sale | $54,900-28.7%$52/sqft |
Source: PARADISE WEST REALTY, INC #W7622628 Report a problem | ||
| 3/10/2003 | Sold | $77,000+19.4%$73/sqft |
Source: Public Record Report a problem | ||
| 12/18/2001 | Sold | $64,500+9.3%$61/sqft |
Source: Public Record Report a problem | ||
| 10/3/2000 | Sold | $59,000+31.1%$56/sqft |
Source: Public Record Report a problem | ||
| 4/26/1994 | Sold | $45,000$43/sqft |
Source: Public Record Report a problem | ||
Public tax history
| Year | Property taxes | Tax assessment |
|---|---|---|
| 2025 | $878 +3.7% | $78,310 +2.9% |
| 2024 | $846 -63.9% | $76,110 |
| 2023 | $2,343 +3.5% | $76,110 +3% |
| 2022 | $2,264 -1.1% | $73,900 +6.1% |
| 2021 | $2,289 +34.6% | $69,660 +1.4% |
| 2020 | $1,701 -23.8% | $68,700 +2.3% |
| 2019 | $2,232 | $67,160 +1.9% |
| 2018 | $2,232 +33.5% | $65,910 +2.1% |
| 2017 | $1,672 +134.9% | $64,554 +15% |
| 2016 | $712 -35.4% | $56,139 +3.9% |
| 2015 | $1,103 +9.6% | $54,019 +6.5% |
| 2014 | $1,006 | $50,741 +3.2% |
| 2013 | -- | $49,187 +5.2% |
| 2012 | -- | $46,746 -14.1% |
| 2011 | -- | $54,391 -2.1% |
| 2010 | -- | $55,548 -8.7% |
| 2009 | -- | $60,816 -30.5% |
| 2008 | -- | $87,553 -10.8% |
| 2007 | -- | $98,168 +4.9% |
| 2006 | -- | $93,603 +27.1% |
| 2005 | -- | $73,627 +29.1% |
| 2004 | -- | $57,032 +4.6% |
| 2003 | -- | $54,548 +3.6% |
| 2002 | -- | $52,667 +23.3% |
| 2000 | -- | $42,730 +7.8% |
| 1999 | -- | $39,649 |
Find assessor info on the county website
Monthly payment
Est. payment
Payment breakdown
Explore the cost of this home by adjusting the details. Changes won't be saved.Climate risks
Neighborhood: 34667
Similar homes
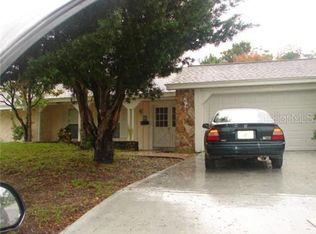
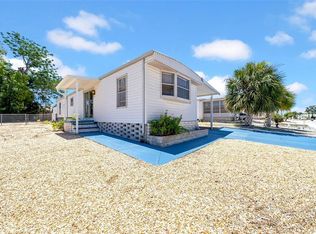
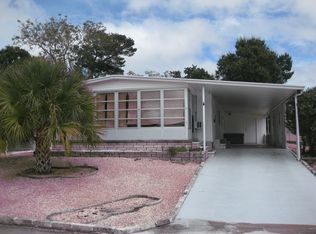
- $185,0002 bd2 ba963 sqft7835 FOX DEN ROW, HUDSON, FL 34667For Sale

 MLS ID #TB8522523, Lori West, RE/MAX MARKETING SPECIALISTS. Stellar MLS
 - $230,0003 bd2 ba1.1k sqft8223 GULF WAY, HUDSON, FL 34667For Sale
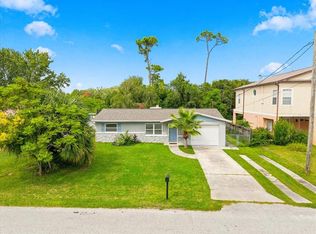 MLS ID #TB8553592, Pat Rodgers McCullough, COLDWELL BANKER REALTY. Stellar MLS
 - $159,9002 bd2 ba1k sqft12117 CARTWRIGHT DRIVE, HUDSON, FL 34667For Sale
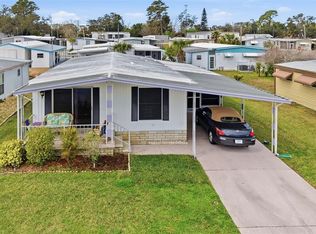 MLS ID #W7889902, Cindy Andrews, FLORIDA TROPICS REALTY INC. Stellar MLS
 - $215,0002 bd2 ba944 sqft9300 UNICORN AVENUE, PORT RICHEY, FL 34668For Sale
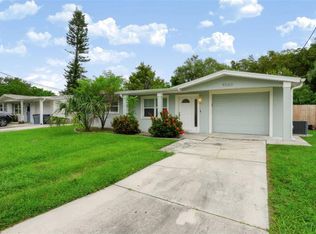 MLS ID #TB8553343, Jatnna Jimenez, LPT REALTY, LLC. Stellar MLS
 - $218,0002 bd2 ba1.3k sqft7234 ASHWOOD DRIVE, PORT RICHEY, FL 34668For SaleMLS ID #W7889951, Deborah Roy, PA, RE/MAX MARKETING SPECIALISTS. Stellar MLS
- $229,0002 bd2 ba1.3k sqft12514 COFFEE HILL ROW, HUDSON, FL 34667For SaleMLS ID #W7877579, Jackie King, KW REALTY ELITE PARTNERS. Stellar MLS
- $229,9002 bd2 ba1.3k sqft7805 SUE ELLEN DRIVE, PORT RICHEY, FL 34668For SaleMLS ID #TB8550738, Brian Kanicki, 54 REALTY LLC. Stellar MLS
- $219,0002 bd2 ba1k sqft15821 ADOBE DRIVE, HUDSON, FL 34667For SaleMLS ID #TB8489749, Rene Carpena, EXP REALTY LLC. Stellar MLS
- $250,0002 bd2 ba1.2k sqft7700 BIRCHWOOD DRIVE, PORT RICHEY, FL 34668For SaleMLS ID #TB8554489, Belkis Rodriguez, REALTY EXPERTS. Stellar MLS
- $239,0002 bd2 ba1k sqft8802 SEELEY LANE, HUDSON, FL 34667For SaleMLS ID #W7887215, Karen Bailey, PA, FUTURE HOME REALTY. Stellar MLS
- $200,0002 bd1 ba986 sqft8143 HIXTON DRIVE, PORT RICHEY, FL 34668For SaleMLS ID #TB8533057, Veronica Baena, MARK SPAIN REAL ESTATE. Stellar MLS
- $217,5003 bd2 ba1.4k sqft8704 LONG BOAT LANE, HUDSON, FL 34667For SaleMLS ID #G5111067, Coby McClellan, LPT REALTY, LLC. Stellar MLS
- $225,0002 bd2 ba1k sqft10831 MAPLEWOOD AVENUE, PORT RICHEY, FL 34668For SaleMLS ID #W7889168, Sheree Landreth, BHHS FLORIDA PROPERTIES GROUP. Stellar MLS
- $219,9003 bd2 ba1.2k sqft10538 AGATE COURT, PORT RICHEY, FL 34668For SaleMLS ID #TB8533439, Jared Borden, ALIGN RIGHT REALTY LLC. Stellar MLS
- $225,0002 bd2 ba1.2k sqft11205 GLOVER ROAD, PORT RICHEY, FL 34668For SaleMLS ID #TB8504554, Christopher DePoppe, KELLER WILLIAMS REALTY- PALM HARBOR. Stellar MLS
- $229,9002 bd2 ba1.4k sqft11404 STANSBERRY DRIVE, PORT RICHEY, FL 34668For SaleMLS ID #TB8541812, Terri Osborn, DALTON WADE INC. Stellar MLS
- $105,0002 bd2 ba672 sqft12116 HORSESHOE LANE, HUDSON, FL 34667For SaleMLS ID #W7887779, Cindy Andrews, FLORIDA TROPICS REALTY INC. Stellar MLS
- $233,5002 bd2 ba1.1k sqft7234 OAKSHIRE DRIVE, PORT RICHEY, FL 34668For SaleMLS ID #A4704820, Alex Nantes, COLDWELL BANKER REALTY. Stellar MLS
- $235,0002 bd2 ba1.2k sqft10237 OAK HILL DRIVE, PORT RICHEY, FL 34668For SaleMLS ID #A4696556, Troy Funk, REALTY ONE GROUP MVP. Stellar MLS
