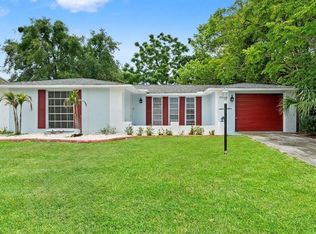
DOWN PAYMENT ASSISTANCE AVAILABLE FOR QUALIFIED BUYERS! Step inside this beautifully renovated home that features: New Roof plus New Ceiling and Insulation throughout (all 2 years old) Upgraded Windows throughout (4 years old), High Quality Laminate Flooring, Upgraded Bathrooms. A converted garage to add to your heated square footage. A large back yard with a covered back patio and pavers that lead out to a fire pit and an above ground pool in the center of the yard that is perfect for any family gathering or relaxation of your choosing. This home finds itself nestled perfectly in between New Port Richey and Hudson with US-19 being only walking distance away for easy access to numerous restaurants, shopping centers, and grocery stores. Also easy access to Clearwater, St. Petersburg and Downtown Tampa!
For sale
Price cut: $30K (8/28)
$219,900
10538 AGATE COURT, PORT RICHEY, FL 34668
3beds
1,288sqft
Single Family Residence
Built in 1960
6,300 Square Feet Lot
$217,700 Zestimate®
$171/sqft
$-- HOA
What's special
- 51 days
- 710
- 46
Zillow last checked:
Listing updated:
Listed by:
Jared Borden 813-482-8905,
ALIGN RIGHT REALTY LLC 727-264-6800,
Johnny Loewy 813-743-4663,
ALIGN RIGHT REALTY LLC
Source: Stellar MLS,MLS#: TB8533439 Originating MLS: Suncoast Tampa
Originating MLS: Suncoast Tampa
Facts & features
Interior
Bedrooms & bathrooms
- Bedrooms: 3
- Bathrooms: 2
- Full bathrooms: 2
Primary bedroom
- Features: Built-in Closet
- Level: First
- Area: 110 Square Feet
- Dimensions: 11x10
Kitchen
- Level: First
- Area: 88 Square Feet
- Dimensions: 11x8
Living room
- Level: First
- Area: 180 Square Feet
- Dimensions: 10x18
Heating
- Central
Cooling
- Central Air
Appliances
- Included: None
- Laundry: Other
Features
- Other, Thermostat
- Flooring: Laminate
- Has fireplace: No
Interior area
- Total structure area: 1,628
- Total interior livable area: 1,288 sqft
Property
Features
- Levels: One
- Stories: 1
- Exterior features: Fire Pit, Lighting, Sidewalk
- Has private pool: Yes
- Pool features: Above Ground
Lot
- Size: 6,300 Square Feet
Details
- Parcel number: 1525160020000000570
- Zoning: R4
- Special conditions: None
Construction
Type & style
- Home type: SingleFamily
- Property subtype: Single Family Residence
Materials
- Stucco
- Foundation: Slab
- Roof: Shingle
Condition
- New construction: No
- Year built: 1960
Utilities & green energy
- Sewer: Septic Tank
- Water: Public
- Utilities for property: Electricity Available, Electricity Connected, Street Lights, Water Available, Water Connected
Community & HOA
Community
- Pet fee: $0 monthly
- Subdivision: JASMINE LAKES
HOA
- Has HOA: No
Location
- Region: Port Richey
Financial & listing details
- Price per square foot: $171/sqft
- Tax assessed value: $125,125
- Annual tax amount: $2,117
- Date on market: 8/5/2026
- Cumulative days on market: 52 days
- Ownership: Fee Simple
- Total actual rent: 0
- Electric utility on property: Yes
- Road surface type: Asphalt
Estimated market value
$217,700
$207,000 - $229,000
$1,607/mo
Price history
| Date | Event | Price |
|---|---|---|
| 8/28/2026 | Price change | $219,900-12%$171/sqft |
Source:  Stellar MLS #TB8533439 Report a problem Stellar MLS #TB8533439 Report a problem | ||
| 8/5/2026 | Listed for sale | $249,900+594.2%$194/sqft |
Source: Stellar MLS #TB8533439 Report a problem | ||
| 12/22/2017 | Sold | $36,000-5.3%$28/sqft |
Source: Public Record Report a problem | ||
| 3/29/2016 | Sold | $38,000-2.6%$30/sqft |
Source: Public Record Report a problem | ||
| 1/29/2016 | Listed for sale | $39,000+84.8%$30/sqft |
Source: 100% REAL ESTATE, INC #O5417388 Report a problem | ||
| 12/12/2014 | Sold | $21,100-57.8%$16/sqft |
Source: Public Record Report a problem | ||
| 10/31/2014 | Listed for sale | -- |
Source: Auction.com Report a problem | ||
| 11/4/2002 | Sold | $50,000+37%$39/sqft |
Source: Public Record Report a problem | ||
| 3/29/1996 | Sold | $36,500$28/sqft |
Source: Public Record Report a problem | ||
Public tax history
| Year | Property taxes | Tax assessment |
|---|---|---|
| 2025 | $2,117 +2.9% | $125,125 -4.1% |
| 2024 | $2,058 +6.7% | $130,517 +37.9% |
| 2023 | $1,928 +21.7% | $94,630 +10% |
| 2022 | $1,584 +15.8% | $86,030 +21% |
| 2021 | $1,368 +9.2% | $71,100 +10% |
| 2020 | $1,252 +7.5% | $64,640 +10% |
| 2019 | $1,165 | $58,764 +10% |
| 2018 | $1,165 +10.9% | $53,422 +23.2% |
| 2017 | $1,051 +16.5% | $43,367 +23.1% |
| 2016 | $901 +34.9% | $35,231 +15.1% |
| 2015 | $668 | $30,612 +1.8% |
| 2014 | $668 | $30,069 -4.6% |
| 2013 | -- | $31,510 -5.2% |
| 2012 | -- | $33,227 -4.7% |
| 2011 | -- | $34,851 -10.4% |
| 2010 | -- | $38,904 -2.6% |
| 2009 | -- | $39,927 -21.3% |
| 2008 | -- | $50,765 -30.5% |
| 2007 | -- | $73,038 +3.7% |
| 2006 | -- | $70,399 +23.5% |
| 2005 | -- | $57,011 +23.8% |
| 2004 | -- | $46,068 +11% |
| 2003 | -- | $41,517 +11.7% |
| 2002 | -- | $37,181 +10.5% |
| 2000 | -- | $33,633 |
| 1999 | -- | $33,633 |
Find assessor info on the county website
Monthly payment
Est. payment
Payment breakdown
Explore the cost of this home by adjusting the details. Changes won't be saved.Climate risks
Neighborhood: 34668
Nearby schools
Schools provided by the listing agent
- Elementary: Schrader Elementary-PO
- Middle: Bayonet Point Middle-PO
- High: Fivay High-PO
Source: Stellar MLS. This data may not be complete. We recommend contacting the local school district to confirm school assignments for this home.
Similar homes
- $250,0003 bd3 ba1.3k sqft7710 BIRCHWOOD DRIVE, PORT RICHEY, FL 34668For Sale
 MLS ID #TB8533999, Kimberly Haney, JT REALTY & ASSOCIATES. Stellar MLS
 - $234,9002 bd2 ba1.1k sqft7234 OAKSHIRE DRIVE, PORT RICHEY, FL 34668For Sale
 MLS ID #A4704820, Alex Nantes, COLDWELL BANKER REALTY. Stellar MLS
 - $235,0002 bd2 ba1.2k sqft10237 OAK HILL DRIVE, PORT RICHEY, FL 34668For Sale
 MLS ID #A4696556, Troy Funk, REALTY ONE GROUP MVP. Stellar MLS
 - $229,9002 bd2 ba1.4k sqft11404 STANSBERRY DRIVE, PORT RICHEY, FL 34668For Sale
 MLS ID #TB8541812, Terri Osborn, DALTON WADE INC. Stellar MLS
 - $238,0003 bd2 ba1.4k sqft7923 IRONBARK DRIVE, PORT RICHEY, FL 34668For SaleMLS ID #TB8521862, CARLOS DIEZ CORDOVA, MARK SPAIN REAL ESTATE. Stellar MLS
- $265,0002 bd2 ba1.1k sqft10914 OAKDALE AVENUE, PORT RICHEY, FL 34668For SaleMLS ID #A4698057, Bryan Jones, TREND REALTY. Stellar MLS
- $195,0003 bd2 ba1.2k sqft5200 MALLETT DRIVE, PORT RICHEY, FL 34668For SaleMLS ID #TB8543591, Destiny Rodriguez, KELLER WILLIAMS ST PETE REALTY. Stellar MLS
- $329,0003 bd2 ba1.7k sqft10531 MEADOW HILL DRIVE, PORT RICHEY, FL 34668For SaleMLS ID #TB8551770, Edward Escobar, EXP REALTY LLC. Stellar MLS
- $295,0003 bd2 ba1.4k sqft7041 WESTCOTT DRIVE, PORT RICHEY, FL 34668For SaleMLS ID #TB8543000, Ashley Mason, LPT REALTY, LLC.. Stellar MLS
- $200,0002 bd1 ba986 sqft8143 HIXTON DRIVE, PORT RICHEY, FL 34668For SaleMLS ID #TB8533057, Veronica Baena, MARK SPAIN REAL ESTATE. Stellar MLS
- $259,9002 bd2 ba1.5k sqft10508 QUIMBY DRIVE, PORT RICHEY, FL 34668For SaleMLS ID #TB8528981, Lynn Rice, FLORIDA WEST COAST HOMES, LLC. Stellar MLS
- $229,9003 bd3 ba1.3k sqft7641 SAILWINDS PASS, PORT RICHEY, FL 34668For SaleMLS ID #TB8464047, Manuel Arroyo, DALTON WADE INC. Stellar MLS
- $175,0003 bd1 ba908 sqft6714 SANDRA DRIVE, PORT RICHEY, FL 34668For SaleMLS ID #W7886197, Beth Ames, SANDPEAK REALTY. Stellar MLS
- $250,0002 bd2 ba1.4k sqft11608 FOX RUN, PORT RICHEY, FL 34668For SaleMLS ID #W7882114, Tabitha Bailey, FUTURE HOME REALTY. Stellar MLS
- $290,0003 bd2 ba1.2k sqft9825 LAKESIDE LANE, PORT RICHEY, FL 34668For SaleMLS ID #TB8488695, Deziree Indano, LPT REALTY, LLC. Stellar MLS
- $270,0002 bd2 ba1.1k sqft8715 BENTON DRIVE, PORT RICHEY, FL 34668For SaleMLS ID #TB8515172, Carl Gresen, LPT REALTY, LLC. Stellar MLS
- $199,9992 bd2 ba1k sqft12305 PARTRIDGE HILL ROW, HUDSON, FL 34667For SaleMLS ID #TB8530805, Kelly Heldreth, KELLER WILLIAMS SUBURBAN TAMPA. Stellar MLS
- $229,9002 bd2 ba1.1k sqft7212 WEDGEWOOD DRIVE, NEW PORT RICHEY, FL 34652For SaleMLS ID #TB8534232, Michael Bennett, JR, PEOPLE'S TRUST REALTY. Stellar MLS
- $325,0003 bd2 ba1.6k sqft10951 PEPPERTREE LN, PORT RICHEY,, FL 34668For SaleMLS ID #TB8514264, Myrta Perez Ramos, AVENUE HOMES LLC. Stellar MLS
- $275,0002 bd2 ba1.2k sqft7435 FIRESIDE DRIVE, PORT RICHEY, FL 34668For SaleMLS ID #TB8515255, Melda Pajazetovic, GREAT WESTERN REALTY. Stellar MLS
