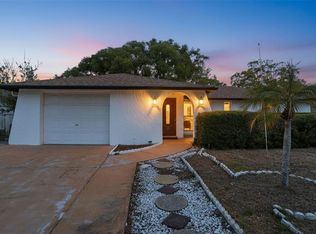
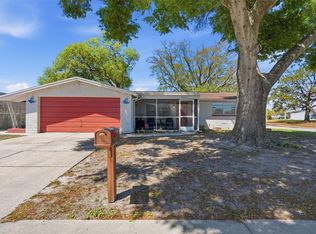
Welcome home to this beautifully maintained 2-bedroom, 2-bath home situated on a desirable corner lot. From the moment you arrive, you’ll appreciate the inviting curb appeal, decorative fencing, spacious driveway, mature landscaping, and charming front courtyard perfect for enjoying your morning coffee or relaxing outdoors. Step inside to a bright, welcoming layout featuring neutral paint tones, updated flooring throughout the main living areas, stylish lighting, and an electric fireplace that creates a cozy focal point in the living room. The living and dining spaces flow seamlessly into the kitchen, which offers stainless steel appliances, plenty of cabinet space, solid-surface countertops, and a convenient breakfast bar. The spacious primary bedroom is filled with natural light and provides a comfortable retreat. The second bedroom offers plenty of flexibility for guests, a home office, or hobby space. Outside, enjoy Florida living year-round with a patio area and screened/enclosed rear space ideal for relaxing or entertaining. Conveniently located near shopping, dining, medical facilities, parks, and beautiful Gulf Coast beaches, this well-kept home offers comfortable indoor and outdoor living in a convenient location. Schedule your private showing today!
For sale
Price cut: $10K (8/10)
$275,000
7435 FIRESIDE DRIVE, PORT RICHEY, FL 34668
2beds
1,278sqft
Single Family Residence
Built in 1979
5,950 Square Feet Lot
$273,100 Zestimate®
$215/sqft
$-- HOA
What's special
Stylish lightingNeutral paint tonesInviting curb appealBright welcoming layoutDesirable corner lotConvenient breakfast barSolid-surface countertops
- 110 days
- 243
- 22
Zillow last checked:
Listing updated:
Listed by:
Melda Pajazetovic 319-504-5072,
GREAT WESTERN REALTY 813-833-8394
Source: Stellar MLS,MLS#: TB8515255 Originating MLS: Suncoast Tampa
Originating MLS: Suncoast Tampa
Facts & features
Interior
Bedrooms & bathrooms
- Bedrooms: 2
- Bathrooms: 2
- Full bathrooms: 2
Primary bedroom
- Features: Built-in Closet
- Level: First
Kitchen
- Level: First
Living room
- Level: First
Heating
- Electric
Cooling
- Central Air
Appliances
- Included: Dishwasher, Dryer, Microwave, Range, Refrigerator, Washer
- Laundry: In Garage
Features
- Solid Surface Counters, Thermostat
- Flooring: Laminate, Tile
- Has fireplace: Yes
- Fireplace features: Electric
Interior area
- Total structure area: 2,068
- Total interior livable area: 1,278 sqft
Video & virtual tour
Property
Parking
- Total spaces: 2
- Parking features: Garage - Attached
- Attached garage spaces: 2
Features
- Levels: One
- Stories: 1
- Exterior features: Irrigation System, Lighting, Private Mailbox, Rain Gutters, Sidewalk
- Fencing: Fenced
Lot
- Size: 5,950 Square Feet
Details
- Parcel number: 2725161060000022380
- Zoning: R3
- Special conditions: None
Construction
Type & style
- Home type: SingleFamily
- Property subtype: Single Family Residence
Materials
- Block, Concrete, Stucco
- Foundation: Slab
- Roof: Shingle
Condition
- New construction: No
- Year built: 1979
Utilities & green energy
- Sewer: Public Sewer
- Water: Public
- Utilities for property: Cable Available, Public, Sewer Connected, Street Lights, Water Connected
Community & HOA
Community
- Pet fee: $0 monthly
- Subdivision: EMBASSY HILLS
HOA
- Has HOA: No
Location
- Region: Port Richey
Financial & listing details
- Price per square foot: $215/sqft
- Tax assessed value: $209,660
- Annual tax amount: $3,619
- Date on market: 6/3/2026
- Cumulative days on market: 111 days
- Listing terms: Cash,Conventional,FHA,VA Loan
- Ownership: Fee Simple
- Total actual rent: 0
- Road surface type: Paved
Estimated market value
$273,100
$259,000 - $287,000
$1,721/mo
Price history
| Date | Event | Price |
|---|---|---|
| 8/10/2026 | Price change | $275,000-3.5%$215/sqft |
Source:  Stellar MLS #TB8515255 Report a problem Stellar MLS #TB8515255 Report a problem | ||
| 7/8/2026 | Price change | $285,000-1.7%$223/sqft |
Source: Stellar MLS #TB8515255 Report a problem | ||
| 6/3/2026 | Listed for sale | $290,000+16%$227/sqft |
Source: Stellar MLS #TB8515255 Report a problem | ||
| 4/15/2024 | Sold | $250,000$196/sqft |
Source: Stellar MLS #U8232898 Report a problem | ||
| 3/11/2024 | Pending sale | $250,000$196/sqft |
Source: Stellar MLS #U8232898 Report a problem | ||
| 3/1/2024 | Listed for sale | $250,000$196/sqft |
Source: Stellar MLS #U8232898 Report a problem | ||
Public tax history
| Year | Property taxes | Tax assessment |
|---|---|---|
| 2025 | $3,770 +418.7% | $209,660 +246.9% |
| 2024 | $727 +2.7% | $60,440 |
| 2023 | $708 +8.3% | $60,440 +3% |
| 2022 | $654 +1.3% | $58,680 +6.1% |
| 2021 | $645 +1.7% | $55,320 +1.4% |
| 2020 | $635 +1.5% | $54,560 +2.3% |
| 2019 | $626 | $53,340 +1.9% |
| 2018 | $626 +1.8% | $52,345 |
| 2017 | $615 -0.2% | $52,345 +4.2% |
| 2016 | $616 +6.3% | $50,214 +0.7% |
| 2015 | $579 +4.3% | $49,865 -3.4% |
| 2014 | $556 | $51,611 +5.9% |
| 2013 | -- | $48,738 -1.8% |
| 2012 | -- | $49,615 -14.2% |
| 2011 | -- | $57,832 -7.8% |
| 2010 | -- | $62,730 -17% |
| 2009 | -- | $75,606 -27.3% |
| 2008 | -- | $103,961 -17.2% |
| 2007 | -- | $125,624 +12.3% |
| 2006 | -- | $111,827 +27.7% |
| 2005 | -- | $87,577 +16.2% |
| 2004 | -- | $75,375 +11.8% |
| 2003 | -- | $67,412 +8.7% |
| 2002 | -- | $62,042 +17.7% |
| 2000 | -- | $52,702 |
| 1999 | -- | $52,702 |
Find assessor info on the county website
Monthly payment
Est. payment
Payment breakdown
Explore the cost of this home by adjusting the details. Changes won't be saved.Climate risks
Neighborhood: 34668
Similar homes
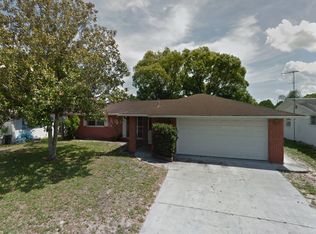
- $287,0002 bd2 ba1.4k sqft9203 GREENBRIAR LANE, PORT RICHEY, FL 34668For Sale

 MLS ID #W7888078, Brenda Endres, RE/MAX CHAMPIONS. Stellar MLS
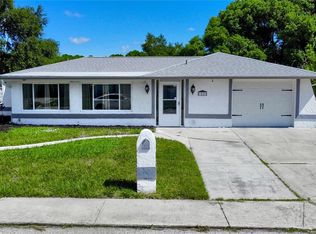
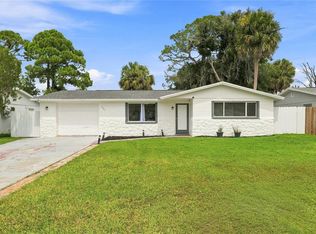
 - $265,0003 bd2 ba1.1k sqft5531 QUIST DRIVE, PORT RICHEY, FL 34668For Sale
 MLS ID #TB8543501, Monica Rodriguez, AVISTA BAY REALTY, LLC. Stellar MLS
 - $290,0003 bd2 ba1.2k sqft9825 LAKESIDE LANE, PORT RICHEY, FL 34668For Sale
 MLS ID #TB8488695, Deziree Indano, LPT REALTY, LLC. Stellar MLS
 - $269,0002 bd2 ba1.5k sqft8233 REDFIELD DRIVE, PORT RICHEY, FL 34668For Sale
 MLS ID #W7887147, Janina Wozniak, FUTURE HOME REALTY. Stellar MLS
 - $265,0002 bd2 ba1.1k sqft10914 OAKDALE AVENUE, PORT RICHEY, FL 34668For SaleMLS ID #A4698057, Bryan Jones, TREND REALTY. Stellar MLS
- $298,0003 bd2 ba1.5k sqft7825 BLOOMFIELD DRIVE, PORT RICHEY, FL 34668For SaleMLS ID #TB8544181, Angela Marsh, PA, KELLER WILLIAMS REALTY PORTFOLIO COLLECTION. Stellar MLS
- $234,9002 bd2 ba1.1k sqft7234 OAKSHIRE DRIVE, PORT RICHEY, FL 34668For SaleMLS ID #A4704820, Alex Nantes, COLDWELL BANKER REALTY. Stellar MLS
- $340,0002 bd2 ba1.4k sqft7239 VIENNA LANE, PORT RICHEY, FL 34668For SaleMLS ID #W7888371, April Novenson, RE/MAX ALLIANCE GROUP. Stellar MLS
- $255,0002 bd2 ba1.4k sqft11130 TAMARIX AVE, PORT RICHEY, FL 34668For SaleMLS ID #TB8513909, Carmelo Velez, ELEVATE REAL ESTATE BROKERS OF FLORIDA LLC. Stellar MLS
- $239,9003 bd2 ba1.5k sqft7214 INGLESIDE DRIVE, PORT RICHEY, FL 34668For SaleMLS ID #O6386236, Robert Salmons, ENTERA REALTY LLC. Stellar MLS
- $235,0002 bd2 ba1.2k sqft10237 OAK HILL DRIVE, PORT RICHEY, FL 34668For SaleMLS ID #A4696556, Troy Funk, REALTY ONE GROUP MVP. Stellar MLS
- $249,9003 bd2 ba1.5k sqft6225 WESTPORT DRIVE, PORT RICHEY, FL 34668For SaleMLS ID #TB8495891, Eric Dixon, 54 REALTY LLC. Stellar MLS
- $244,9992 bd2 ba1.1k sqft10737 FILLMORE AVENUE, PORT RICHEY, FL 34668For SaleMLS ID #A4693582, Sarah Allbee, PA, FIVE STAR REAL ESTATE OF FLORIDA LLC. Stellar MLS
- $250,0003 bd3 ba1.3k sqft7710 BIRCHWOOD DRIVE, PORT RICHEY, FL 34668For SaleMLS ID #TB8533999, Kimberly Haney, JT REALTY & ASSOCIATES. Stellar MLS
- $324,0003 bd3 ba1.3k sqft7604 JASMINE BOULEVARD, PORT RICHEY, FL 34668For SaleMLS ID #TB8523117, Emily Colamarino, CIRCUITOUS REALTY. Stellar MLS
- $229,9002 bd2 ba1.5k sqft10841 PICCADILLY ROAD, PORT RICHEY, FL 34668For SaleMLS ID #TB8540052, Vivian Resnick, DALTON WADE INC. Stellar MLS
- $299,0003 bd2 ba1.7k sqft5425 DRINKARD DRIVE, NEW PORT RICHEY, FL 34653For SaleMLS ID #TB8546206, Teresa Ashley, INVESTORS CHOICE REALTY. Stellar MLS
- $335,0003 bd3 ba1.7k sqft10120 GLEN MOOR LANE, PORT RICHEY, FL 34668For SaleMLS ID #TB8528293, Angela Royster, LPT REALTY, LLC.. Stellar MLS
- $274,9003 bd2 ba1.4k sqft6337 BONAIRE AVENUE, NEW PORT RICHEY, FL 34653For SaleMLS ID #O6400602, Robert Salmons, ENTERA REALTY LLC. Stellar MLS
- $299,9004 bd2 ba1.8k sqft7541 PIER ROAD, PORT RICHEY, FL 34668For SaleMLS ID #TB8532065, Jason Welch, SENSIBLE PROPERTY MANAGMENT. Stellar MLS
