Under contract-accepting backup offers. Virtually Staged. THIS IS THE ONE! Claiming to be the best value in the community is a bold statement—but one look at the photos & you'll see why this beautifully updated second-floor condominium stands out from the rest. If you've been searching for a truly move-in-ready home in a desirable 55+ community, your search ends here! From the moment you step inside, you'll appreciate the fresh, neutral décor designed to complement any style. Luxury vinyl flooring flows throughout the home, creating a clean, modern look with easy maintenance. The kitchen & bathrooms have been tastefully upgraded with stunning quartz countertops. Major updates have already been completed for you, including a newer water heater & an air conditioning system installed in August 2025—providing peace of mind & helping to keep future expenses to a minimum. The thoughtfully designed split-bedroom floor plan offers privacy for both owners & guests. The guest bedroom is located on the opposite end of the home & is adjacent to the second bathroom, which features a tub & shower combination. The primary suite enjoys its own private space, making overnight guests comfortable while preserving your privacy. The kitchen is designed for both convenience & functionality, featuring a laundry closet with washer & dryer, allowing you to easily handle household tasks while preparing meals or enjoying your morning coffee. As a desirable end unit located at the end of a quiet street, this home offers an extra measure of privacy & tranquility. A beautiful green space alongside the unit creates a peaceful, almost country-like setting rarely found in condominium living. Dedicated covered parking is located in front of the building, & ground-level storage shed provides additional storage space. Many residents appreciate the added sense of security that comes with second-floor living, with access limited to a single entry point. The affordable monthly condo fee of just $465 covers all this: exterior maintenance, roof replacement & repairs, water, sewer, trash service, basic cable, & recreational facilities—making ownership both convenient & affordable. The community clubhouse offers an active lifestyle with a swimming pool, hot tub, shuffleboard courts, & a variety of social activities. Even better, residents also enjoy full access to the extensive amenities of Beacon Woods at no additional charge, including a heated swimming pool, lighted tennis and pickleball courts, basketball, bocce ball, shuffleboard, playgrounds, & an active clubhouse calendar. Beacon Woods is centered around a beautiful semi-private golf course & is known for its mature trees, winding roads, & bird sanctuary atmosphere. Despite its peaceful setting, you'll be just minutes from shopping, restaurants, fishing, parks, medical facilities, & Gulf Coast attractions. St. Petersburg, Clearwater, Dunedin, Tampa, & even Orlando are all within easy driving distance—close enough for convenience, yet far enough away to maintain exceptional affordability. 1 small pet under 25 pounds allowed. Vehicle restrictions apply, & at least one purchaser must be 55 years of age or older. Buyers are encouraged to review all association documents & verify any information important to their purchase. Properties offering this combination of updates, location, amenities, low-maintenance living, & value rarely become available. Priced to sell and in outstanding condition, this is an opportunity you don't want to miss. See it now!
Accepting backups
$119,900
12308 EAGLESWOOD DRIVE #D, HUDSON, FL 34667
2beds
1,144sqft
Condominium
Built in 1985
-- sqft lot
$115,600 Zestimate®
$105/sqft
$465/mo HOA
What's special
Stunning quartz countertopsBeautifully updated second-floor condominiumNewer water heaterLuxury vinyl flooring
- 22 days |
- 600 |
- 38 |
Likely to sell faster than
Zillow last checked:
Listing updated:
Listed by:
Larry Scaduto 727-809-2255,
LAWRENCE W SCADUTO LLC 727-809-2255,
Laura Wiegman 727-809-2254,
LAWRENCE W SCADUTO LLC
Source: Stellar MLS,MLS#: TB8535004 Originating MLS: Suncoast Tampa
Originating MLS: Suncoast Tampa
Facts & features
Interior
Bedrooms & bathrooms
- Bedrooms: 2
- Bathrooms: 2
- Full bathrooms: 2
Rooms
- Room types: Dining Room, Great Room, Utility Room
Primary bedroom
- Features: Ceiling Fan(s), Walk-In Closet(s)
- Level: First
- Area: 156 Square Feet
- Dimensions: 13x12
Bedroom 2
- Features: Ceiling Fan(s), Built-in Closet
- Level: First
- Area: 88 Square Feet
- Dimensions: 11x8
Great room
- Features: Ceiling Fan(s)
- Level: First
- Area: 312 Square Feet
- Dimensions: 26x12
Kitchen
- Features: Pantry, Stone Counters, Built-in Closet
- Level: First
- Area: 144 Square Feet
- Dimensions: 12x12
Heating
- Central, Electric
Cooling
- Central Air
Appliances
- Included: Cooktop, Dishwasher, Dryer, Microwave, Range, Range Hood, Refrigerator, Washer
- Laundry: Electric Dryer Hookup, In Kitchen, Inside, Laundry Closet, Washer Hookup
Features
- Ceiling Fan(s), Open Floorplan, Primary Bedroom Main Floor, Stone Counters
- Flooring: Ceramic Tile, Luxury Vinyl
- Doors: Sliding Doors
- Windows: Window Treatments
- Has fireplace: No
- Common walls with other units/homes: Corner Unit
Interior area
- Total structure area: 1,304
- Total interior livable area: 1,144 sqft
Video & virtual tour
Property
Parking
- Total spaces: 1
- Parking features: Assigned, Covered
- Carport spaces: 1
Features
- Levels: One
- Stories: 1
- Exterior features: Balcony, Garden, Irrigation System, Lighting, Private Entrance, Sidewalk, Storage
- Has view: Yes
- View description: Trees/Woods
Lot
- Size: 1,146 Square Feet
Details
- Parcel number: 16250200101203000D0
- Zoning: PUD
- Special conditions: None
Construction
Type & style
- Home type: Condo
- Property subtype: Condominium
- Attached to another structure: Yes
Materials
- Block
- Foundation: Slab
- Roof: Shingle
Condition
- Completed
- New construction: No
- Year built: 1985
Utilities & green energy
- Sewer: Public Sewer
- Water: None
- Utilities for property: Cable Connected, Electricity Connected, Sewer Connected, Street Lights, Underground Utilities, Water Connected
Community & HOA
Community
- Features: Association Recreation - Owned, Buyer Approval Required, Clubhouse, Community Mailbox, Deed Restrictions, No Truck/RV/Motorcycle Parking, Pool
- Pet fee: $0 monthly
- Senior community: Yes
- Subdivision: EAGLESWOOD CONDO
HOA
- Has HOA: Yes
- Amenities included: Cable TV, Clubhouse, Maintenance, Pool, Recreation Facilities, Shuffleboard Court, Storage, Vehicle Restrictions
- Services included: Cable TV, Common Area Taxes, Community Pool, Reserve Fund, Internet, Maintenance Structure, Maintenance Grounds, Manager, Pool Maintenance, Recreational Facilities, Sewer, Trash, Water
- HOA fee: $465 monthly
- HOA name: Coastal Mangement
- HOA phone: 727-859-9734
- Second HOA name: Beacon Woods Civic Association
Location
- Region: Hudson
Financial & listing details
- Price per square foot: $105/sqft
- Tax assessed value: $119,948
- Annual tax amount: $2,200
- Date on market: 8/2/2026
- Cumulative days on market: 57 days
- Listing terms: Cash,Conventional
- Ownership: Fee Simple
- Total actual rent: 0
- Electric utility on property: Yes
- Road surface type: Asphalt
Estimated market value
$115,600
$110,000 - $121,000
$1,666/mo
Price history
| Date | Event | Price |
|---|---|---|
| 8/2/2026 | Listed for sale | $119,900+0.8%$105/sqft |
Source:  Stellar MLS #TB8535004 Report a problem Stellar MLS #TB8535004 Report a problem | ||
| 7/28/2026 | Listing removed | $1,350$1/sqft |
Source: Zillow Rentals Report a problem | ||
| 7/9/2026 | Price change | $1,350-3.6%$1/sqft |
Source: Zillow Rentals Report a problem | ||
| 7/2/2026 | Listed for rent | $1,400$1/sqft |
Source: Zillow Rentals Report a problem | ||
| 6/30/2026 | Listing removed | $119,000$104/sqft |
Source: Stellar MLS #TB8507556 Report a problem | ||
| 6/19/2026 | Price change | $119,000-4.8%$104/sqft |
Source: Stellar MLS #TB8507556 Report a problem | ||
| 6/16/2026 | Price change | $125,000-3.8%$109/sqft |
Source: Stellar MLS #TB8507556 Report a problem | ||
| 6/1/2026 | Listed for sale | $130,000$114/sqft |
Source: Stellar MLS #TB8507556 Report a problem | ||
| 5/21/2026 | Pending sale | $130,000$114/sqft |
Source: Stellar MLS #TB8507556 Report a problem | ||
| 5/16/2026 | Listed for sale | $130,000+22.1%$114/sqft |
Source: Stellar MLS #TB8507556 Report a problem | ||
| 10/1/2024 | Listing removed | $1,400$1/sqft |
Source: Zillow Rentals Report a problem | ||
| 9/18/2024 | Price change | $1,400-3.4%$1/sqft |
Source: Zillow Rentals Report a problem | ||
| 9/9/2024 | Price change | $1,450-3.3%$1/sqft |
Source: Zillow Rentals Report a problem | ||
| 8/8/2024 | Listed for rent | $1,500$1/sqft |
Source: Zillow Rentals Report a problem | ||
| 2/9/2021 | Sold | $106,500+52.1%$93/sqft |
Source: Public Record Report a problem | ||
| 9/16/2020 | Sold | $70,000-8.1%$61/sqft |
Source: Public Record Report a problem | ||
| 8/12/2020 | Pending sale | $76,200$67/sqft |
Source: COLDWELL BANKER FIGREY&SONRES #W7825275 Report a problem | ||
| 8/3/2020 | Listed for sale | $76,200$67/sqft |
Source: COLDWELL BANKER FIGREY&SONRES #W7825275 Report a problem | ||
Public tax history
| Year | Property taxes | Tax assessment |
|---|---|---|
| 2025 | $2,200 +250.4% | $119,948 +121.1% |
| 2024 | $628 +2.8% | $54,250 |
| 2023 | $611 +8.1% | $54,250 +3% |
| 2022 | $565 -61% | $52,670 -34.8% |
| 2021 | $1,448 +235.1% | $80,745 +90.8% |
| 2020 | $432 +4.3% | $42,320 +2.3% |
| 2019 | $414 | $41,370 +1.9% |
| 2018 | $414 +4.2% | $40,600 |
| 2017 | $398 +2.3% | $40,600 +4.2% |
| 2016 | $389 +14.8% | $38,947 +0.7% |
| 2015 | $339 +1.6% | $38,676 -1.3% |
| 2014 | $333 | $39,195 -14.2% |
| 2013 | -- | $45,679 +17.9% |
| 2012 | -- | $38,749 -27.9% |
| 2011 | -- | $53,747 -1.3% |
| 2010 | -- | $54,442 -1.3% |
| 2009 | -- | $55,139 -29.2% |
| 2008 | -- | $77,905 -24.3% |
| 2007 | -- | $102,920 +19.7% |
| 2006 | -- | $85,948 +40.2% |
| 2005 | -- | $61,291 +1% |
| 2004 | -- | $60,663 +9.5% |
| 2003 | -- | $55,408 +12.4% |
| 2002 | -- | $49,311 +8.7% |
| 1999 | -- | $45,381 |
Find assessor info on the county website
Monthly payment
Est. payment
Payment breakdown
Explore the cost of this home by adjusting the details. Changes won't be saved.Climate risks
Neighborhood: 34667
Nearby schools
GreatSchools rating
- 2/10Gulf Highlands Elementary SchoolGrades: PK-5Distance: 0.7 mi
- 2/10Fivay High SchoolGrades: 8-12Distance: 1.3 mi
- 2/10Hudson Middle SchoolGrades: 4-8Distance: 3.2 mi
- $172,0002 bd2 ba1.1k sqft12308 Eagleswood Dr APT B, Hudson, FL 34667Sold

- $114,4002 bd2 ba1.1k sqft12308 Eagleswood Dr APT A, Hudson, FL 34667Off Market
- $118,8002 bd2 ba1.1k sqft12308 Eagleswood Dr APT C, Hudson, FL 34667Off Market
- $139,0002 bd2 ba1.1k sqft12310 Eagleswood Dr APT B, Hudson, FL 34667Sold
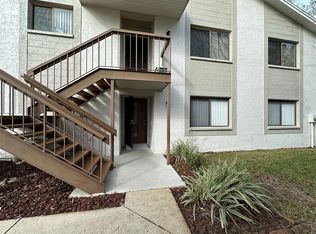
- $104,9002 bd2 ba1.1k sqft12310 Eagleswood Dr APT D, Hudson, FL 34667Sold
- $130,1002 bd2 ba1.1k sqft12310 Eagleswood Dr APT A, Hudson, FL 34667Off Market
- $129,3002 bd2 ba1.1k sqft12310 Eagleswood Dr APT C, Hudson, FL 34667Off Market
- $30,954-- bd-- ba-- sqft12309 Camp Creek Ln, Hudson, FL 34667Off Market
A local agent can set up tours, give advice and negotiate with sellers.
Similar homes
- $119,9002 bd2 ba1.1k sqft13010 WEDGEWOOD WAY #C, HUDSON, FL 34667For Sale
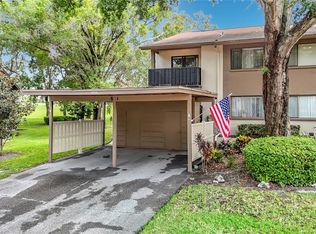
 MLS ID #TB8530424, Laura Wiegman, LAWRENCE W SCADUTO LLC. Stellar MLS
 - $140,0002 bd2 ba1.1k sqft8024 FEATHER COURT #C, HUDSON, FL 34667For Sale
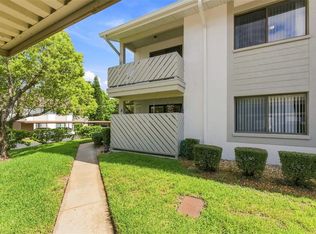 MLS ID #TB8539581, Barry DeRan, AGILE GROUP REALTY. Stellar MLS
 - $134,9002 bd2 ba1.1k sqft12404 EAGLESWOOD DRIVE #C, HUDSON, FL 34667For Sale
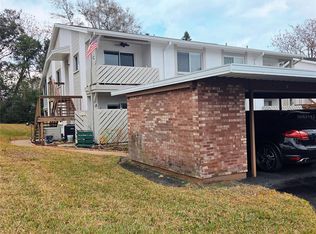 MLS ID #W7883502, Natalija Hall, F I GREY & SON RESIDENTIAL. Stellar MLS
 - $140,0002 bd2 ba873 sqft12049 HOOSIER COURT #203, HUDSON, FL 34667For Sale
 MLS ID #TB8512230, Brenda Ortiz, AGILE GROUP REALTY. Stellar MLS
 - $150,0002 bd2 ba1.1k sqft12130 SPARTAN WAY #103, HUDSON, FL 34667For SaleMLS ID #W7886702, Thomas Dishman, COLDWELL BANKER WEAVER GROUP REALTY. Stellar MLS
- $145,0002 bd2 ba1.1k sqft7535 GREYSTONE DRIVE, HUDSON, FL 34667For SaleMLS ID #W7883613, Cory Byrd, F I GREY & SON RESIDENTIAL. Stellar MLS
- $137,5002 bd2 ba1.1k sqft12809 WEDGEWOOD WAY #A, HUDSON, FL 34667For SaleMLS ID #W7886684, Brian Pfister, RE/MAX SUNSET REALTY. Stellar MLS
- $165,0002 bd2 ba1.3k sqft7719 COSME DRIVE #1, HUDSON, FL 34667For SaleMLS ID #W7888556, Lynette Krull, RE/MAX CHAMPIONS. Stellar MLS
- $119,0002 bd2 ba984 sqft11829 CARISSA LANE #A, NEW PORT RICHEY, FL 34654For SaleMLS ID #TB8537474, Magdalena Paszkowski, HOMEFRONT REALTY. Stellar MLS
- $109,9002 bd2 ba978 sqft11340 CARRIAGE HILL DRIVE #4, PORT RICHEY, FL 34668For SaleMLS ID #W7886975, Brenda Draper, BLUEWATER BAY REALTY GROUP INC. Stellar MLS
- $109,9002 bd2 ba1.1k sqft7614 RADCLIFFE CIRCLE #B113, PORT RICHEY, FL 34668For SaleMLS ID #TB8538792, Lea Lagueux, FUTURE HOME REALTY INC. Stellar MLS
- $162,0002 bd2 ba1.1k sqft12133 SPARTAN WAY #204, HUDSON, FL 34667For SaleMLS ID #TB8492711, Jasmin Bonilla, HOME PRIME REALTY LLC. Stellar MLS
- $125,0002 bd2 ba954 sqft8220 SEVEN OAKS COURT #5, PORT RICHEY, FL 34668For SaleMLS ID #W7887525, Jeremy Witzel, FLORIDA LUXURY REALTY INC. Stellar MLS
- $149,9002 bd2 ba1.1k sqft11403 VERSAILLES LANE #E, PORT RICHEY, FL 34668For SaleMLS ID #W7880404, Cynthia Cabanas, NEXTHOME CABANAS REALTY. Stellar MLS
- $114,9002 bd2 ba1k sqft7131 DELL ROAD #2, NEW PORT RICHEY, FL 34653For SaleMLS ID #TB8521368, Jessica Leasure, DALTON WADE INC. Stellar MLS
- $130,0002 bd2 ba1.2k sqft11241 DOLLAR LAKE DRIVE #4, PORT RICHEY, FL 34668For SaleMLS ID #W7883901, Steven Olandese, RE/MAX CHAMPIONS. Stellar MLS
- $139,9002 bd2 ba1.1k sqft11341 DOLLAR LAKE DRIVE #1, PORT RICHEY, FL 34668For SaleMLS ID #W7883575, Brian Pfister, RE/MAX SUNSET REALTY. Stellar MLS
- $125,0002 bd2 ba1k sqft10321 MARINETTE AVENUE, HUDSON, FL 34667For SaleMLS ID #W7883918, Dawn Fox, PA, RE/MAX SUNSET REALTY. Stellar MLS
- $145,9002 bd2 ba1k sqft11241 VERSAILLES LANE #0, PORT RICHEY, FL 34668For SaleMLS ID #W7879897, Charles Ludington, RE/MAX SUNSET REALTY. Stellar MLS
- $114,0002 bd2 ba984 sqft11905 BAYONET LANE, NEW PORT RICHEY, FL 34654For SaleMLS ID #W7886527, Sue Salm, PA, RE/MAX CHAMPIONS. Stellar MLS
