Amazing ground floor wheelchair-accessible updated unit in desirable Eagleswood - Beacon Woods 55+ condos with brand new AC! The end unit with assigned covered parking and extra-wide walkway to your front door faces a quiet greenspace area with mature landscaping and screening from adjacent properties. Walkway accommodates a scooter/wheelchair with front door ramp and support bars already in place, and unit including master bathroom is also accessible. Featuring beautiful neutral colors and durable vinyl plank flooring, there is loads of light inside thanks to large windows, and am enclosed patio at each end of the unit. The modern white kitchen, with shaker cabinets, solid countertop, new kitchen appliances, tiled backsplash, and large deep sink, has lots of storage, including a separate pantry with new shelving. Behind plantation sliders is an enclosed patio perfect for sunny outdoor seating or growing your favorite flowers and herbs. The included full-size washer and dryer are easily accessible in the kitchen area, but hide out-of-sight when you aren't using them. A large separate dining area right next to the kitchen can also be an office or second sitting area. The great room has two large window banks (facing no neighbors!) and an additional patio in the rear. There is plenty of room for your favorite furniture and items. The rear master bedroom has an en-suite bathroom with walk-in shower and a large closet with built in shelving. The second bedroom is at the other end for privacy with an adjacent bathroom and linen closet. All windows and both patios feature new plantation shutters. The rear patio with new pavers is screened with opening vinyl covers for multi-season uses and also faces mature landscaping. One small pet under 25lbs permitted. Association has painted the building exterior since photos will done, updated photos coming soon. This condo is just steps away from the private clubhouse with pool, spa, and shuffleboard, and neighborhood events. Included in your fees is also the Beacon Woods Civic Association pool and fitness center. Just across the street is the CARES Center with daily activities including fitness, BINGO, yoga, wine tasting, and more. The nearby Beacon Woods public golf course and clubhouse is the calm picturesque center of the neighborhood, with sidewalks, hills, and mature trees for longer strolls. Walgreens is at the SR54 entrance to the neighborhood and a super Walmart at the US19 entrance. Nearby in the area is also Bayonet Point hospital and medical offices, dining options, banking, Publix, Ollies, Denny's, and VA services. Downtown New Port Richey has regular community events and multiple dining and recreation options. The nearby Veterans Expressway makes an easy trip to the Tampa metro area, major league and college sports events, and the Tampa airport. The historic Tarpon Sponge Docks, and Clearwater/St Pete Beaches are located off the nearby US19 corridor. Room sizes are approximate.
Sold for $172,000
$172,000
12308 EAGLESWOOD DRIVE #B, HUDSON, FL 34667
2beds
1,144sqft
Condominium
Built in 1984
-- sqft lot
$137,500 Zestimate®
$150/sqft
$1,663 Estimated rent
Home value
$137,500
$125,000 - $150,000
$1,663/mo
Zestimate® history
Owner options
List your home for rent
$1,663/mo
Rent Zestimate®
Find your next renter with Zillow Rental Manager. Plus, with online applications, you can quickly screen prospective tenants – for free.
$1,663/mo
Rent Zestimate®
Refinance and save
$1,640/mo
Est. payment
Refinancing to a lower rate could help reduce your monthly payments and save thousands over the life of the loan.
$1,640/mo
Est. payment
Explore your selling options
Work with a Zillow partner agent
Leverage their expertise and Zillow's premium Showcase listings to get your home seen by more buyers.
Get startedList with your own agent
Get your home in front of millions of buyers by listing it on Zillow.
Learn how to do itSell it yourself
Take full control of how buyers see your home on Zillow by listing For Sale by Owner (FSBO).
List your homeWhat's special
Zillow last checked:
Listing updated:
Listed by:
Jen Ferraz 727-260-4343,
SNAP REALTY LLC 727-457-5453
Bought with:
Nicholas Shoemaker, 3525813
INSPIRED REALTY, LLC
Source: Stellar MLS,MLS#: W7858016 Originating MLS: West Pasco
Originating MLS: West Pasco
Facts & features
Interior
Bedrooms & bathrooms
- Bedrooms: 2
- Bathrooms: 2
- Full bathrooms: 2
Primary bedroom
- Features: Ceiling Fan(s), En Suite Bathroom, Handicapped Accessible, Walk-In Closet(s)
- Level: First
- Dimensions: 11.5x13
Bedroom 2
- Features: Ceiling Fan(s), Built-in Closet
- Level: First
- Dimensions: 10x11
Primary bathroom
- Features: Shower No Tub, Single Vanity, Sink - Pedestal
- Level: First
- Dimensions: 8x5
Bathroom 2
- Features: Single Vanity, Tub With Shower
- Level: First
- Dimensions: 7.5x5
Balcony porch lanai
- Features: Ceiling Fan(s)
- Level: First
- Dimensions: 13x7.5
Balcony porch lanai
- Level: First
- Dimensions: 10x5.5
Dining room
- Features: Ceiling Fan(s)
- Level: First
- Dimensions: 8.5x11.6
Great room
- Features: Ceiling Fan(s)
- Level: First
- Dimensions: 26x12
Kitchen
- Features: Pantry
- Level: First
- Dimensions: 12x9
Heating
- Central, Electric, Heat Pump
Cooling
- Central Air
Appliances
- Included: Dishwasher, Disposal, Dryer, Electric Water Heater, Microwave, Range, Refrigerator, Washer
- Laundry: Inside, In Kitchen, Laundry Closet
Features
- Accessibility Features, Ceiling Fan(s), Primary Bedroom Main Floor, Open Floorplan, Solid Surface Counters, Split Bedroom, Walk-In Closet(s)
- Flooring: Vinyl
- Doors: Sliding Doors
- Windows: Blinds, Window Treatments
- Has fireplace: No
- Common walls with other units/homes: Corner Unit
Interior area
- Total structure area: 1,304
- Total interior livable area: 1,144 sqft
Property
Parking
- Total spaces: 1
- Parking features: Assigned, Covered, Ground Level, Guest
- Carport spaces: 1
Accessibility
- Accessibility features: Accessible Approach with Ramp, Accessible Bedroom, Accessible Closets, Accessible Common Area, Accessible Entrance, Accessible Full Bath, Accessible Kitchen, Central Living Area
Features
- Levels: One
- Stories: 1
- Patio & porch: Covered, Enclosed, Patio, Screened, Side Porch
- Exterior features: Sidewalk, Storage
- Has view: Yes
- View description: Garden, Trees/Woods
Lot
- Size: 11.88 Acres
- Features: Corner Lot, Level, Near Golf Course, Near Public Transit, Sidewalk, Street Dead-End
- Residential vegetation: Mature Landscaping, Trees/Landscaped
Details
- Parcel number: 16250200101203000B0
- Zoning: PUD
- Special conditions: None
Construction
Type & style
- Home type: Condo
- Property subtype: Condominium
Materials
- Stucco
- Foundation: Slab
- Roof: Shingle
Condition
- Completed
- New construction: No
- Year built: 1984
Utilities & green energy
- Sewer: Public Sewer
- Water: Public
- Utilities for property: Cable Connected, Electricity Connected, Public, Sewer Connected, Water Connected
Community & HOA
Community
- Features: Association Recreation - Owned, Buyer Approval Required, Clubhouse, Community Mailbox, Deed Restrictions, Golf, No Truck/RV/Motorcycle Parking, Pool, Sidewalks
- Pet fee: $0 monthly
- Senior community: Yes
- Subdivision: EAGLESWOOD CONDO
HOA
- Has HOA: Yes
- Amenities included: Clubhouse, Pool, Shuffleboard Court, Spa/Hot Tub, Vehicle Restrictions
- Services included: Cable TV, Common Area Taxes, Community Pool, Reserve Fund, Insurance, Internet, Maintenance Grounds, Recreational Facilities, Sewer, Trash
- HOA fee: $412 monthly
- HOA name: Management and Associates
- HOA phone: 813-433-2000
Location
- Region: Hudson
Financial & listing details
- Price per square foot: $150/sqft
- Tax assessed value: $118,006
- Annual tax amount: $1,423
- Date on market: 9/15/2023
- Cumulative days on market: 60 days
- Listing terms: Cash,Conventional,FHA,VA Loan
- Ownership: Condominium
- Total actual rent: 0
- Electric utility on property: Yes
- Road surface type: Paved, Asphalt
Price history
| Date | Event | Price |
|---|---|---|
| 12/12/2023 | Sold | $172,000-2.8%$150/sqft |
Source:  Stellar MLS #W7858016 Report a problem Stellar MLS #W7858016 Report a problem | ||
| 11/24/2023 | Pending sale | $177,000$155/sqft |
Source: Stellar MLS #W7858016 Report a problem | ||
| 11/14/2023 | Listed for sale | $177,000$155/sqft |
Source: Stellar MLS #W7858016 Report a problem | ||
| 11/6/2023 | Pending sale | $177,000$155/sqft |
Source: Stellar MLS #W7858016 Report a problem | ||
| 10/28/2023 | Price change | $177,000-1.1%$155/sqft |
Source: Stellar MLS #W7858016 Report a problem | ||
| 10/5/2023 | Price change | $179,000-2.7%$156/sqft |
Source: Stellar MLS #W7858016 Report a problem | ||
| 9/15/2023 | Listed for sale | $184,000+247.2%$161/sqft |
Source: Stellar MLS #W7858016 Report a problem | ||
| 2/13/2017 | Sold | $53,000-3.6%$46/sqft |
Source: Public Record Report a problem | ||
| 12/19/2016 | Listed for sale | $55,000+6.8%$48/sqft |
Source: ASHTON REALTY GROUP INC #W7625613 Report a problem | ||
| 6/4/1996 | Sold | $51,500$45/sqft |
Source: Public Record Report a problem | ||
Public tax history
| Year | Property taxes | Tax assessment |
|---|---|---|
| 2025 | $2,167 -12.5% | $118,006 -13.1% |
| 2024 | $2,477 +36.9% | $135,740 +55.3% |
| 2023 | $1,810 +27.2% | $87,430 +10% |
| 2022 | $1,423 +10.4% | $79,490 +21% |
| 2021 | $1,289 +13.2% | $65,700 +10% |
| 2020 | $1,138 +5.9% | $59,730 +10% |
| 2019 | $1,075 | $54,300 +10% |
| 2018 | $1,075 +13.8% | $49,368 +5.6% |
| 2017 | $944 +5.4% | $46,748 +15.2% |
| 2016 | $896 +18.3% | $40,597 +6.4% |
| 2015 | $757 +133.2% | $38,156 -1.3% |
| 2014 | $325 | $38,676 -14.2% |
| 2013 | -- | $45,076 +17.9% |
| 2012 | -- | $38,248 -27.9% |
| 2011 | -- | $53,051 -1.3% |
| 2010 | -- | $53,747 -1.3% |
| 2009 | -- | $54,442 -29.3% |
| 2008 | -- | $76,957 -24.3% |
| 2007 | -- | $101,663 +19.7% |
| 2006 | -- | $84,921 +40.3% |
| 2005 | -- | $60,541 +1% |
| 2004 | -- | $59,931 +9.5% |
| 2003 | -- | $54,750 +12.3% |
| 2002 | -- | $48,733 +8.6% |
| 1999 | -- | $44,866 |
Find assessor info on the county website
Neighborhood: 34667
Nearby homes
- $119,9002 bd2 ba1.1k sqft12308 Eagleswood Dr APT D, Hudson, FL 34667For Sale
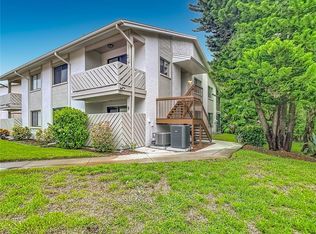
- $113,6002 bd2 ba1.1k sqft12308 Eagleswood Dr APT A, Hudson, FL 34667Off Market
- $118,0002 bd2 ba1.1k sqft12308 Eagleswood Dr APT C, Hudson, FL 34667Off Market
- $139,0002 bd2 ba1.1k sqft12310 Eagleswood Dr APT B, Hudson, FL 34667Sold
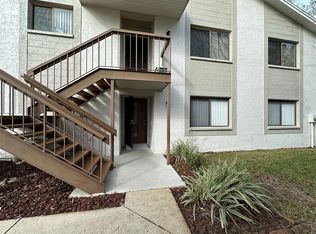
- $104,9002 bd2 ba1.1k sqft12310 Eagleswood Dr APT D, Hudson, FL 34667Sold
- $129,7002 bd2 ba1.1k sqft12310 Eagleswood Dr APT A, Hudson, FL 34667Off Market
- $128,7002 bd2 ba1.1k sqft12310 Eagleswood Dr APT C, Hudson, FL 34667Off Market
- $30,954-- bd-- ba-- sqft12309 Camp Creek Ln, Hudson, FL 34667Off Market
Nearby schools
GreatSchools rating
- 2/10Gulf Highlands Elementary SchoolGrades: PK-5Distance: 0.7 mi
- 2/10Fivay High SchoolGrades: 8-12Distance: 1.3 mi
- 2/10Hudson Middle SchoolGrades: 4-8Distance: 3.2 mi
Get a cash offer in 3 minutes
Find out how much your home could sell for in as little as 3 minutes with a no-obligation cash offer.
Estimated market value
$137,500
Get a cash offer in 3 minutes
Find out how much your home could sell for in as little as 3 minutes with a no-obligation cash offer.
Estimated market value
$137,500
- Florida
- Pasco County
- Hudson
- 34667
- 12308 EAGLESWOOD DRIVE Unit B
Nearby cities
Nearby zip codes
Other Hudson Topics
