BEACON WOODS EAST - SUPERB 2 BEDROOM, ROOF-2024, A/C- 2019, CATHEDRAL CEILINGS, LAMINATE & CERAMIC TILE FLOORING, INTERIOR & EXTERIOR FRESHLY PAINTED, INCLUDES REFRIGERATOR, RANGE, NEW DISHWASHER, MICROWAVE, WASHER & DRYER, NEW BATHROOM VANITY & BLINDS, HURRICANE SHUTTERS, 14X16 VINYL ENCLOSED LANAI WITH LAMINATE FLOORING, PRIVATE BACKYARD, ENJOY BEACON WOODS EAST POOL, CLUBHOUSE AND RECREATION, GREAT COMMUTING LOCATION, CLOSE TO MEDICAL, SHOPPING AND ALL CONVENIENCES, DON'T MISS THIS ONE !!
For sale
$215,000
8907 SEELEY LANE, HUDSON, FL 34667
2beds
1,020sqft
Single Family Residence
Built in 1982
6,500 Square Feet Lot
$206,600 Zestimate®
$211/sqft
$33/mo HOA
What's special
Private backyardHurricane shuttersCathedral ceilings
- 46 days
- 123
- 5
Zillow last checked:
Listing updated:
Listed by:
Charles Ludington 727-364-5527,
RE/MAX SUNSET REALTY 727-863-2402
Source: Stellar MLS,MLS#: W7889085 Originating MLS: West Pasco
Originating MLS: West Pasco
Facts & features
Interior
Bedrooms & bathrooms
- Bedrooms: 2
- Bathrooms: 1
- Full bathrooms: 1
Primary bedroom
- Features: Built-in Closet
- Level: First
- Area: 143 Square Feet
- Dimensions: 11x13
Bedroom 1
- Features: Built-in Closet
- Level: First
- Area: 143 Square Feet
- Dimensions: 11x13
Dining room
- Level: First
- Area: 120 Square Feet
- Dimensions: 8x15
Florida room
- Level: First
- Area: 240 Square Feet
- Dimensions: 15x16
Kitchen
- Level: First
- Area: 132 Square Feet
- Dimensions: 11x12
Living room
- Level: First
- Area: 240 Square Feet
- Dimensions: 15x16
Heating
- Central, Electric
Cooling
- Central Air
Appliances
- Included: Dishwasher, Dryer, Electric Water Heater, Range, Range Hood, Refrigerator, Washer
- Laundry: In Garage
Features
- Cathedral Ceiling(s), Ceiling Fan(s), Eating Space In Kitchen, Living Room/Dining Room Combo, Open Floorplan, Split Bedroom
- Flooring: Ceramic Tile, Laminate
- Doors: French Doors
- Has fireplace: No
Interior area
- Total structure area: 1,732
- Total interior livable area: 1,020 sqft
Video & virtual tour
Property
Parking
- Total spaces: 1
- Parking features: Garage - Attached
- Attached garage spaces: 1
- Details: Garage Dimensions: 12x23
Features
- Levels: One
- Stories: 1
- Patio & porch: Front Porch, Rear Porch, Screened
- Exterior features: Private Yard, Sidewalk
Lot
- Size: 6,500 Square Feet
- Features: In County, Landscaped, Sidewalk
- Residential vegetation: Mature Landscaping, Trees/Landscaped
Details
- Parcel number: 162435094.0000.00664.0
- Zoning: R4
- Special conditions: None
Construction
Type & style
- Home type: SingleFamily
- Architectural style: Ranch
- Property subtype: Single Family Residence
Materials
- Block, Stucco
- Foundation: Slab
- Roof: Shingle
Condition
- New construction: No
- Year built: 1982
Utilities & green energy
- Sewer: Public Sewer
- Water: Public
- Utilities for property: BB/HS Internet Available, Cable Connected, Electricity Connected, Public, Sewer Connected, Sprinkler Meter, Street Lights, Water Connected
Community & HOA
Community
- Features: Association Recreation - Owned, Deed Restrictions, Pool, Sidewalks
- Security: Smoke Detector(s)
- Pet fee: $0 monthly
- Subdivision: WOODWARD VILLAGE
HOA
- Has HOA: Yes
- Amenities included: Basketball Court, Clubhouse, Pool, Shuffleboard Court, Tennis Court(s)
- Services included: Common Area Taxes, Community Pool, Pool Maintenance, Recreational Facilities
- HOA fee: $33 monthly
- HOA name: Beacon Woods East
- HOA phone: 727-863-5447
Location
- Region: Hudson
Financial & listing details
- Price per square foot: $211/sqft
- Tax assessed value: $189,708
- Annual tax amount: $2,901
- Date on market: 8/31/2026
- Cumulative days on market: 47 days
- Listing terms: Cash,Conventional,FHA,VA Loan
- Ownership: Fee Simple
- Total actual rent: 0
- Electric utility on property: Yes
- Road surface type: Paved
Estimated market value
$206,600
$196,000 - $217,000
$1,448/mo
Price history
| Date | Event | Price |
|---|---|---|
| 8/31/2026 | Listed for sale | $215,000+330%$211/sqft |
Source:  Stellar MLS #W7889085 Report a problem Stellar MLS #W7889085 Report a problem | ||
| 7/4/2017 | Listing removed | $900$1/sqft |
Source: RE/MAX SUNSET REALTY #W7629632 Report a problem | ||
| 6/10/2017 | Price change | $900-10%$1/sqft |
Source: RE/MAX SUNSET REALTY #W7629632 Report a problem | ||
| 5/3/2017 | Listed for rent | $1,000+29%$1/sqft |
Source: RE/MAX SUNSET REALTY #W7629632 Report a problem | ||
| 3/25/2015 | Listing removed | $775$1/sqft |
Source: RE/MAX SUNSET REALTY #W7606254 Report a problem | ||
| 2/7/2015 | Listed for rent | $775+6.9%$1/sqft |
Source: RE/MAX Florida #W7606254 Report a problem | ||
| 4/8/2014 | Listing removed | $725$1/sqft |
Source: RE/MAX SUNSET REALTY #W7536596 Report a problem | ||
| 2/20/2014 | Listed for rent | $725-6.5%$1/sqft |
Source: RE/MAX SUNSET REALTY #W7536596 Report a problem | ||
| 8/20/2013 | Listing removed | $775$1/sqft |
Source: RE/MAX SUNSET REALTY #W7531205 Report a problem | ||
| 7/11/2013 | Listed for rent | $775$1/sqft |
Source: RE/MAX SUNSET REALTY #W7531205 Report a problem | ||
| 6/18/2013 | Sold | $50,000-16.5%$49/sqft |
Source: Public Record Report a problem | ||
| 4/4/2013 | Listed for sale | $59,900$59/sqft |
Source: RE/MAX REALTEC GROUP INC. #U7577767 Report a problem | ||
Public tax history
| Year | Property taxes | Tax assessment |
|---|---|---|
| 2025 | $2,902 +4% | $189,708 -0.7% |
| 2024 | $2,790 +7.7% | $190,994 +51.8% |
| 2023 | $2,590 +22.8% | $125,810 +10% |
| 2022 | $2,109 +13.7% | $114,380 +21% |
| 2021 | $1,855 +9.6% | $94,540 +10% |
| 2020 | $1,692 +7.1% | $85,950 +10% |
| 2019 | $1,581 | $78,140 -8% |
| 2018 | $1,581 +9.7% | $84,927 +10.5% |
| 2017 | $1,441 +6.7% | $76,834 +9.9% |
| 2016 | $1,350 +25.5% | $69,894 +30.9% |
| 2015 | $1,075 +9.7% | $53,376 +8.4% |
| 2014 | $981 | $49,236 +3.1% |
| 2013 | -- | $47,773 +1% |
| 2012 | -- | $47,294 -16.1% |
| 2011 | -- | $56,400 -1.2% |
| 2010 | -- | $57,061 -17.6% |
| 2009 | -- | $69,239 -30.7% |
| 2008 | -- | $99,945 -8.1% |
| 2007 | -- | $108,783 +5.5% |
| 2006 | -- | $103,077 +27% |
| 2005 | -- | $81,180 +26.6% |
| 2004 | -- | $64,145 +3.3% |
| 2003 | -- | $62,068 +12.8% |
| 2002 | -- | $55,002 +11% |
| 2000 | -- | $49,539 +12% |
| 1999 | -- | $44,219 |
Find assessor info on the county website
Monthly payment
Est. payment
Payment breakdown
Explore the cost of this home by adjusting the details. Changes won't be saved.Climate risks
Neighborhood: 34667
Similar homes
- $220,0002 bd2 ba1k sqft7306 WINDSOR STREET, HUDSON, FL 34667For Sale
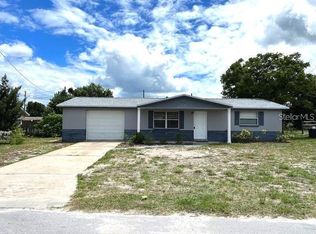
 MLS ID #TB8547814, Yanelys Gonzalez, PEOPLE'S CHOICE REALTY SVC LLC. Stellar MLS
 - $219,9992 bd2 ba900 sqft8302 SPLIT RAIL LANE, HUDSON, FL 34667For Sale
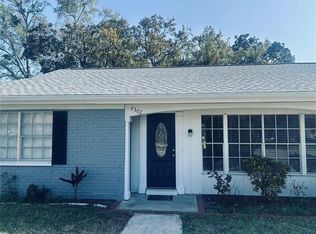 MLS ID #S5145524, Robert Santiago, FLORIDA REALTY TEAM OF CENTRAL. Stellar MLS
 - $198,0003 bd2 ba984 sqft12909 LITEWOOD DRIVE, HUDSON, FL 34669For Sale
 MLS ID #TB8531654, Bradley Dreher, GRAYSTONE REAL ESTATE. Stellar MLS
 - $220,0002 bd2 ba1k sqft7434 MAKO DRIVE, HUDSON, FL 34667For Sale
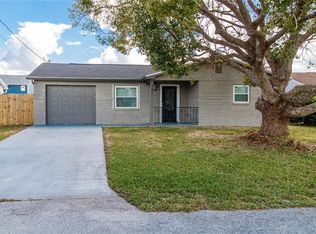 MLS ID #W7883711, Stacey Zinsmeister, SIRROM REALTY LLC. Stellar MLS
 - $219,9002 bd2 ba1.1k sqft10641 TONAPA LOOP, PORT RICHEY, FL 34668For SaleMLS ID #TB8548955, Joyce Keesee, CENTURY 21 CIRCLE. Stellar MLS
- $169,0002 bd2 ba1.1k sqft12805 WEDGEWOOD WAY #C, HUDSON, FL 34667For SaleMLS ID #W7887451, Charles Ludington, RE/MAX SUNSET REALTY. Stellar MLS
- $208,3652 bd2 ba1k sqft10840 NORWOOD AVENUE, PORT RICHEY, FL 34668For SaleMLS ID #TB8530502, Ann Parker, PEOPLE'S CHOICE REALTY SVC LLC. Stellar MLS
- $238,5002 bd2 ba1.4k sqft10749 FALLEN LEAF LANE, PORT RICHEY, FL 34668For SaleMLS ID #TB8548385, Joe Haines, FLORIDA FAMILY R E SER INC. Stellar MLS
- $225,0002 bd2 ba990 sqft9401 GRAY FOX LANE, PORT RICHEY, FL 34668For SaleMLS ID #W7886503, Allan Safranek, III, RICHEY REALTY. Stellar MLS
- $200,0002 bd2 ba1.1k sqft8634 WINDING WOOD DRIVE, PORT RICHEY, FL 34668For SaleMLS ID #W7886138, Michele Rehm, STAR ONE REALTY GROUP ELITE. Stellar MLS
- $215,0003 bd2 ba1.3k sqft6301 SEABREEZE DRIVE, PORT RICHEY, FL 34668For SaleMLS ID #S5150605, Rafael Guanill, WF REALTY CORP.. Stellar MLS
- $240,0002 bd2 ba1.3k sqft11220 ELDERBERRY DRIVE, PORT RICHEY, FL 34668For SaleMLS ID #W7886128, April Solomon, GRI, SELLMORE REALTY CORP.. Stellar MLS
- $205,0002 bd2 ba1k sqft9741 LAMANTIN DRIVE, PORT RICHEY, FL 34668For SaleMLS ID #W7883926, Jason Webb, NJS REALTY PLLC. Stellar MLS
- $230,0002 bd2 ba1.1k sqft6001 WAYCROSS DRIVE, SPRING HILL, FL 34606For SaleMLS ID #W7888126, Charles Ludington, RE/MAX SUNSET REALTY. Stellar MLS
- $220,0003 bd1 ba1.1k sqft6452 TREEHAVEN DRIVE, SPRING HILL, FL 34606For SaleMLS ID #W7883188, Christine Bislick, PREMIER PROPERTY SOLUTIONS. Stellar MLS
- $120,0002 bd2 ba1k sqft7720 DANUBE DRIVE #C, HUDSON, FL 34667For SaleMLS ID #W7878472, Diane Gosk, FLORIDA LUXURY REALTY INC. Stellar MLS
- $219,9002 bd2 ba976 sqft7250 FULLERTON COURT, NEW PORT RICHEY, FL 34655For SaleMLS ID #TB8553540, Gail Johnston, CHARLES RUTENBERG REALTY INC. Stellar MLS
- $241,0003 bd2 ba1.2k sqft8033 MANVEL DRIVE, PORT RICHEY, FL 34668For SaleMLS ID #TB8514517, Madelin Artigas, FRIENDS REALTY LLC. Stellar MLS
- $203,0003 bd1 ba1.1k sqft7907 YUCCA DRIVE, NEW PORT RICHEY, FL 34653For SaleMLS ID #TB8501945, Bradley Dreher, GRAYSTONE REAL ESTATE. Stellar MLS
- $139,9002 bd2 ba1.1k sqft12406 EAGLESWOOD DRIVE #B, HUDSON, FL 34667For SaleMLS ID #W7887583, David Longspaugh, RE/MAX SUNSET REALTY. Stellar MLS
