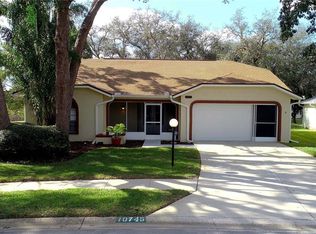
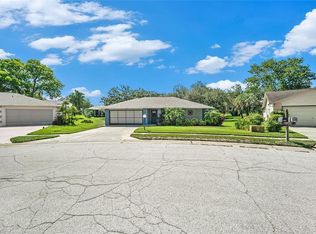
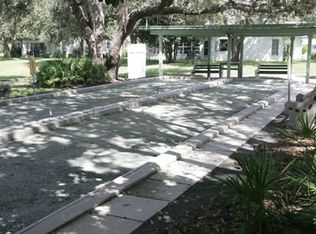
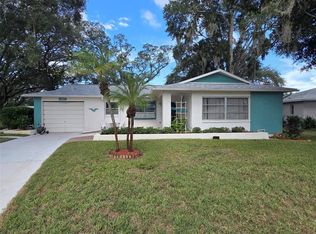
Welcome to this charming single-family home in the highly desirable 55+ Timber Oaks community, This block-and-stucco residence offers 1,470 sq. ft. of comfortable living space with a functional split floor plan, featuring a welcoming family room and an eat-in kitchen perfect for everyday living. Enjoy Florida's indoor-outdoor lifestyle from the large enclosed porch. Ceramic tile and carpet flooring flow throughout, complemented by central heat and air for year-round comfort. The attached 2-car garage adds convenience and storage. Timber Oaks offers resort-style amenities including a heated pool and spa, tennis courts, and a fitness center — all for a low monthly HOA fee. With new thermal energy efficient windows, 2022 new roof, new laminate, new carpet, this home is move in ready. The sought after forrest green phase of Timer oaks is Ideally located near shopping, medical facilities, and the Gulf, this home offers an unbeatable combination of location, lifestyle, and value in one of Port Richey's premier active adult communities.
For sale
$239,900
10749 FALLEN LEAF LANE, PORT RICHEY, FL 34668
2beds
1,470sqft
Single Family Residence
Built in 1984
6,500 Square Feet Lot
$233,600 Zestimate®
$163/sqft
$50/mo HOA
What's special
Block-and-stucco residenceLarge enclosed porchWelcoming family roomFunctional split floor planNew laminate new carpet
- 8 days
- 516
- 21
Likely to sell faster than
Zillow last checked:
Listing updated:
Listed by:
Joe Haines 813-810-8616,
FLORIDA FAMILY R E SER INC 727-364-4045
Source: Stellar MLS,MLS#: TB8548385 Originating MLS: West Pasco
Originating MLS: West Pasco
Facts & features
Interior
Bedrooms & bathrooms
- Bedrooms: 2
- Bathrooms: 2
- Full bathrooms: 2
Primary bedroom
- Features: Walk-In Closet(s)
- Level: First
- Area: 180 Square Feet
- Dimensions: 12x15
Bedroom 1
- Features: Built-in Closet
- Level: First
- Area: 130 Square Feet
- Dimensions: 10x13
Primary bathroom
- Level: First
Bathroom 1
- Level: First
- Area: 64 Square Feet
- Dimensions: 8x8
Family room
- Level: First
- Area: 180 Square Feet
- Dimensions: 12x15
Kitchen
- Level: First
- Area: 64 Square Feet
- Dimensions: 8x8
Living room
- Level: First
- Area: 240 Square Feet
- Dimensions: 16x15
Heating
- Central
Cooling
- Central Air
Appliances
- Included: Dishwasher, Dryer, Freezer, Microwave, Range, Refrigerator, Washer
- Laundry: Corridor Access, Electric Dryer Hookup, Inside, Laundry Room, Washer Hookup
Features
- Ceiling Fan(s), Open Floorplan, Thermostat
- Flooring: Carpet, Laminate, Tile
- Has fireplace: No
Interior area
- Total structure area: 1,962
- Total interior livable area: 1,470 sqft
Video & virtual tour
Property
Parking
- Total spaces: 2
- Parking features: Garage - Attached
- Attached garage spaces: 2
Features
- Levels: One
- Stories: 1
- Exterior features: Irrigation System, Rain Gutters, Sidewalk
Lot
- Size: 6,500 Square Feet
Details
- Parcel number: 162514017.0000.00038.0
- Zoning: PUD
- Special conditions: None
Construction
Type & style
- Home type: SingleFamily
- Property subtype: Single Family Residence
Materials
- Block, Concrete
- Foundation: Block, Slab
- Roof: Shingle
Condition
- New construction: No
- Year built: 1984
Utilities & green energy
- Sewer: Public Sewer
- Water: Public
- Utilities for property: BB/HS Internet Available, Cable Connected, Electricity Available, Electricity Connected, Private, Public, Sprinkler Meter, Sprinkler Recycled, Water Available, Water Connected
Community & HOA
Community
- Features: Deed Restrictions, Fitness Center, Pool, Sidewalks
- Pet fee: $0 monthly
- Senior community: Yes
- Subdivision: TIMBER OAKS TR 16
HOA
- Has HOA: Yes
- Amenities included: Clubhouse, Fitness Center, Pool, Spa/Hot Tub
- HOA fee: $50 monthly
- HOA name: TImber Oaks Community Association
- HOA phone: 727-863-5711
Location
- Region: Port Richey
Financial & listing details
- Price per square foot: $163/sqft
- Tax assessed value: $228,676
- Annual tax amount: $4,166
- Date on market: 9/16/2026
- Cumulative days on market: 9 days
- Listing terms: Cash,Conventional,FHA,Other,VA Loan
- Ownership: Fee Simple
- Total actual rent: 0
- Electric utility on property: Yes
- Road surface type: Asphalt
Estimated market value
$233,600
$222,000 - $245,000
$1,964/mo
Price history
| Date | Event | Price |
|---|---|---|
| 9/16/2026 | Listed for sale | $239,900+128.5%$163/sqft |
Source:  Stellar MLS #TB8548385 Report a problem Stellar MLS #TB8548385 Report a problem | ||
| 2/2/2009 | Sold | $105,000-23.9%$71/sqft |
Source: Public Record Report a problem | ||
| 6/24/2008 | Listed for sale | $137,900$94/sqft |
Source: Point2 #7352614 Report a problem | ||
Public tax history
| Year | Property taxes | Tax assessment |
|---|---|---|
| 2025 | $4,167 -6.9% | $228,676 -6.9% |
| 2024 | $4,476 +2% | $245,632 +2.2% |
| 2023 | $4,387 +447.2% | $240,268 +18.7% |
| 2022 | $802 +0.8% | $202,413 +192.5% |
| 2021 | $795 +1.3% | $69,210 +1.4% |
| 2020 | $785 +1.1% | $68,260 +2.3% |
| 2019 | $776 | $66,730 +1.9% |
| 2018 | $776 +8.6% | $65,486 |
| 2017 | $715 -0.5% | $65,486 +4.2% |
| 2016 | $718 +13.2% | $62,820 +0.7% |
| 2015 | $635 +3.3% | $62,383 -7.1% |
| 2014 | $614 | $67,139 +10.1% |
| 2013 | -- | $60,973 +1% |
| 2012 | -- | $60,351 -11.7% |
| 2011 | -- | $68,383 -9% |
| 2010 | -- | $75,161 -15.4% |
| 2009 | -- | $88,843 -29.1% |
| 2008 | -- | $125,311 -7.3% |
| 2007 | -- | $135,227 -2.6% |
| 2006 | -- | $138,843 +21.5% |
| 2005 | -- | $114,282 +22.2% |
| 2004 | -- | $93,535 +16.2% |
| 2003 | -- | $80,528 +9.2% |
| 2002 | -- | $73,753 +11.8% |
| 2000 | -- | $65,952 |
| 1999 | -- | $65,952 |
Find assessor info on the county website
Monthly payment
Est. payment
Payment breakdown
Explore the cost of this home by adjusting the details. Changes won't be saved.Climate risks
Neighborhood: 34668
Similar homes
- $--2 bd2 ba1.4k sqft11411 Stansberry Dr, Port Richey, FL 34668Auction
 Auction.com 2
 - $275,0002 bd2 ba1.6k sqft10707 FALLEN LEAF LANE, PORT RICHEY, FL 34668For Sale

 MLS ID #TB8550609, Robert Johnson, REAL BROKER, LLC. Stellar MLS
 - $224,9002 bd2 ba1.1k sqft10641 TONAPA LOOP, PORT RICHEY, FL 34668For Sale
 MLS ID #TB8548955, Joyce Keesee, CENTURY 21 CIRCLE. Stellar MLS
 - $230,0002 bd2 ba1.4k sqft10811 PEPPERTREE LANE, PORT RICHEY, FL 34668For Sale
 MLS ID #TB8542520, David Ramos, REAL BROKER, LLC. Stellar MLS
 - $259,9902 bd2 ba1.4k sqft8643 GOLD PINE DRIVE, PORT RICHEY, FL 34668For SaleMLS ID #TB8543358, Dylan Lonsway, PA, QUICKSILVER REAL ESTATE GROUP. Stellar MLS
- $239,9002 bd2 ba1.2k sqft10520 SPRINGWOOD DRIVE, PORT RICHEY, FL 34668For SaleMLS ID #W7885619, Kelly Mothershead Timmons, KELLER WILLIAMS REALTY- PALM HARBOR. Stellar MLS
- $259,9002 bd2 ba1.5k sqft10508 QUIMBY DRIVE, PORT RICHEY, FL 34668For SaleMLS ID #TB8528981, Lynn Rice, FLORIDA WEST COAST HOMES, LLC. Stellar MLS
- $275,0002 bd2 ba1.4k sqft8521 CEDARVIEW COURT, PORT RICHEY, FL 34668For SaleMLS ID #TB8544689, Patrick Massey, MARK SPAIN REAL ESTATE. Stellar MLS
- $259,0002 bd2 ba1.3k sqft10214 HOLLY DRIVE, PORT RICHEY, FL 34668For SaleMLS ID #TB8548946, Richard Rung, MARK SPAIN REAL ESTATE. Stellar MLS
- $250,0002 bd2 ba1.4k sqft10624 ENCINO COURT, PORT RICHEY, FL 34668For SaleMLS ID #TB8541012, Jackie Little, KELLER WILLIAMS REALTY- PALM HARBOR. Stellar MLS
- $260,0002 bd2 ba1.4k sqft10541 GREEN MEADOW LANE, PORT RICHEY, FL 34668For SaleMLS ID #W7885413, Kelly Mothershead Timmons, KELLER WILLIAMS REALTY- PALM HARBOR. Stellar MLS
- $240,0002 bd2 ba1.3k sqft11220 ELDERBERRY DRIVE, PORT RICHEY, FL 34668For SaleMLS ID #W7886128, April Solomon, GRI, SELLMORE REALTY CORP.. Stellar MLS
- $223,0002 bd2 ba1.6k sqft8423 PEBBLE DRIVE, PORT RICHEY, FL 34668For SaleMLS ID #TB8538309, Roy Sipel, PREFERRED HOMES. Stellar MLS
- $229,9002 bd2 ba1.4k sqft11404 STANSBERRY DRIVE, PORT RICHEY, FL 34668For SaleMLS ID #TB8541812, Terri Osborn, DALTON WADE INC. Stellar MLS
- $229,9002 bd2 ba1.5k sqft10841 PICCADILLY ROAD, PORT RICHEY, FL 34668For SaleMLS ID #TB8540052, Vivian Resnick, DALTON WADE INC. Stellar MLS
- $225,0002 bd2 ba1.5k sqft11732 ROLLING PINE LANE, PORT RICHEY, FL 34668For SaleMLS ID #TB8550630, Mauricio Cespedes, LPT REALTY, LLC. Stellar MLS
- $230,0002 bd2 ba1.3k sqft11414 STANSBERRY DRIVE, PORT RICHEY, FL 34668For SaleMLS ID #TB8539210, Diane Cuglietta, LIPPLY REAL ESTATE. Stellar MLS
- $250,0002 bd2 ba1.1k sqft10819 LOS SANTOS DR, PORT RICHEY, FL 34668For SaleMLS ID #W7888378, Christine Milano, FLORIDA LUXURY REALTY INC. Stellar MLS
- $225,0002 bd2 ba1.5k sqft8210 LORA DEL RIO DRIVE, PORT RICHEY, FL 34668For SaleMLS ID #TB8520039, Jim Maiorano, MARK SPAIN REAL ESTATE. Stellar MLS
