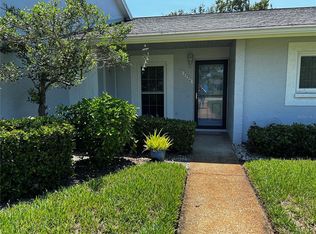
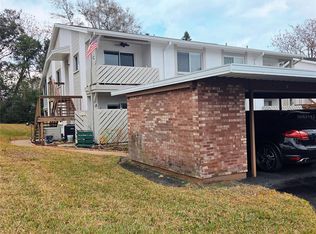
Under contract-accepting backup offers. Enjoy easy Florida living in the highly sought-after 55+ golf community of Beacon Woods Golf Club! This impeccably maintained, move-in ready 2-bedroom, 2-bath condo offers 1,129 square feet of comfortable living space and is truly turnkey. Featuring 8-foot ceilings, soft neutral décor, freshly painted, ,and a desirable split-bedroom floor plan, this home provides both comfort and privacy for owners and guests alike.4 yr old a.c The bright and inviting living room opens through sliding glass doors to a spacious enclosed lanai, creating valuable additional living space perfect for relaxing, entertaining, or enjoying your morning coffee. A convenient utility closet is located on the lanai for added storage and functionality. Enjoy maintenance-free living with condo fees that cover exterior and grounds maintenance, water, sewer, trash, basic cable, pest control, and escrow reserves. Residents have access to an impressive array of resort-style amenities, including heated pool, a spa, clubhouse, fitness center, tennis courts, parks, and a vibrant social calendar. Ideally situated near shopping, dining, medical facilities, and the beautiful Gulf beaches, with Tampa International Airport approximately 45 minutes away. Whether you're looking for a full-time residence or a seasonal Florida retreat, this home offers the perfect blend of comfort, convenience, and an active Florida lifestyle. Just move in and start enjoying paradise!
Under contract
Price cut: $4.1K (7/28)
$119,900
7608 DANUBE DRIVE #7608, HUDSON, FL 34667
2beds
1,029sqft
:
Get pre-qualified$1,319/mo
Condominium
Built in 1981
-- sqft lot
$113,600 Zestimate®
$117/sqft
$470/mo HOA
What's special
Freshly paintedDesirable split-bedroom floor plan
- 50 days |
- 313 |
- 14 |
Zillow last checked:
Listing updated:
Listed by:
Susanna Vizzari 727-858-9399,
RE/MAX SUNSET REALTY 727-863-2402,
Nellie Sovare, PA 727-808-1793,
RE/MAX SUNSET REALTY
Source: Stellar MLS,MLS#: W7886667 Originating MLS: West Pasco
Originating MLS: West Pasco
Facts & features
Interior
Bedrooms & bathrooms
- Bedrooms: 2
- Bathrooms: 2
- Full bathrooms: 2
Rooms
- Room types: Attic
Primary bedroom
- Features: Walk-In Closet(s)
- Level: First
- Area: 156 Square Feet
- Dimensions: 12x13
Bedroom 2
- Features: Built-in Closet
- Level: First
- Area: 132 Square Feet
- Dimensions: 12x11
Dining room
- Level: First
- Area: 80 Square Feet
- Dimensions: 10x8
Kitchen
- Level: First
- Area: 110 Square Feet
- Dimensions: 10x11
Living room
- Level: First
- Area: 182 Square Feet
- Dimensions: 14x13
Heating
- Central, Electric
Cooling
- Central Air
Appliances
- Included: Dishwasher, Disposal, Dryer, Microwave, Range, Refrigerator, Washer
- Laundry: Laundry Closet
Features
- Ceiling Fan(s), Living Room/Dining Room Combo, Split Bedroom, Walk-In Closet(s)
- Flooring: Laminate, Tile
- Doors: Sliding Doors
- Has fireplace: No
Interior area
- Total structure area: 1,232
- Total interior livable area: 1,029 sqft
Video & virtual tour
Property
Parking
- Parking features: Guest
Features
- Levels: One
- Stories: 1
- Patio & porch: Covered, Enclosed, Patio, Rear Porch
- Exterior features: Lighting
- Has view: Yes
- View description: Trees/Woods, Water, Pond
- Has water view: Yes
- Water view: Water,Pond
Lot
- Size: 1,030 Square Feet
- Features: FloodZone, In County, Sidewalk
- Residential vegetation: Mature Landscaping
Details
- Additional structures: Storage
- Parcel number: 032516012A0120000B0
- Zoning: PUD
- Special conditions: None
Construction
Type & style
- Home type: Condo
- Architectural style: Contemporary
- Property subtype: Condominium
Materials
- Block, Concrete, Stucco
- Foundation: Slab
- Roof: Shingle
Condition
- New construction: No
- Year built: 1981
Utilities & green energy
- Sewer: Public Sewer
- Water: Public
- Utilities for property: Cable Available, Electricity Available, Sewer Connected, Street Lights, Water Connected
Community & HOA
Community
- Features: Association Recreation - Owned, Buyer Approval Required, Clubhouse, Deed Restrictions, Fitness Center, Golf Carts OK, Golf, No Truck/RV/Motorcycle Parking, Pool, Sidewalks, Tennis Court(s)
- Pet fee: $0 monthly
- Senior community: Yes
- Subdivision: VILLAGE WOODS CONDO PH 02
HOA
- Has HOA: Yes
- Amenities included: Cable TV, Clubhouse, Fitness Center, Maintenance, Pickleball Court(s), Playground, Pool, Recreation Facilities, Shuffleboard Court, Tennis Court(s), Vehicle Restrictions
- Services included: Cable TV, Community Pool, Reserve Fund, Internet, Maintenance Structure, Recreational Facilities, Sewer, Trash, Water
- HOA fee: $470 monthly
- HOA name: Management & Associates
- HOA phone: 813-433-2002
Location
- Region: Hudson
Financial & listing details
- Price per square foot: $117/sqft
- Annual tax amount: $1,810
- Date on market: 6/12/2026
- Cumulative days on market: 51 days
- Listing terms: Cash,Conventional
- Ownership: Condominium
- Total actual rent: 0
- Electric utility on property: Yes
- Road surface type: Paved
Estimated market value
$113,600
$108,000 - $119,000
$1,513/mo
Price history
| Date | Event | Price |
|---|---|---|
| 7/31/2026 | Contingent | $119,900$117/sqft |
Source:  Stellar MLS #W7886667 Report a problem Stellar MLS #W7886667 Report a problem | ||
| 7/28/2026 | Price change | $119,900-3.3%$117/sqft |
Source: Stellar MLS #W7886667 Report a problem | ||
| 7/11/2026 | Price change | $124,000-4.6%$121/sqft |
Source: Stellar MLS #W7886667 Report a problem | ||
| 6/13/2026 | Listed for sale | $130,000$126/sqft |
Source: Stellar MLS #W7886667 Report a problem | ||
| 11/7/2020 | Listing removed | $1,200$1/sqft |
Source: RE/MAX Sunset Realty #W7827210 Report a problem | ||
| 10/4/2020 | Listed for rent | $1,200$1/sqft |
Source: RE/MAX SUNSET REALTY #W7827210 Report a problem | ||
Public tax history
Tax history is unavailable.
Monthly payment
Est. payment
Payment breakdown
Explore the cost of this home by adjusting the details. Changes won't be saved.Climate risks
Neighborhood: 34667
Nearby schools
GreatSchools rating
- 2/10Gulf Highlands Elementary SchoolGrades: PK-5Distance: 0.8 mi
- 2/10Fivay High SchoolGrades: 8-12Distance: 1.7 mi
- 2/10Hudson Middle SchoolGrades: 4-8Distance: 3.5 mi
- $182,8002 bd2 ba1k sqft7608 Danube Dr, Hudson, FL 34667Off Market

- $122,7002 bd2 ba1k sqft7606 Danube Dr, Hudson, FL 34667Off Market
- $130,0002 bd2 ba1k sqft7610 Danube Dr, Hudson, FL 34667Sold
- $150,0002 bd2 ba1k sqft7604 Danube Dr, Hudson, FL 34667Sold
- $160,1002 bd2 ba1k sqft7602 Danube Dr, Hudson, FL 34667Off Market
- $1,6002 bd2 ba1.1k sqft7602 Danube Dr #7602, Hudson, FL 34667For Rent
- $142,1002 bd2 ba1k sqft7612 Danube Dr, Hudson, FL 34667Off Market
- $168,6002 bd2 ba1k sqft7600 Danube Dr, Hudson, FL 34667Off Market
A local agent can set up tours, give advice and negotiate with sellers.
A local lender can help you make sure your offer is ready when you are.
Similar homes
- $124,0002 bd2 ba1k sqft12423 DEARBORN DRIVE #E, HUDSON, FL 34667For Sale

 MLS ID #W7886781, Susanna Vizzari, RE/MAX SUNSET REALTY. Stellar MLS
 - $129,9002 bd2 ba1k sqft7720 DANUBE DRIVE #C, HUDSON, FL 34667For Sale
 MLS ID #W7878472, Diane Gosk, FLORIDA LUXURY REALTY INC. Stellar MLS
 - $134,9002 bd2 ba1.1k sqft12404 EAGLESWOOD DRIVE #C, HUDSON, FL 34667For Sale
 MLS ID #W7883502, Natalija Hall, F I GREY & SON RESIDENTIAL. Stellar MLS
 - $94,9002 bd2 ba1k sqft12543 DEARBORN DRIVE, HUDSON, FL 34667For Sale
 MLS ID #W7886950, Charles Ludington, RE/MAX SUNSET REALTY. Stellar MLS
 - $139,5002 bd2 ba1.1k sqft12816 WEDGEWOOD WAY #D, HUDSON, FL 34667For SaleMLS ID #W7873214, Charles Ludington, RE/MAX SUNSET REALTY. Stellar MLS
- $149,9002 bd2 ba1.1k sqft12406 EAGLESWOOD DRIVE #B, HUDSON, FL 34667For SaleMLS ID #W7887583, David Longspaugh, RE/MAX SUNSET REALTY. Stellar MLS
- $135,0002 bd2 ba1k sqft8111 BUGLE COURT #2, PORT RICHEY, FL 34668For SaleMLS ID #W7887308, Michele Rehm, STAR ONE REALTY GROUP ELITE. Stellar MLS
- $169,0002 bd2 ba1.1k sqft12805 WEDGEWOOD WAY #C, HUDSON, FL 34667For SaleMLS ID #W7887451, Charles Ludington, RE/MAX SUNSET REALTY. Stellar MLS
- $134,9002 bd2 ba978 sqft11430 CARRIAGE HILL DRIVE #4, PORT RICHEY, FL 34668For SaleMLS ID #W7885329, Michael Dono III, BRIDGE POINT BUSINESS REAL EST. Stellar MLS
- $149,9002 bd2 ba1.1k sqft11403 VERSAILLES LANE #E, PORT RICHEY, FL 34668For SaleMLS ID #W7880404, Cynthia Cabanas, NEXTHOME CABANAS REALTY. Stellar MLS
- $155,5002 bd2 ba989 sqft7306 GRAND PINE DRIVE, HUDSON, FL 34667For SaleMLS ID #W7886297, Janet Bell, F I GREY & SON RESIDENTIAL. Stellar MLS
- $124,0002 bd2 ba864 sqft5521 BAY BOULEVARD #103, PORT RICHEY, FL 34668For SaleMLS ID #TB8518122, Amy Smith, SUN REALTY ONE. Stellar MLS
- $145,9002 bd2 ba1k sqft11241 VERSAILLES LANE #0, PORT RICHEY, FL 34668For SaleMLS ID #W7879897, Charles Ludington, RE/MAX SUNSET REALTY. Stellar MLS
- $167,5002 bd2 ba984 sqft11725 BOYNTON LANE #71A, NEW PORT RICHEY, FL 34654For SaleMLS ID #W7888023, Pam Davison, BHHS FLORIDA PROPERTIES GROUP. Stellar MLS
- $110,0002 bd2 ba984 sqft11817 BAYONET LANE, NEW PORT RICHEY, FL 34654For SaleMLS ID #W7873377, Michael Gallo, PA, RE/MAX SUNSET REALTY. Stellar MLS
- $160,0002 bd2 ba1.3k sqft8350 HIGH POINT CIRCLE #3, PORT RICHEY, FL 34668For SaleMLS ID #W7881529, Michele Rehm, STAR ONE REALTY GROUP ELITE. Stellar MLS
- $155,0002 bd2 ba1k sqft8150 BRADDOCK CIRCLE #3, PORT RICHEY, FL 34668For SaleMLS ID #W7885743, Doreen Lewis, EXP REALTY LLC. Stellar MLS
- $110,0002 bd2 ba984 sqft11917 BAYONET LANE #11917, NEW PORT RICHEY, FL 34654For SaleMLS ID #W7873549, Dawn Fox, PA, RE/MAX SUNSET REALTY. Stellar MLS
- $113,9001 bd2 ba779 sqft12024 BAYONET LANE #9GB, NEW PORT RICHEY, FL 34654For SaleMLS ID #W7886936, Pam Davison, BHHS FLORIDA PROPERTIES GROUP. Stellar MLS
- $114,0002 bd1 ba1k sqft12155 ENVIRONMENTAL DRIVE #6, NEW PORT RICHEY, FL 34654For SaleMLS ID #W7882034, Michele Rehm, STAR ONE REALTY GROUP ELITE. Stellar MLS
