Skip main navigation
Off market
  • $143,800

    7612 Danube Dr, Hudson, FL 34667

    2beds
    1,029sqft
    Condo
    Built in 1981
    -- sqft lot
    $143,800 Zestimate®
    $140/sqft
    $1,499 Estimated rent

    Home value

    $143,800

    $131,000 - $157,000

    $1,499/mo

    Zestimate® history
    Loading
    Loading...

    Owner options

    List your home for rent

    $1,499/mo

    Rent Zestimate®

    Find your next renter with Zillow Rental Manager. Plus, with online applications, you can quickly screen prospective tenants – for free.

    Learn more

    $1,499/mo

    Rent Zestimate®

    Refinance and save

    $1,377/mo

    Est. payment

    Refinancing to a lower rate could help reduce your monthly payments and save thousands over the life of the loan.

    See today's rates

    $1,377/mo

    Est. payment

    Explore your selling options

    Work with a Zillow partner agent

    Leverage their expertise and Zillow's premium Showcase listings to get your home seen by more buyers.

    Get started

    List with your own agent

    Get your home in front of millions of buyers by listing it on Zillow.

    Learn how to do it

    Sell it yourself

    Take full control of how buyers see your home on Zillow by listing For Sale by Owner (FSBO).

    List your home

    What's special

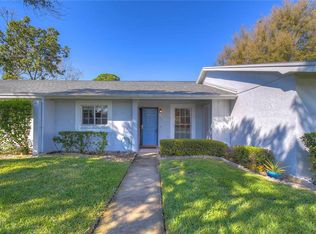
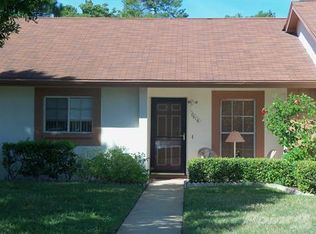
    This 1029 square foot condo home has 2 bedrooms and 2.0 bathrooms. This home is located at 7612 Danube Dr, Hudson, FL 34667.

    This property is off market, which means it's not currently listed for sale or rent on Zillow. This may be different from what's available on other websites or public sources.
    Facts & features

    Interior

    Bedrooms & bathrooms
    • Bedrooms: 2
    • Bathrooms: 2
    • Full bathrooms: 2
    Heating
    • Heat pump, Electric
    Cooling
    • Central
    Appliances
    • Included: Dishwasher, Microwave, Range / Oven, Refrigerator
    Features
    • Blinds, Breakfast Bar, Open Floor Plan, Pantry, Walk-in Closet(s), Window Treatment(s), Wood Cabinets, Counters-Solid Surface
    • Flooring: Tile, Carpet, Linoleum / Vinyl
    Interior area
    • Total interior livable area: 1,029 sqft

    Property

    Features
    • Exterior features: Stucco
    Lot
    • Size: 6.81 Acres
    Details
    • Parcel number: 032516012A0110000F0

    Construction

    Type & style
    • Home type: Condo
    Materials
    • Concrete Block
    • Roof: Asphalt
    Condition
    • Year built: 1981

    Utilities & green energy

    • Electric: Underground
    • Sewer: Sewer - City

    Community & neighborhood

    Location
    • Region: Hudson

    HOA & financial

    HOA
    • Has HOA: Yes
    • HOA fee: $335 monthly

    Other

    Other facts
    • Equip/Appliances: Ceiling Fan(s), Dishwasher, Refrigerator, Disposal, Oven/Range-Electric, Microwave Hood
    • Flooring: Carpet, Ceramic Tile, Vinyl
    • Heat: Heat Pump, Central Electric
    • Interior Features: Blinds, Breakfast Bar, Open Floor Plan, Pantry, Walk-in Closet(s), Window Treatment(s), Wood Cabinets, Counters-Solid Surface
    • Master BR/BA: Walk-in Closet(s), Shower Only
    • Road Type: County/City Maintained
    • Roof: Asphalt/Fiberglass Shgl
    • Rooms: Kitchen, Living Room, Master Bedroom
    • Level: One
    • Cooling: Central Electric
    • Sinkhole: Unknown
    • Paved Road: Yes
    • SqFt Source: Tax Roll
    • Construction: Concrete Block, Stucco
    • Style: Other - See Remarks
    • Community Amenities: Clubhouse, Exercise Room, Golf Course, Shuffleboard, Tennis Court(s), Community Center
    • Community Restrict: Deed Restrictions, HOA Required, Pet Restrictions, Age Restrictive Community, HOA Approval, Signage
    • Water: City Water
    • Sewer: Sewer - City
    • Community Pool: Yes
    • Current Zoning: PDP
    • Exterior Features: Lanai
    • Acreage Info: Up to 1/4 Acre
    • Special Info: Sold As Is
    • Electric: Underground
    • Lot Description: Mixed Topography, Zero Lot Line
    • Rooms: Kitchen Level: Main
    • Property Type: A
    • Rooms: Living Room Level: Main
    • Rooms: Master Bedroom Level: Main
    • Tax ID: 03-25-16-012A-01100-00F0
    • Legal Description: VILLAGE WOODS PHASE 2 COND O PB 19 PG 32 BLDG 11 UNIT F & COMMON ELEMENTS OR 973

    Price history

    DateEventPrice
    1/28/2022Sold$155,000-13.4%$151/sqft
    Source: HCMLS #2221307 Report a problem
    12/30/2021Pending sale$179,000$174/sqft
    Source: HCMLS #2221307 Report a problem
    12/10/2021Listed for sale$179,000+167.2%$174/sqft
    Source: HCMLS #2221307 Report a problem
    5/31/2018Sold$67,000-10.5%$65/sqft
    Source: Public Record Report a problem
    3/29/2018Listed for sale$74,900+2.6%$73/sqft
    Source: ALL FLORIDA PROPERTY GROUP,INC #O5571615 Report a problem
    11/22/2004Sold$73,000+17.7%$71/sqft
    Source: Public Record Report a problem
    9/20/2004Sold$62,000$60/sqft
    Source: Public Record Report a problem

    Public tax history

    YearProperty taxesTax assessment
    2024$1,767 +4.4%$134,500 +4.8%
    2023$1,693 +14.3%$128,369 +31.5%
    2022$1,480 +17%$97,641 +42.6%
    2021$1,265 +10.1%$68,480 +10%
    2020$1,149 +1.8%$62,257 +2.6%
    2019$1,129 $60,650 +23.8%
    2018$1,129 +20.3%$48,977 +18.3%
    2017$938 +15.1%$41,409 +13.8%
    2016$815 +10.7%$36,382 -1.4%
    2015$736 +11%$36,911 +8.1%
    2014$663 $34,142 +11.9%
    2013-- $30,513 -1.4%
    2012-- $30,932 -22%
    2011-- $39,655 -5.5%
    2010-- $41,962 -20.4%
    2009-- $52,693 -39.5%
    2008-- $87,134 -1.3%
    2007-- $88,261 +25.2%
    2006-- $70,489 +17.7%
    2005-- $59,885 +8.5%
    2004-- $55,188 +5.6%
    2003-- $52,261 +7.3%
    2002-- $48,728 +18.1%
    2000-- $41,276
    1999-- $41,276

    Find assessor info on the county website

    Neighborhood: 34667

    Nearby schools

    GreatSchools rating
    Get a cash offer in 3 minutes
    Find out how much your home could sell for in as little as 3 minutes with a no-obligation cash offer.
    Estimated market value
    $143,800
    Get a cash offer in 3 minutes
    Find out how much your home could sell for in as little as 3 minutes with a no-obligation cash offer.
    Estimated market value
    $143,800