55+ GATED COMMUNITY – END UNIT – SINGLE STORY – LOW-MAINTENANCE LIVING. This 2-bedroom, 2-bath end-unit condo features a split floor plan, inside laundry, Florida room, rear patio, and covered carport. The end-unit location provides additional windows and natural light. Community amenities include a gated entrance, pool, clubhouse, shuffleboard courts, game room, library, and guest parking. The monthly association fee includes water, cable, lawn care, exterior building maintenance, termite protection, master hazard and flood insurance, and reserves. No CDD. At least one resident must be 55 or older; no pets except birds (two maximum); association approval required for sale or lease. Close to shopping, restaurants, parks, and Gulf Coast beaches. A good fit for a full-time residence or a seasonal Florida home.
For sale
$75,000
4141 STRATFORD DRIVE #A, NEW PORT RICHEY, FL 34652
2beds
1,080sqft
Condominium
Built in 1974
-- sqft lot
$-- Zestimate®
$69/sqft
$785/mo HOA
What's special
Gated entranceSingle storyGuest parkingFlorida roomRear patioInside laundrySplit floor plan
- 8 hours
- 64
- 7
Zillow last checked:
Listing updated:
Listed by:
Randal Jenkins 727-409-4663,
FLORIDA REAL ESTATE PARTNERS 727-409-4663
Source: Stellar MLS,MLS#: W7890549 Originating MLS: West Pasco
Originating MLS: West Pasco
Facts & features
Interior
Bedrooms & bathrooms
- Bedrooms: 2
- Bathrooms: 2
- Full bathrooms: 2
Rooms
- Room types: Utility Room
Primary bedroom
- Features: Walk-In Closet(s)
- Level: First
- Area: 130 Square Feet
- Dimensions: 10x13
Bedroom 2
- Features: Built-in Closet
- Level: First
- Area: 100 Square Feet
- Dimensions: 10x10
Kitchen
- Level: First
- Area: 90 Square Feet
- Dimensions: 9x10
Living room
- Level: First
- Area: 143 Square Feet
- Dimensions: 11x13
Heating
- Central
Cooling
- Central Air
Appliances
- Included: Dishwasher, Microwave, Range, Refrigerator
- Laundry: Laundry Closet
Features
- Ceiling Fan(s), Primary Bedroom Main Floor
- Flooring: Tile
- Has fireplace: No
Interior area
- Total structure area: 1,080
- Total interior livable area: 1,080 sqft
Video & virtual tour
Property
Parking
- Total spaces: 1
- Parking features: Carport
- Carport spaces: 1
Features
- Levels: One
- Stories: 1
- Exterior features: Irrigation System, Sidewalk
- Waterfront features: Lake
Lot
- Size: 1,082 Square Feet
Details
- Parcel number: 162618040000004014A
- Zoning: MF1
- Special conditions: None
Construction
Type & style
- Home type: Condo
- Property subtype: Condominium
Materials
- Block
- Foundation: Slab
- Roof: Membrane
Condition
- New construction: No
- Year built: 1974
Utilities & green energy
- Sewer: Public Sewer
- Water: Public
- Utilities for property: Electricity Connected
Community & HOA
Community
- Features: Dock, Fishing, Lake, Association Recreation - Owned, Buyer Approval Required, Clubhouse, Deed Restrictions, Gated Community - No Guard, Pool, Sidewalks
- Pet fee: $0 monthly
- Senior community: Yes
- Subdivision: GARDENS BEACON SQUARE CONDO04B
HOA
- Has HOA: Yes
- Amenities included: Cable TV, Clubhouse, Laundry, Park, Pool, Recreation Facilities
- Services included: Cable TV, Common Area Taxes, Community Pool, Reserve Fund, Insurance, Internet, Maintenance Structure, Maintenance Grounds, Manager, Pest Control, Pool Maintenance, Sewer, Trash, Water
- HOA fee: $785 monthly
- HOA name: Wendy Darby
Location
- Region: New Pt Richey
Financial & listing details
- Price per square foot: $69/sqft
- Annual tax amount: $2,087
- Date on market: 10/22/2026
- Cumulative days on market: 184 days
- Listing terms: Cash,Conventional
- Ownership: Fee Simple
- Total actual rent: 0
- Electric utility on property: Yes
- Road surface type: Asphalt
Estimated market value
Not available
Estimated sales range
Not available
$1,537/mo
Price history
| Date | Event | Price |
|---|---|---|
| 10/22/2026 | Listed for sale | $75,000-1%$69/sqft |
Source:  Stellar MLS #W7890549 Report a problem Stellar MLS #W7890549 Report a problem | ||
| 9/21/2026 | Listing removed | $75,750$70/sqft |
Source: Stellar MLS #TB8483792 Report a problem | ||
| 8/27/2026 | Listed for sale | $75,750-5.2%$70/sqft |
Source: Stellar MLS #TB8483792 Report a problem | ||
| 8/13/2026 | Listing removed | $79,900$74/sqft |
Source: Stellar MLS #TB8483792 Report a problem | ||
| 5/27/2026 | Price change | $79,900-19.8%$74/sqft |
Source: Stellar MLS #TB8483792 Report a problem | ||
| 3/6/2026 | Listed for sale | $99,599+82.8%$92/sqft |
Source: Stellar MLS #TB8483792 Report a problem | ||
| 12/14/2020 | Sold | $54,500-0.7%$50/sqft |
Source: Stellar MLS #W7828666 Report a problem | ||
| 12/2/2020 | Pending sale | $54,900$51/sqft |
Source: Port Richey #W7828666 Report a problem | ||
| 11/24/2020 | Listed for sale | $54,900$51/sqft |
Source: BHHS FLORIDA PROPERTIES GROUP #W7828666 Report a problem | ||
Public tax history
Tax history is unavailable.
Monthly payment
Est. payment
Payment breakdown
Explore the cost of this home by adjusting the details. Changes won't be saved.Climate risks
Neighborhood: 34652
- $45,1002 bd2 ba1k sqft4141 Stratford Dr, New Port Richey, FL 34652Sold
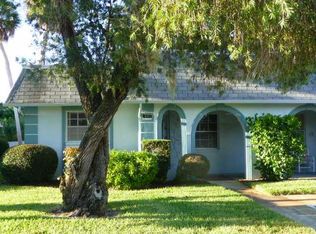
- $63,600-- bd2 ba1k sqft4143 Stratford Dr, New Port Richey, FL 34652Off Market
- $79,600-- bd2 ba1k sqft4139 Stratford Dr, New Port Richey, FL 34652Off Market
- $86,000-- bd2 ba1k sqft4137 Stratford Dr, New Port Richey, FL 34652Off Market
Similar homes
- $70,0002 bd2 ba1k sqft4135 STRATFORD DRIVE, NEW PORT RICHEY, FL 34652For Sale

 MLS ID #TB8524992, Jason Maniecki, KELLER WILLIAMS TAMPA PROPERTIES. Stellar MLS
 - $79,0002 bd1 ba975 sqft4446 RUSTIC DRIVE #E, NEW PORT RICHEY, FL 34652For Sale
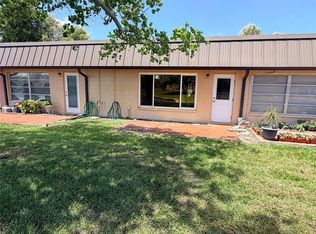 MLS ID #W7885776, Alan Hengesbach, REALTY EXECUTIVES AMERICA INC. Stellar MLS
 - $78,0002 bd1 ba959 sqft4211 SHELDON PLACE #4211, NEW PORT RICHEY, FL 34652For Sale
 MLS ID #TB8520865, Jose DaCosta, FLORIDA PREMIERE REALTY. Stellar MLS
 - $68,0002 bd1 ba975 sqft4413 SUNSTATE DRIVE #0, NEW PORT RICHEY, FL 34652For Sale
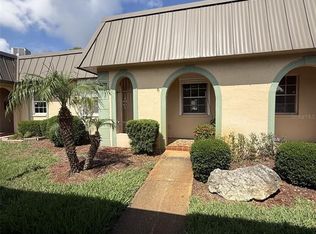 MLS ID #W7885777, Anita McCracken, F I GREY & SON RESIDENTIAL. Stellar MLS
 - $75,0002 bd2 ba1k sqft4736 JASPER DRIVE #207, NEW PORT RICHEY, FL 34652For SaleMLS ID #W7885826, Wendy Cregar, PEOPLE'S TRUST REALTY. Stellar MLS
- $84,5002 bd2 ba1k sqft4249 STRATFORD DRIVE #4249, NEW PORT RICHEY, FL 34652For SaleMLS ID #TB8509684, Pablo Garcia, NEXTHOME CABANAS REALTY. Stellar MLS
- $85,0002 bd1 ba1k sqft4115 HAMPTON DRIVE #n/a, NEW PORT RICHEY, FL 34652For SaleMLS ID #TB8517709, Sue Thomas, CHARLES RUTENBERG REALTY INC. Stellar MLS
- $60,0002 bd1 ba975 sqft4303 SUMMERSUN DRIVE, NEW PORT RICHEY, FL 34652For SaleMLS ID #TB8510595, Greg Johnson PA, DALTON WADE INC. Stellar MLS
- $85,0002 bd2 ba1.1k sqft5111 AMULET DRIVE #104, NEW PORT RICHEY, FL 34652For SaleMLS ID #TB8532415, Jonathan Minerick, HOMECOIN.COM. Stellar MLS
- $79,9002 bd1 ba831 sqft4232 Tamargo Dr, New Port Richey, FL 34652For Sale
 MLS ID #2026003740, Debra Markey, Achieve the Dream Realty LLC. Florida Gulf Coast MLS
 - $87,9002 bd2 ba888 sqft4224 TERRAPIN PLACE #4224, NEW PORT RICHEY, FL 34652For SaleMLS ID #W7884612, Brian Pfister, RE/MAX SUNSET REALTY. Stellar MLS
- $80,0002 bd1 ba831 sqft4242 REDCLIFF PLACE #C, NEW PORT RICHEY, FL 34652For SaleMLS ID #W7882013, Camille Cash, REALTY ONE GROUP MVP. Stellar MLS
- $75,0001 bd1 ba816 sqft4533 MARINE PARKWAY #204, NEW PORT RICHEY, FL 34652For SaleMLS ID #W7887406, LORI Smith, PA, BEST OF THE GULF REALTY INC. Stellar MLS
- $79,9001 bd2 ba1k sqft5111 AMULET DRIVE #208, NEW PORT RICHEY, FL 34652For SaleMLS ID #W7884164, Patricia Spoeth, DALTON WADE INC. Stellar MLS
- $64,9001 bd1 ba624 sqft4235 SHELDON PLACE #4235, NEW PORT RICHEY, FL 34652For SaleMLS ID #W7874172, Erica Haywood, ALL INCLUSIVE REALTY LLC. Stellar MLS
- $85,0002 bd1 ba1k sqft4747 AZALEA DRIVE #231, NEW PORT RICHEY, FL 34652For SaleMLS ID #TB8522466, MYRLANDE ETIENNE, LPT REALTY, LLC. Stellar MLS
- $95,0002 bd1 ba975 sqft4326 SUMMERSUN DRIVE, NEW PORT RICHEY, FL 34652For SaleMLS ID #W7881043, Richard McMaster, RE/MAX SUNSET REALTY. Stellar MLS
- $89,9002 bd2 ba1k sqft4746 AZALEA DRIVE #213, NEW PORT RICHEY, FL 34652For SaleMLS ID #TB8521630, MYRLANDE ETIENNE, LPT REALTY, LLC. Stellar MLS
- $105,0002 bd2 ba1k sqft4412 SUNSTATE DRIVE #A, NEW PORT RICHEY, FL 34652For SaleMLS ID #W7884571, Tanya Rivera, RE/MAX SUNSET REALTY. Stellar MLS
- $75,0001 bd1 ba792 sqft4747 AZALEA DRIVE #229, NEW PORT RICHEY, FL 34652For SaleMLS ID #TB8522473, MYRLANDE ETIENNE, LPT REALTY, LLC. Stellar MLS
