One or more photo(s) has been virtually staged. Welcome to 4249 Stratford Rd, New Port Richey, FL Experience the best of maintenance-free Florida living in this beautifully updated 2-bedroom, 2-bathroom end-unit condo located in the highly desirable gated 55+ community of Gardens of Beacon Square. Offering approximately 1,050 square feet of thoughtfully designed living space, this move-in-ready home showcases a long list of valuable upgrades, including brand-new tile flooring throughout, fresh neutral interior paint, a fully updated electrical system, brand-new kitchen appliances, and a new water heater. Every detail has been carefully considered to provide modern comfort, style, and peace of mind. As a sought-after end unit, this residence enjoys enhanced privacy and an abundance of natural light, creating a bright and welcoming atmosphere from the moment you step inside. The spacious living and dining areas provide the perfect setting for both everyday living and entertaining family and friends. Step outside to your private patio and take in the tranquil pond views, offering a peaceful backdrop for morning coffee, evening relaxation, or simply enjoying Florida's year-round sunshine. The primary suite serves as a comfortable retreat, while the versatile second bedroom is ideal for guests, family members, hobbies, or a home office. Ample storage includes a large utility closet and two additional storage closets conveniently located within the common area. The property also includes a covered carport, providing protected parking and added convenience. Residents of Gardens of Beacon Square enjoy access to outstanding community amenities, including a clubhouse, swimming pool, shuffleboard courts, and beautifully maintained grounds, all designed to promote an active and enjoyable lifestyle. Ideally situated near shopping, dining, medical facilities, entertainment, and the beautiful Gulf Coast beaches, this exceptional condo offers the perfect blend of comfort, convenience, and value. Fully updated, beautifully maintained, and ready for immediate occupancy, this rare end-unit with peaceful pond views presents an incredible opportunity to own your own slice of Florida paradise. Schedule your private showing today and discover everything this exceptional home has to offer. Some listing photos have been virtually staged using AI technology to help illustrate the property's potential. Furnishings, décor, and enhancements shown in staged images are for visual representation purposes only. Buyers are encouraged to verify all features during their personal inspection.
For sale
Price cut: $5.4K (9/25)
$84,500
4249 STRATFORD DRIVE #4249, NEW PORT RICHEY, FL 34652
2beds
1,050sqft
Condominium
Built in 1972
-- sqft lot
$-- Zestimate®
$80/sqft
$818/mo HOA
What's special
Brand-new tile flooringUpdated electrical
- 147 days
- 127
- 5
Zillow last checked:
Listing updated:
Listed by:
Pablo Garcia 352-777-3429,
NEXTHOME CABANAS REALTY 813-335-3046
Source: Stellar MLS,MLS#: TB8509684 Originating MLS: West Pasco
Originating MLS: West Pasco
Facts & features
Interior
Bedrooms & bathrooms
- Bedrooms: 2
- Bathrooms: 2
- Full bathrooms: 2
Primary bedroom
- Features: Walk-In Closet(s)
- Level: First
Bedroom 2
- Features: Built-in Closet
- Level: First
Primary bathroom
- Level: First
Bathroom 2
- Level: First
Dining room
- Level: First
Kitchen
- Level: First
Living room
- Level: First
Heating
- Central, Electric
Cooling
- Central Air
Appliances
- Included: Dishwasher, Range, Refrigerator
- Laundry: Other
Features
- Built-in Features, Ceiling Fan(s), Living Room/Dining Room Combo, Primary Bedroom Main Floor
- Flooring: Tile
- Has fireplace: No
- Common walls with other units/homes: Corner Unit
Interior area
- Total structure area: 1,118
- Total interior livable area: 1,050 sqft
Video & virtual tour
Property
Parking
- Total spaces: 1
- Parking features: Carport
- Carport spaces: 1
Features
- Levels: One
- Stories: 1
- Exterior features: Garden, Lighting
- Has view: Yes
- View description: Water
- Water view: Water
Lot
- Size: 1,048 Square Feet
- Features: Cleared, FloodZone, Landscaped, Sidewalk
Details
- Parcel number: 162618038.0306.5000D.0
- Zoning: MF1
- Special conditions: None
Construction
Type & style
- Home type: Condo
- Property subtype: Condominium
Materials
- Block, Concrete, Stucco
- Foundation: Slab
- Roof: Metal
Condition
- New construction: No
- Year built: 1972
Utilities & green energy
- Sewer: Public Sewer
- Water: Public
- Utilities for property: Electricity Available
Community & HOA
Community
- Features: Clubhouse, Gated Community - No Guard, Pool
- Pet fee: $0 monthly
- Senior community: Yes
- Subdivision: GARDENS BEACON SQUARE
HOA
- Has HOA: Yes
- Services included: Cable TV, Maintenance Structure, Maintenance Grounds, Pool Maintenance, Recreational Facilities, Water
- HOA fee: $818 monthly
- HOA name: Gardens of Beacon Square
Location
- Region: New Pt Richey
Financial & listing details
- Price per square foot: $80/sqft
- Annual tax amount: $2,003
- Date on market: 5/23/2026
- Cumulative days on market: 147 days
- Listing terms: Cash,Conventional,FHA,VA Loan
- Ownership: Fee Simple
- Total actual rent: 0
- Electric utility on property: Yes
- Road surface type: Paved
Estimated market value
Not available
Estimated sales range
Not available
Not available
Price history
| Date | Event | Price |
|---|---|---|
| 9/25/2026 | Price change | $84,500-6%$80/sqft |
Source:  Stellar MLS #TB8509684 Report a problem Stellar MLS #TB8509684 Report a problem | ||
| 7/6/2026 | Price change | $89,900-10.1%$86/sqft |
Source: Stellar MLS #TB8509684 Report a problem | ||
| 5/23/2026 | Listed for sale | $99,999-13%$95/sqft |
Source: Stellar MLS #TB8509684 Report a problem | ||
| 12/7/2024 | Listing removed | $115,000+4.5%$110/sqft |
Source: Stellar MLS #W7838627 Report a problem | ||
| 12/6/2021 | Sold | $110,000-4.3%$105/sqft |
Source: Agent Provided Report a problem | ||
| 11/6/2021 | Pending sale | $115,000$110/sqft |
Source: Stellar MLS #W7838627 Report a problem | ||
| 10/27/2021 | Price change | $115,000-3.4%$110/sqft |
Source: Stellar MLS #W7838627 Report a problem | ||
| 10/15/2021 | Price change | $119,000-2.9%$113/sqft |
Source: Stellar MLS #W7838627 Report a problem | ||
| 10/5/2021 | Listed for sale | $122,500$117/sqft |
Source: Stellar MLS #W7838627 Report a problem | ||
Public tax history
Tax history is unavailable.
Monthly payment
Est. payment
Payment breakdown
Explore the cost of this home by adjusting the details. Changes won't be saved.Climate risks
Neighborhood: 34652
Nearby schools
Schools provided by the listing agent
- Elementary: Gulf Trace Elementary
- Middle: Gulf Middle-PO
- High: Anclote High-PO
Source: Stellar MLS. This data may not be complete. We recommend contacting the local school district to confirm school assignments for this home.
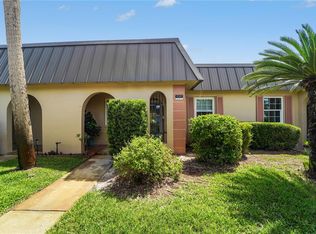
- $89,9002 bd2 ba1k sqft4249 Stratford Dr, New Port Richey, FL 34652For Sale

- $112,5002 bd1 ba975 sqft4247 Stratford Dr, New Port Richey, FL 34652For Sale
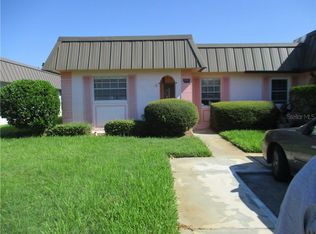
- $57,000-- bd1 ba975 sqft4245 Stratford Dr, New Port Richey, FL 34652Off Market
- $83,6002 bd2 ba1k sqft4243 Stratford Dr, New Port Richey, FL 34652Off Market
Similar homes
- $89,9002 bd2 ba1k sqft4249 Stratford Dr, New Port Richey, FL 34652For SaleMLS ID #2259494, Thomas Homan Jr, Homan Realty Group Inc. HCMLS
- $85,0002 bd2 ba1.1k sqft5108 AMULET DRIVE #205, NEW PORT RICHEY, FL 34652For Sale

 MLS ID #TB8512126, Monica Maltese, LIPPLY REAL ESTATE. Stellar MLS
 - $75,0002 bd2 ba1k sqft4736 JASPER DRIVE #207, NEW PORT RICHEY, FL 34652For Sale
 MLS ID #W7885826, Wendy Cregar, PEOPLE'S TRUST REALTY. Stellar MLS
 - $95,0002 bd1 ba975 sqft4326 SUMMERSUN DRIVE, NEW PORT RICHEY, FL 34652For Sale
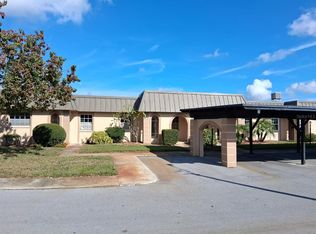 MLS ID #W7881043, Richard McMaster, RE/MAX SUNSET REALTY. Stellar MLS
 - $89,9002 bd2 ba1k sqft4746 AZALEA DRIVE #213, NEW PORT RICHEY, FL 34652For SaleMLS ID #TB8521630, MYRLANDE ETIENNE, LPT REALTY, LLC. Stellar MLS
- $109,0002 bd2 ba1k sqft4412 SUNSTATE DRIVE #A, NEW PORT RICHEY, FL 34652For SaleMLS ID #W7884571, Tanya Rivera, RE/MAX SUNSET REALTY. Stellar MLS
- $79,9001 bd2 ba1k sqft5111 AMULET DRIVE #208, NEW PORT RICHEY, FL 34652For SaleMLS ID #W7884164, Patricia Spoeth, DALTON WADE INC. Stellar MLS
- $115,5002 bd2 ba1k sqft4136 STRATFORD DRIVE, NEW PORT RICHEY, FL 34652For SaleMLS ID #TB8488279, Mark Clark, RE/MAX REALTEC GROUP INC. Stellar MLS
- $85,9001 bd1 ba708 sqft4956 HARBOR VILLA LANE #103, NEW PORT RICHEY, FL 34652For SaleMLS ID #W7883943, Tina Hoover, VERANDA REALTY. Stellar MLS
- $95,0002 bd1 ba831 sqft(Undisclosed Address), NEW PORT RICHEY, FL 34652For SaleMLS ID #W7875117, Catherine Rubio, COMPASS FLORIDA LLC. Stellar MLS
- $82,0001 bd1 ba708 sqft5154 TURQUOISE LANE #106, NEW PORT RICHEY, FL 34652For SaleMLS ID #W7888729, Judi Pobst, KELLER WILLIAMS REALTY- PALM HARBOR. Stellar MLS
- $99,0002 bd2 ba960 sqft4407 TUCKER SQUARE, NEW PORT RICHEY, FL 34652For SaleMLS ID #TB8436057, Paul Fernandes, LIPPLY REAL ESTATE. Stellar MLS
- $75,0001 bd1 ba792 sqft4747 AZALEA DRIVE #229, NEW PORT RICHEY, FL 34652For SaleMLS ID #TB8522473, MYRLANDE ETIENNE, LPT REALTY, LLC. Stellar MLS
- $64,9001 bd1 ba624 sqft4235 SHELDON PLACE #4235, NEW PORT RICHEY, FL 34652For SaleMLS ID #W7874172, Erica Haywood, ALL INCLUSIVE REALTY LLC. Stellar MLS
- $54,0001 bd1 ba624 sqft4234 SHELDON PLACE, NEW PORT RICHEY, FL 34652For SaleMLS ID #TB8542822, Angelica Quinones, CHIRINO REAL ESTATE. Stellar MLS
- $89,0002 bd1 ba722 sqft4930 GETNER STREET, NEW PORT RICHEY, FL 34652For SaleMLS ID #W7880728, Magdalena Czech, HORAN REALTY GROUP LLC. Stellar MLS
- $87,0002 bd1 ba722 sqft5000 BITNER STREET, NEW PORT RICHEY, FL 34652For SaleMLS ID #TB8444431, John Rurkowski, EXP REALTY LLC. Stellar MLS
- $73,5001 bd1 ba736 sqft4744 AZALEA DRIVE #204, NEW PORT RICHEY, FL 34652For SaleMLS ID #TB8535014, Maria Kastritsos, OLYMPIC REALTY SERVICES LLC. Stellar MLS
- $99,0001 bd1 ba732 sqft5245 AMULET DRIVE #102, NEW PORT RICHEY, FL 34652For SaleMLS ID #TB8519674, Mary Zimmerman, BHHS FLORIDA PROPERTIES GROUP. Stellar MLS
- $95,0002 bd2 ba825 sqft6050 CHESHAM DRIVE #3, NEW PORT RICHEY, FL 34653For SaleMLS ID #W7876324, Julie Pitta, PITTA AND ASSOC INC. Stellar MLS
