Under contract-accepting backup offers. HILLSIDE CONDO - 55+ COMMUNITY- FULLY FURNISHED SUPERB 2 BEDROOM, 2 BATH, BEDROOM 2 IS A PRIVATE SUITE W/SEPARATE ENTRY, SPLIT BEDROOM PLAN, EAT-IN KITCHEN, STAINLESS STEEL APPLIANCES, MAYTAG WASHER & DRYER, HURRICANE WINDOWS, 6 PANEL DOORS, NEWER WATER HEATER, UPGRADED ATTIC INSULATION, CEILING FANS, CERAMIC TILE- KITCHEN, DINING ROOM, LANAI & BATHS, VINYL ENCLOSED LANAI, CARPORT, STORAGE SHED, MAINTENANCE FEE INCLUDES- CABLE TV, INTERNET, INSURANCE, WATER, SEWER, ROOF, PEST CONTROL, ESCROW RESERVES, BUILDING EXTERIOR, GROUNDS MAINTENANCE, TRASH, CLUBHOUSE, POOL & RECREATION. PETS ALLOWED, DOG WALKING AREA, ENJOY HILLSIDE POOL & RECREATION, CLOSE TO MEDICAL, SHOPPING AND ALL CONVENIENCES, ONLY USED AS A VACATION HOME, DON'T MISS THIS ONE !!
Accepting backups
Price cut: $5K (8/21)
$124,900
7713 HILLSIDE COURT #203, HUDSON, FL 34667
2beds
1,103sqft
Condominium
Built in 1992
-- sqft lot
$117,200 Zestimate®
$113/sqft
$375/mo HOA
What's special
Fully furnishedStorage shedVinyl enclosed lanaiCeiling fansMaytag washer and dryerSplit bedroom planDog walking area
- 167 days
- 35
- 1
Zillow last checked:
Listing updated:
Listed by:
Charles Ludington 727-364-5527,
RE/MAX SUNSET REALTY 727-863-2402
Source: Stellar MLS,MLS#: W7885437 Originating MLS: West Pasco
Originating MLS: West Pasco
Facts & features
Interior
Bedrooms & bathrooms
- Bedrooms: 2
- Bathrooms: 2
- Full bathrooms: 2
Rooms
- Room types: Utility Room
Primary bedroom
- Features: Walk-In Closet(s)
- Level: First
- Area: 165 Square Feet
- Dimensions: 11x15
Bedroom 1
- Features: Built-in Closet
- Level: First
- Area: 132 Square Feet
- Dimensions: 11x12
Balcony porch lanai
- Level: First
- Area: 64 Square Feet
- Dimensions: 8x8
Dining room
- Level: First
- Area: 90 Square Feet
- Dimensions: 9x10
Kitchen
- Level: First
- Area: 120 Square Feet
- Dimensions: 8x15
Living room
- Level: First
- Area: 195 Square Feet
- Dimensions: 13x15
Heating
- Central, Electric
Cooling
- Central Air
Appliances
- Included: Dishwasher, Dryer, Electric Water Heater, Exhaust Fan, Microwave, Range, Refrigerator, Washer
- Laundry: Inside
Features
- Ceiling Fan(s), Eating Space In Kitchen, Living Room/Dining Room Combo, Walk-In Closet(s)
- Flooring: Carpet, Ceramic Tile
- Doors: Sliding Doors
- Windows: Window Treatments
- Has fireplace: No
- Furnished: Yes
Interior area
- Total structure area: 1,375
- Total interior livable area: 1,103 sqft
Video & virtual tour
Property
Parking
- Total spaces: 1
- Parking features: Carport
- Carport spaces: 1
Features
- Levels: One
- Stories: 1
- Patio & porch: Rear Porch, Screened
- Exterior features: Storage
Lot
- Size: 1,105 Square Feet
- Features: In County, Landscaped
- Residential vegetation: Mature Landscaping, Trees/Landscaped
Details
- Additional structures: Shed(s)
- Parcel number: 162503017.0011.00203.0
- Zoning: MF2
- Special conditions: None
Construction
Type & style
- Home type: Condo
- Property subtype: Condominium
Materials
- Block, Stucco
- Foundation: Block
- Roof: Shingle
Condition
- New construction: No
- Year built: 1992
Utilities & green energy
- Sewer: Public Sewer
- Water: Public
- Utilities for property: Cable Connected, Sewer Connected, Water Connected
Community & HOA
Community
- Features: Association Recreation - Owned, Buyer Approval Required, Clubhouse, Deed Restrictions, Pool
- Security: Smoke Detector(s)
- Pet fee: $0 monthly
- Senior community: Yes
- Subdivision: HILLSIDE CONDO
HOA
- Has HOA: No
- Amenities included: Clubhouse, Pool, Shuffleboard Court
- Services included: Common Area Taxes, Community Pool, Reserve Fund, Insurance, Maintenance Structure, Maintenance Grounds, Pool Maintenance, Recreational Facilities, Sewer, Trash
- HOA fee: $375 monthly
Location
- Region: Hudson
Financial & listing details
- Price per square foot: $113/sqft
- Tax assessed value: $132,761
- Annual tax amount: $1,964
- Date on market: 5/4/2026
- Cumulative days on market: 167 days
- Listing terms: Cash,Conventional
- Ownership: Fee Simple
- Total actual rent: 0
- Road surface type: Paved
Estimated market value
$117,200
$111,000 - $123,000
$1,616/mo
Price history
| Date | Event | Price |
|---|---|---|
| 8/21/2026 | Price change | $124,900-3.8%$113/sqft |
Source:  Stellar MLS #W7885437 Report a problem Stellar MLS #W7885437 Report a problem | ||
| 5/4/2026 | Listed for sale | $129,900+224.8%$118/sqft |
Source: Stellar MLS #W7885437 Report a problem | ||
| 2/24/2011 | Sold | $40,000+2.8%$36/sqft |
Source: Public Record Report a problem | ||
| 12/8/2010 | Listed for sale | $38,900-2.5%$35/sqft |
Source: Kemp Real Estate, Inc. #7492487 Report a problem | ||
| 10/10/2010 | Listing removed | $39,900$36/sqft |
Source: Kemp Real Estate, Inc. #7482251 Report a problem | ||
| 9/24/2010 | Listed for sale | $39,900+554.1%$36/sqft |
Source: Kemp Real Estate, Inc. #7482251 Report a problem | ||
| 9/10/2010 | Sold | $6,100-88.2%$6/sqft |
Source: Public Record Report a problem | ||
| 11/4/1997 | Sold | $51,500$47/sqft |
Source: Public Record Report a problem | ||
Public tax history
| Year | Property taxes | Tax assessment |
|---|---|---|
| 2025 | $1,965 +3.5% | $132,761 -1.4% |
| 2024 | $1,898 +10.6% | $134,684 +64.6% |
| 2023 | $1,716 +27.4% | $81,820 +10% |
| 2022 | $1,347 +9.5% | $74,390 +21% |
| 2021 | $1,229 +3.6% | $61,490 +10% |
| 2020 | $1,187 +12.3% | $55,900 +10% |
| 2019 | $1,057 | $50,820 -18.2% |
| 2018 | $1,057 +6.4% | $62,119 +14.4% |
| 2017 | $993 +8% | $54,322 +42.3% |
| 2016 | $919 +27.9% | $38,185 +6.4% |
| 2015 | $719 +1.9% | $35,899 -1.1% |
| 2014 | $705 | $36,315 -9% |
| 2013 | -- | $39,919 +4.9% |
| 2012 | -- | $38,048 -1.1% |
| 2011 | -- | $38,475 -16.2% |
| 2010 | -- | $45,891 -26.5% |
| 2009 | -- | $62,406 -19.7% |
| 2008 | -- | $77,681 -20.7% |
| 2007 | -- | $97,907 +33.8% |
| 2006 | -- | $73,154 +13.4% |
| 2005 | -- | $64,485 +17.6% |
| 2004 | -- | $54,822 +12.3% |
| 2003 | -- | $48,823 -1.1% |
| 2002 | -- | $49,351 +8.6% |
| 1999 | -- | $45,461 |
Find assessor info on the county website
Monthly payment
Est. payment
Payment breakdown
Explore the cost of this home by adjusting the details. Changes won't be saved.Climate risks
Neighborhood: 34667
- $135,0002 bd2 ba1.1k sqft7713 Hillside Ct APT 201, Hudson, FL 34667Sold

- $117,5002 bd2 ba1.1k sqft7713 Hillside Ct APT 204, Hudson, FL 34667For Sale

- $119,700-- bd2 ba1.1k sqft7713 Hillside Ct APT 101, Hudson, FL 34667Off Market
- $125,500-- bd2 ba1.1k sqft7713 Hillside Ct APT 102, Hudson, FL 34667Off Market
Similar homes
- $129,9002 bd2 ba1.1k sqft12404 EAGLESWOOD DRIVE #C, HUDSON, FL 34667For Sale
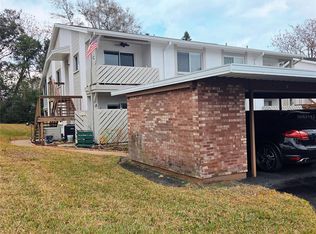
 MLS ID #W7883502, Greg Armstrong, F I GREY & SON RESIDENTIAL. Stellar MLS
 - $135,0002 bd2 ba1.1k sqft12041 HOOSIER COURT #202, HUDSON, FL 34667For Sale
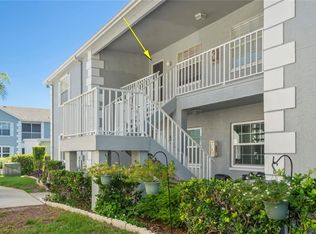 MLS ID #TB8438356, Tyler Grisley, LLC, INSPIRED REALTY, LLC. Stellar MLS
 - $139,9002 bd2 ba1.1k sqft12406 EAGLESWOOD DRIVE #B, HUDSON, FL 34667For Sale
 MLS ID #W7887583, David Longspaugh, RE/MAX SUNSET REALTY. Stellar MLS
 - $119,9002 bd2 ba1.1k sqft13010 WEDGEWOOD WAY #C, HUDSON, FL 34667For Sale
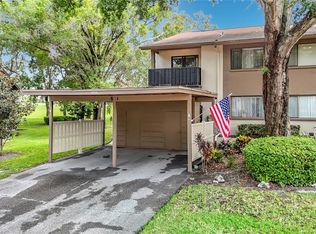 MLS ID #TB8530424, Laura Wiegman, LAWRENCE W SCADUTO LLC. Stellar MLS
 - $89,9002 bd2 ba1k sqft12543 DEARBORN DRIVE, HUDSON, FL 34667For SaleMLS ID #W7886950, Charles Ludington, RE/MAX SUNSET REALTY. Stellar MLS
- $139,9002 bd2 ba1k sqft12023 LONGHORN DRIVE, HUDSON, FL 34667For SaleMLS ID #W7879204, Charles Ludington, RE/MAX SUNSET REALTY. Stellar MLS
- $125,0002 bd2 ba1.1k sqft7725 FOREST TRAIL #2, PORT RICHEY, FL 34668For SaleMLS ID #O6431105, Tasha Blomenkamp, COLDWELL BANKER REALTY. Stellar MLS
- $169,0002 bd2 ba1.1k sqft12805 WEDGEWOOD WAY #C, HUDSON, FL 34667For SaleMLS ID #W7887451, Charles Ludington, RE/MAX SUNSET REALTY. Stellar MLS
- $150,0002 bd2 ba1.3k sqft8350 HIGH POINT CIRCLE #3, PORT RICHEY, FL 34668For SaleMLS ID #W7881529, Michele Rehm, STAR ONE REALTY GROUP ELITE. Stellar MLS
- $150,0002 bd2 ba1k sqft8150 BRADDOCK CIRCLE #3, PORT RICHEY, FL 34668For SaleMLS ID #W7885743, Doreen Lewis, EXP REALTY LLC. Stellar MLS
- $130,0002 bd2 ba984 sqft11733 BAYONET LANE, NEW PORT RICHEY, FL 34654For SaleMLS ID #W7890010, Catherine Ulcen, FINEHIRSH REALTY POWERED BY SELLSTATE. Stellar MLS
- $139,9002 bd2 ba1.3k sqft8360 HIGH POINT CIRCLE #3, PORT RICHEY, FL 34668For SaleMLS ID #W7881922, Bev Hudock, BHHS FLORIDA PROPERTIES GROUP. Stellar MLS
- $144,9002 bd2 ba1k sqft11340 DOLLAR LAKE DRIVE #2, PORT RICHEY, FL 34668For SaleMLS ID #W7884402, Bev Hudock, BHHS FLORIDA PROPERTIES GROUP. Stellar MLS
- $115,0002 bd2 ba1k sqft7020 COGNAC DRIVE #4, NEW PORT RICHEY, FL 34653For SaleMLS ID #TB8535460, Steve Plested, HOMETRUST REALTY GROUP. Stellar MLS
- $149,5002 bd2 ba1.3k sqft9940 EAGLES POINT CIRCLE #4, PORT RICHEY, FL 34668For SaleMLS ID #TB8542510, Mike Kaluza, PEOPLE'S TRUST REALTY. Stellar MLS
- $125,0002 bd2 ba1.1k sqft3836 LIGHTHOUSE WAY #3836, NEW PORT RICHEY, FL 34652For SaleMLS ID #W7885517, Eleni Sampson, RE/MAX CHAMPIONS. Stellar MLS
- $156,0002 bd2 ba1.3k sqft9940 EAGLES POINT CIRCLE #3, PORT RICHEY, FL 34668For SaleMLS ID #W7889262, Eric Jenkins, PA, KELLER WILLIAMS REALTY- PALM HARBOR. Stellar MLS
- $130,0002 bd2 ba1k sqft3632 TEESIDE DRIVE, NEW PORT RICHEY, FL 34655For SaleMLS ID #TB8525341, Thomas Towns, Jr, LIPPLY REAL ESTATE. Stellar MLS
- $134,9002 bd2 ba825 sqft4324 TAHITIAN GARDENS CIRCLE #J, HOLIDAY, FL 34691For SaleMLS ID #TB8391715, Michael McAuley, COASTAL FLORIDA REAL ESTATE. Stellar MLS
- $125,0002 bd2 ba825 sqft4313 TAHITIAN GARDENS CIRCLE CIRCLE #B, HOLIDAY, FL 34691For SaleMLS ID #TB8534758, Charles Carter, CHARLES P CARTER. Stellar MLS
