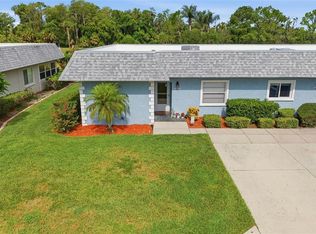
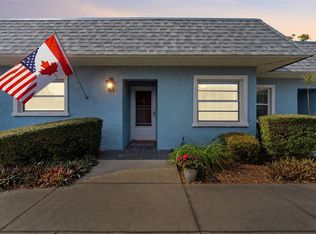
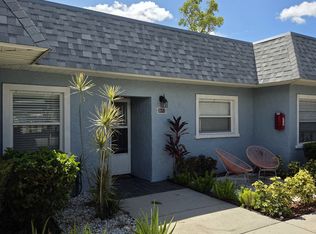

Discover the opportunity to make this 2-bedroom, 2-bath condominium your own in the highly sought-after, guard-gated Seven Springs Golf & Country Club community. Whether you're searching for a full-time residence, seasonal retreat, or investment property, this home offers an exceptional chance to customize and update the interior to match your own style, preferences, and budget. The spacious floor plan features comfortable living and dining areas, a functional kitchen, a generous primary suite with an en-suite bath, a second bedroom perfect for guests or a home office, and an enclosed lanai where you can relax and enjoy Florida's beautiful weather year-round. The unit also includes inside laundry, assigned covered parking, and additional storage for added convenience. The monthly condominium fee provides outstanding value by including 24-hour guard-gated security, exterior maintenance, grounds maintenance, water, sewer, trash, cable, and internet, allowing for easy, low-maintenance living. Residents enjoy access to community pools, tennis courts, pickleball courts, and a vibrant social calendar, with optional golf memberships available featuring the championship golf course, pro shop, and cart rentals. Ideally located just minutes from shopping, dining, medical facilities, Trinity Hospital, beautiful Gulf beaches, and Tampa International Airport, this home offers convenience along with an active Florida lifestyle. If you've been looking for a property with outstanding potential in a desirable golf community, this is your opportunity. The seller is highly motivated and welcomes your offer. Schedule your private showing today!
For sale
Price cut: $15K (9/8)
$130,000
3632 TEESIDE DRIVE, NEW PORT RICHEY, FL 34655
2beds
1,034sqft
Condominium
Built in 1979
-- sqft lot
$122,900 Zestimate®
$126/sqft
$471/mo HOA
What's special
Tennis courtsSpacious floor planAssigned covered parkingCommunity poolsInside laundryPickleball courtsFunctional kitchen
- 84 days
- 328
- 17
Zillow last checked:
Listing updated:
Listed by:
Thomas Towns, Jr 727-455-4318,
LIPPLY REAL ESTATE 727-314-1000
Source: Stellar MLS,MLS#: TB8525341 Originating MLS: Suncoast Tampa
Originating MLS: Suncoast Tampa
Facts & features
Interior
Bedrooms & bathrooms
- Bedrooms: 2
- Bathrooms: 2
- Full bathrooms: 2
Primary bedroom
- Features: Walk-In Closet(s)
- Level: First
- Area: 144 Square Feet
- Dimensions: 12x12
Other
- Features: Built-in Closet
- Level: First
- Area: 121 Square Feet
- Dimensions: 11x11
Kitchen
- Level: First
- Area: 100 Square Feet
- Dimensions: 10x10
Living room
- Level: First
- Area: 169 Square Feet
- Dimensions: 13x13
Heating
- Central
Cooling
- Central Air
Appliances
- Included: Dishwasher, Dryer, Microwave, Range, Range Hood, Refrigerator, Washer
- Laundry: Laundry Closet
Features
- Ceiling Fan(s), Eating Space In Kitchen, Open Floorplan, Solid Surface Counters, Split Bedroom, Thermostat, Walk-In Closet(s)
- Flooring: Laminate, Luxury Vinyl
- Doors: Outdoor Grill
- Has fireplace: No
Interior area
- Total structure area: 1,050
- Total interior livable area: 1,034 sqft
Video & virtual tour
Property
Parking
- Total spaces: 1
- Parking features: Carport
- Carport spaces: 1
Features
- Levels: One
- Stories: 1
- Exterior features: Outdoor Grill
Lot
- Size: 1,148 Square Feet
Details
- Parcel number: 2426160170014E00140
- Zoning: MF1
- Special conditions: None
Construction
Type & style
- Home type: Condo
- Property subtype: Condominium
Materials
- Block, Stucco
- Foundation: Slab
- Roof: Other
Condition
- New construction: No
- Year built: 1979
Utilities & green energy
- Sewer: Public Sewer
- Water: Public
- Utilities for property: Public
Community & HOA
Community
- Features: Association Recreation - Owned, Buyer Approval Required, Clubhouse, Community Mailbox, Deed Restrictions, Gated Community - Guard, Golf Carts OK, Golf, Pool, Restaurant
- Pet fee: $0 monthly
- Subdivision: 07 SPGS VILLAS CONDO
HOA
- Has HOA: Yes
- Services included: 24-Hour Guard, Cable TV, Common Area Taxes, Community Pool, Reserve Fund, Maintenance Structure, Maintenance Grounds, Manager, Pool Maintenance, Private Road, Recreational Facilities
- HOA fee: $471 monthly
- HOA name: No
Location
- Region: New Port Richey
Financial & listing details
- Price per square foot: $126/sqft
- Tax assessed value: $159,681
- Annual tax amount: $420
- Date on market: 7/4/2026
- Cumulative days on market: 84 days
- Listing terms: Cash,Conventional,FHA,VA Loan
- Ownership: Fee Simple
- Total actual rent: 0
- Road surface type: Concrete
Estimated market value
$122,900
$117,000 - $129,000
$1,727/mo
Price history
| Date | Event | Price |
|---|---|---|
| 9/8/2026 | Price change | $130,000-10.3%$126/sqft |
Source:  Stellar MLS #TB8525341 Report a problem Stellar MLS #TB8525341 Report a problem | ||
| 7/4/2026 | Listed for sale | $145,000$140/sqft |
Source: Stellar MLS #TB8525341 Report a problem | ||
Public tax history
| Year | Property taxes | Tax assessment |
|---|---|---|
| 2025 | $420 +6.2% | $44,090 +2.9% |
| 2024 | $395 +7.4% | $42,850 |
| 2023 | $368 -8.1% | $42,850 +3% |
| 2022 | $400 +5.3% | $41,610 +6.1% |
| 2021 | $380 +3.8% | $39,230 +1.4% |
| 2020 | $366 +4.9% | $38,690 +2.3% |
| 2019 | $349 | $37,820 +1.9% |
| 2018 | $349 +4.8% | $37,115 |
| 2017 | $333 +2.7% | $37,115 +4.2% |
| 2016 | $324 +18.6% | $35,604 +0.7% |
| 2015 | $273 +6.9% | $35,357 -7.3% |
| 2014 | $256 | $38,134 +10.3% |
| 2013 | -- | $34,558 -16.8% |
| 2012 | -- | $41,551 -16.1% |
| 2011 | -- | $49,549 -7.1% |
| 2010 | -- | $53,308 -10.3% |
| 2009 | -- | $59,407 -33.2% |
| 2008 | -- | $88,969 -22.4% |
| 2007 | -- | $114,603 -1.3% |
| 2006 | -- | $116,097 +74.8% |
| 2005 | -- | $66,435 +29.7% |
| 2004 | -- | $51,235 +3.3% |
| 2003 | -- | $49,591 +19.4% |
| 2002 | -- | $41,538 +27% |
| 2000 | -- | $32,707 |
| 1999 | -- | $32,707 |
Find assessor info on the county website
Monthly payment
Est. payment
Payment breakdown
Explore the cost of this home by adjusting the details. Changes won't be saved.Climate risks
Neighborhood: 34655
Similar homes
- $129,9002 bd1 ba990 sqft1370 HEATHER RIDGE BOULEVARD #104, DUNEDIN, FL 34698For Sale
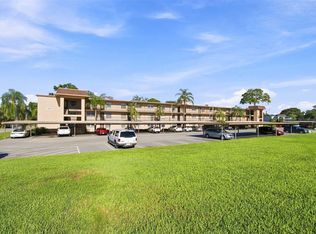
 MLS ID #TB8545372, Michelle Kravetz PA, KELLER WILLIAMS REALTY- PALM HARBOR. Stellar MLS
 - $134,9002 bd2 ba825 sqft4324 TAHITIAN GARDENS CIRCLE #J, HOLIDAY, FL 34691For Sale
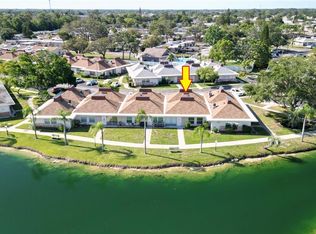 MLS ID #TB8391715, Michael McAuley, COASTAL FLORIDA REAL ESTATE. Stellar MLS
 - $104,0002 bd2 ba1.2k sqft4140 PASSPORT LANE #101, NEW PORT RICHEY, FL 34653For Sale
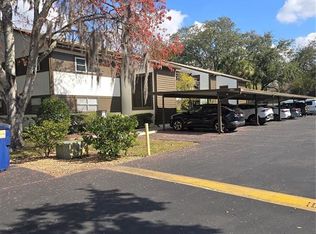 MLS ID #W7883079, Sharon Raymo, DALTON WADE INC. Stellar MLS
 - $134,9002 bd2 ba825 sqft4330 TAHITIAN GARDENS CIRCLE #A, HOLIDAY, FL 34691For Sale
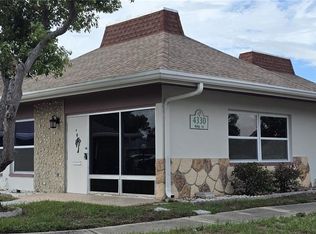 MLS ID #TB8541598, Michael McAuley, COASTAL FLORIDA REAL ESTATE. Stellar MLS
 - $165,0002 bd2 ba979 sqft1236 PINE RIDGE CIRCLE W #G3, TARPON SPRINGS, FL 34688For SaleMLS ID #TB8550988, Jason Duraj PA, FUTURE HOME REALTY INC. Stellar MLS
- $115,5002 bd2 ba1k sqft4136 STRATFORD DRIVE, NEW PORT RICHEY, FL 34652For SaleMLS ID #TB8488279, Mark Clark, RE/MAX REALTEC GROUP INC. Stellar MLS
- $124,9002 bd2 ba1.1k sqft2457 ECUADORIAN WAY #85, CLEARWATER, FL 33763For SaleMLS ID #TB8504774, Rich Wilder, BONOMO REALTY LLC. Stellar MLS
- $120,0002 bd2 ba1k sqft7720 DANUBE DRIVE #C, HUDSON, FL 34667For SaleMLS ID #W7878472, Diane Gosk, FLORIDA LUXURY REALTY INC. Stellar MLS
- $122,5002 bd2 ba768 sqft4315 TAHITIAN GARDENS CIRCLE #H, HOLIDAY, FL 34691For SaleMLS ID #TB8521666, Michael McAuley, COASTAL FLORIDA REAL ESTATE. Stellar MLS
- $134,9952 bd2 ba1k sqft22706 GAGE LOOP #33, LAND O LAKES, FL 34639For SaleMLS ID #TB8528043, Anna Engle, HOME LOCATORS INC.. Stellar MLS
- $142,9002 bd2 ba1.1k sqft12406 EAGLESWOOD DRIVE #B, HUDSON, FL 34667For SaleMLS ID #W7887583, David Longspaugh, RE/MAX SUNSET REALTY. Stellar MLS
- $119,5003 bd2 ba1.2k sqft12010 PROCTOR LOOP #4, NEW PORT RICHEY, FL 34654For SaleMLS ID #O6406288, John Dannel, CFRP REALTY LLC. Stellar MLS
- $125,0002 bd2 ba915 sqft131 SABAL COURT #E, OLDSMAR, FL 34677For SaleMLS ID #TB8509741, Paul Ly, KELLER WILLIAMS TAMPA PROPERTIES. Stellar MLS
- $95,0002 bd2 ba825 sqft6050 CHESHAM DRIVE #3, NEW PORT RICHEY, FL 34653For SaleMLS ID #W7876324, Julie Pitta, PITTA AND ASSOC INC. Stellar MLS
- $165,0003 bd2 ba1k sqft5347 LEISURE LANE LANE, NEW PORT RICHEY, FL 34652For SaleMLS ID #TB8550987, George Nistazos, LIPPLY REAL ESTATE. Stellar MLS
- $84,9002 bd2 ba1k sqft4826 MARINE PARKWAY #202, NEW PORT RICHEY, FL 34652For SaleMLS ID #W7887345, Brande Greenlee, GREENLEE REALTY GROUP. Stellar MLS
- $123,5002 bd2 ba800 sqft1845 DIXIE LANE, HOLIDAY, FL 34690For SaleMLS ID #TB8522338, Rina Rivera, IMPACT REALTY TAMPA BAY. Stellar MLS
- $114,5002 bd2 ba800 sqft3612 TIKI DRIVE, HOLIDAY, FL 34691For SaleMLS ID #W7883913, Eric Jenkins, PA, KELLER WILLIAMS REALTY- PALM HARBOR. Stellar MLS
- $129,7502 bd2 ba918 sqft8648 MALLARD RESERVE DRIVE #102, TAMPA, FL 33614For SaleMLS ID #TB8507333, JO Easton, JO EASTON REALTY GROUP. Stellar MLS
- $95,0002 bd1 ba975 sqft4326 SUMMERSUN DRIVE, NEW PORT RICHEY, FL 34652For SaleMLS ID #W7881043, Richard McMaster, RE/MAX SUNSET REALTY. Stellar MLS
