One or more photo(s) has been virtually staged. MAJOR PRICE REDUCTION FROM ORINGINAL PRICE!!! BEST DEAL IN COMMUNITY. Virtually Staged. Welcome to this lovely MOVE IN READY, NEWLY-PAINTED, and well-maintained SECOND-FLOOR CONDO located in the desirable HILLSIDE 55+ COMMUNITY. This home features a functional EAT-IN KITCHEN complete with a TILE BACKSPLASH, an UNDER-COUNTER WATER FILTER SYSTEM, and a suite of modern appliances including a NEW ELECTRIC RANGE (2025), REFRIGERATOR (2022), MICROWAVE (2020), and DISHWASHER. The thoughtful SPLIT-BEDROOM FLOOR PLAN ensures maximum privacy, highlighted by a SPACIOUS PRIMARY SUITE boasting its own PRIVATE BATH and a GENEROUS WALK-IN CLOSET. Beyond the standard comforts, this residence offers incredible peace of mind with a NEW ROOF (2022), an HVAC SYSTEM (2020), and a HOT WATER HEATER (2018). Additional conveniences include an IN-UNIT WASHER AND DRYER, a FRONT STORM DOOR, and a PRIVATE, SCREEN-ENCLOSED BALCONY. Living here also means enjoying a DEDICATED CARPORT, an EXTRA STORAGE AREA, and full access to the VIBRANT CLUBHOUSE and COMMUNITY POOL.
For sale
$117,500
7713 HILLSIDE COURT #204, HUDSON, FL 34667
2beds
1,103sqft
Condominium
Built in 1992
-- sqft lot
$-- Zestimate®
$107/sqft
$375/mo HOA
What's special
Move in readyPrivate bathThoughtful split-bedroom floor planSuite of modern appliancesIn-unit washer and dryerSpacious primary suiteUnder-counter water filter system
- 177 days
- 203
- 15
Zillow last checked:
Listing updated:
Listed by:
Monica Karcz, PA 813-728-1400,
REDFIN CORPORATION 617-458-2883
Source: Stellar MLS,MLS#: TB8500734 Originating MLS: Suncoast Tampa
Originating MLS: Suncoast Tampa
Facts & features
Interior
Bedrooms & bathrooms
- Bedrooms: 2
- Bathrooms: 2
- Full bathrooms: 2
Rooms
- Room types: Storage Rooms
Primary bedroom
- Features: En Suite Bathroom, Walk-In Closet(s)
- Level: First
Kitchen
- Features: Breakfast Bar
- Level: First
Living room
- Features: Ceiling Fan(s)
- Level: First
Heating
- Electric
Cooling
- Central Air
Appliances
- Included: Dishwasher, Dryer, Electric Water Heater, Microwave, Range, Refrigerator, Washer, Water Filtration System
- Laundry: Laundry Closet, Same Floor As Condo Unit
Features
- Ceiling Fan(s), Living Room/Dining Room Combo, Open Floorplan, Primary Bedroom Main Floor, Solid Surface Counters, Split Bedroom, Thermostat, Walk-In Closet(s)
- Flooring: Laminate, Tile
- Doors: Sliding Doors
- Has fireplace: No
Interior area
- Total structure area: 1,295
- Total interior livable area: 1,103 sqft
Video & virtual tour
Property
Parking
- Total spaces: 1
- Parking features: Assigned, Covered
- Carport spaces: 1
Features
- Levels: One
- Stories: 1
- Patio & porch: Covered, Porch
- Exterior features: Balcony, Irrigation System, Lighting, Sidewalk
- Has view: Yes
- View description: Trees/Woods
Lot
- Size: 1,105 Square Feet
- Features: Landscaped
- Residential vegetation: Trees/Landscaped
Details
- Parcel number: 1625030170011002040
- Zoning: MF2
- Special conditions: None
Construction
Type & style
- Home type: Condo
- Property subtype: Condominium
Materials
- Block, Stucco
- Foundation: Slab
- Roof: Shingle
Condition
- New construction: No
- Year built: 1992
Utilities & green energy
- Sewer: Public Sewer
- Water: Public
- Utilities for property: Electricity Connected, Public, Sewer Connected, Street Lights, Underground Utilities, Water Connected
Community & HOA
Community
- Features: Buyer Approval Required, Clubhouse, Deed Restrictions, Pool, Sidewalks, Special Community Restrictions
- Pet fee: $0 monthly
- Senior community: Yes
- Subdivision: HILLSIDE PH A
HOA
- Has HOA: Yes
- Services included: Cable TV, Common Area Taxes, Community Pool, Internet, Maintenance Grounds, Manager, Recreational Facilities, Sewer, Trash, Water
- HOA fee: $375 monthly
- HOA name: Hillside Condominium Association/Peggy Semsey
- HOA phone: 813-483-2008
- Second HOA name: Management and Associates
- Second HOA phone: 813-483-2008
Location
- Region: Hudson
Financial & listing details
- Price per square foot: $107/sqft
- Tax assessed value: $132,761
- Annual tax amount: $515
- Date on market: 4/24/2026
- Cumulative days on market: 177 days
- Listing terms: Cash,Conventional,FHA,VA Loan
- Ownership: Condominium
- Total actual rent: 0
- Electric utility on property: Yes
- Road surface type: Paved
Estimated market value
Not available
Estimated sales range
Not available
$1,616/mo
Price history
| Date | Event | Price |
|---|---|---|
| 5/5/2026 | Price change | $117,500-9.6%$107/sqft |
Source:  Stellar MLS #TB8500734 Report a problem Stellar MLS #TB8500734 Report a problem | ||
| 4/24/2026 | Listed for sale | $129,999+20.4%$118/sqft |
Source: Stellar MLS #TB8500734 Report a problem | ||
| 3/20/2007 | Sold | $108,000+111.8%$98/sqft |
Source: Public Record Report a problem | ||
| 12/28/2001 | Sold | $51,000$46/sqft |
Source: Public Record Report a problem | ||
Public tax history
| Year | Property taxes | Tax assessment |
|---|---|---|
| 2025 | $515 +4.9% | $44,770 +2.9% |
| 2024 | $491 +6% | $43,510 |
| 2023 | $463 +10.8% | $43,510 +3% |
| 2022 | $418 +5.1% | $42,250 +6.1% |
| 2021 | $398 +3.6% | $39,830 +1.4% |
| 2020 | $384 +4.7% | $39,280 +2.3% |
| 2019 | $367 | $38,400 +1.9% |
| 2018 | $367 +4.6% | $37,684 |
| 2017 | $350 +2.6% | $37,684 +4.2% |
| 2016 | $342 +17.3% | $36,150 +0.7% |
| 2015 | $291 +2.2% | $35,899 -1.1% |
| 2014 | $285 | $36,315 -9% |
| 2013 | -- | $39,919 +4.9% |
| 2012 | -- | $38,048 -1.1% |
| 2011 | -- | $38,475 -16.2% |
| 2010 | -- | $45,891 -26.5% |
| 2009 | -- | $62,406 -19.7% |
| 2008 | -- | $77,681 -20.7% |
| 2007 | -- | $97,907 +33.8% |
| 2006 | -- | $73,154 +13.4% |
| 2005 | -- | $64,485 +17.6% |
| 2004 | -- | $54,822 +12.3% |
| 2003 | -- | $48,823 -1.1% |
| 2002 | -- | $49,351 +8.6% |
| 1999 | -- | $45,461 |
Find assessor info on the county website
Monthly payment
Est. payment
Payment breakdown
Explore the cost of this home by adjusting the details. Changes won't be saved.Climate risks
Neighborhood: 34667
Nearby schools
Schools provided by the listing agent
- Elementary: Gulf Highland Elementary
- Middle: Bayonet Point Middle-PO
- High: Fivay High-PO
Source: Stellar MLS. This data may not be complete. We recommend contacting the local school district to confirm school assignments for this home.
- $135,0002 bd2 ba1.1k sqft7713 Hillside Ct APT 201, Hudson, FL 34667Sold

- $124,9002 bd2 ba1.1k sqft7713 Hillside Ct APT 203, Hudson, FL 34667For Sale
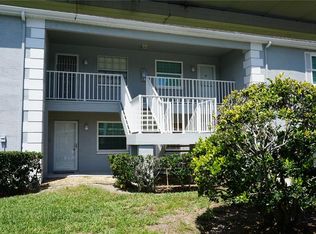
- $119,700-- bd2 ba1.1k sqft7713 Hillside Ct APT 101, Hudson, FL 34667Off Market
- $125,500-- bd2 ba1.1k sqft7713 Hillside Ct APT 102, Hudson, FL 34667Off Market
Similar homes
- $120,0002 bd2 ba1k sqft7720 DANUBE DRIVE #C, HUDSON, FL 34667For Sale
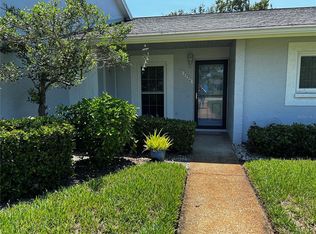
 MLS ID #W7878472, Diane Gosk, FLORIDA LUXURY REALTY INC. Stellar MLS
 - $114,9002 bd2 ba1k sqft12227 DARWOOD DRIVE #B, HUDSON, FL 34667For Sale
 MLS ID #W7888075, JIM Steele, PA, BHHS FLORIDA PROPERTIES GROUP. Stellar MLS
 - $120,0002 bd2 ba1.1k sqft12912 WEDGEWOOD WAY #C, HUDSON, FL 34667For Sale
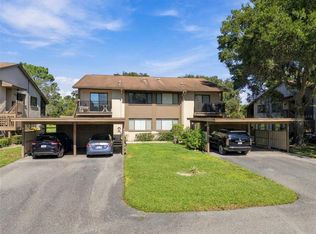 MLS ID #W7890240, Janina Wozniak, FUTURE HOME REALTY. Stellar MLS
 - $119,9002 bd2 ba1.1k sqft13010 WEDGEWOOD WAY #C, HUDSON, FL 34667For Sale
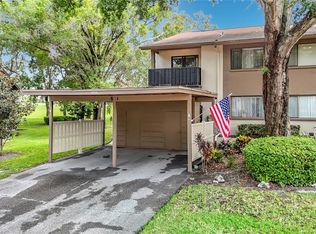 MLS ID #TB8530424, Laura Wiegman, LAWRENCE W SCADUTO LLC. Stellar MLS
 - $134,0002 bd2 ba1.1k sqft8024 FEATHER COURT #C, HUDSON, FL 34667For SaleMLS ID #TB8539581, Barry DeRan, AGILE GROUP REALTY. Stellar MLS
- $129,9002 bd2 ba1.1k sqft12404 EAGLESWOOD DRIVE #C, HUDSON, FL 34667For SaleMLS ID #W7883502, Greg Armstrong, F I GREY & SON RESIDENTIAL. Stellar MLS
- $135,0002 bd2 ba1k sqft7517 GREYSTONE DRIVE #N/A, HUDSON, FL 34667For SaleMLS ID #TB8436668, Denise Owens, MIHARA & ASSOCIATES INC.. Stellar MLS
- $135,0002 bd2 ba1.1k sqft12141 SPARTAN WAY #102, HUDSON, FL 34667For SaleMLS ID #TB8478872, Jakea Cates, KELLER WILLIAMS REALTY- PALM HARBOR. Stellar MLS
- $140,0002 bd2 ba873 sqft12049 HOOSIER COURT #203, HUDSON, FL 34667For SaleMLS ID #TB8512230, Brenda Ortiz, AGILE GROUP REALTY. Stellar MLS
- $135,0002 bd2 ba1.1k sqft12041 HOOSIER COURT #202, HUDSON, FL 34667For SaleMLS ID #TB8438356, Tyler Grisley, LLC, INSPIRED REALTY, LLC. Stellar MLS
- $129,0002 bd2 ba1k sqft7425 GREYSTONE DRIVE, HUDSON, FL 34667For SaleMLS ID #TB8552505, Richard Rung, MARK SPAIN REAL ESTATE. Stellar MLS
- $134,9002 bd2 ba1.1k sqft8305 SANDWEDGE CIRCLE #A, HUDSON, FL 34667For SaleMLS ID #TB8552809, Mike Mestre, INTEGRITY REALTY & MNGMNT INC.. Stellar MLS
- $139,9002 bd2 ba1.1k sqft12406 EAGLESWOOD DRIVE #B, HUDSON, FL 34667For SaleMLS ID #W7887583, David Longspaugh, RE/MAX SUNSET REALTY. Stellar MLS
- $153,9002 bd2 ba1.1k sqft12125 SPARTAN WAY #104, HUDSON, FL 34667For SaleMLS ID #TB8554629, Keren Nelson, ALIGN RIGHT REALTY CARROLLWOOD. Stellar MLS
- $89,9002 bd2 ba1k sqft12543 DEARBORN DRIVE, HUDSON, FL 34667For SaleMLS ID #W7886950, Charles Ludington, RE/MAX SUNSET REALTY. Stellar MLS
- $150,0002 bd2 ba1.1k sqft12130 SPARTAN WAY #103, HUDSON, FL 34667For SaleMLS ID #W7886702, Thomas Dishman, COLDWELL BANKER WEAVER GROUP REALTY. Stellar MLS
- $135,9002 bd2 ba1.1k sqft7535 GREYSTONE DRIVE, HUDSON, FL 34667For SaleMLS ID #W7883613, Cory Byrd, F I GREY & SON RESIDENTIAL. Stellar MLS
- $148,9002 bd2 ba1.1k sqft7319 GREYSTONE DRIVE, HUDSON, FL 34667For SaleMLS ID #W7889789, Cory Byrd, F I GREY & SON RESIDENTIAL. Stellar MLS
- $159,0002 bd2 ba1.1k sqft12133 SPARTAN WAY #204, HUDSON, FL 34667For SaleMLS ID #TB8492711, Jasmin Bonilla, HOME PRIME REALTY LLC. Stellar MLS
- $89,9002 bd2 ba1k sqft7523 GREYSTONE DRIVE #35, HUDSON, FL 34667For SaleMLS ID #TB8525429, Meredith Johnson, REALTY EXPERTS. Stellar MLS
