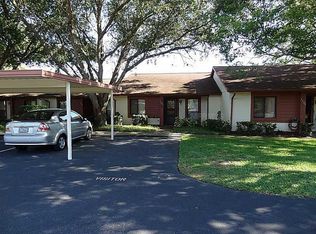
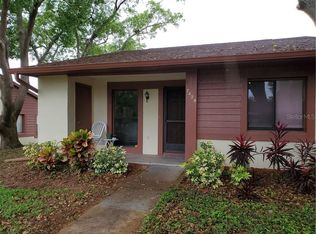
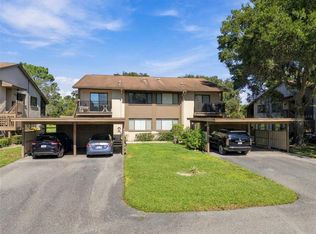
From the beautifully tree-lined drive and scenic walking paths of this impeccably maintained community to the sprawling backyard sun patio, this turn-key, first-floor end unit has it all. Enjoy a morning coffee on your covered front patio—complete with a dedicated storage closet—or relax in the spacious outdoor living areas. Featuring in-unit laundry, close proximity to grocery stores and local dining, and quick access to Gulf beaches, this home is the ultimate retirement or snowbird retreat. Move-in ready with a motivated seller—schedule your tour today!
For sale
$129,000
7425 GREYSTONE DRIVE, HUDSON, FL 34667
2beds
1,079sqft
Townhouse
Built in 1987
1,029 Square Feet Lot
$-- Zestimate®
$120/sqft
$470/mo HOA
What's special
Sprawling backyard sun patioDedicated storage closetCovered front patioIn-unit laundryBeautifully tree-lined driveScenic walking paths
- 19 days
- 333
- 14
Likely to sell faster than
Zillow last checked:
Listing updated:
Listed by:
Richard Rung 727-272-0267,
MARK SPAIN REAL ESTATE 855-299-7653
Source: Stellar MLS,MLS#: TB8552505 Originating MLS: Orlando Regional
Originating MLS: Orlando Regional
Facts & features
Interior
Bedrooms & bathrooms
- Bedrooms: 2
- Bathrooms: 2
- Full bathrooms: 2
Primary bedroom
- Features: Built-in Closet
- Level: First
Kitchen
- Features: Built-in Closet
- Level: First
Living room
- Features: No Closet
- Level: First
Heating
- Central
Cooling
- Central Air
Appliances
- Included: Dishwasher, Dryer, Microwave, Range, Refrigerator, Washer
- Laundry: Inside, Laundry Closet
Features
- Built-in Features, Primary Bedroom Main Floor
- Flooring: Tile, Vinyl
- Has fireplace: No
- Common walls with other units/homes: End Unit
Interior area
- Total structure area: 1,232
- Total interior livable area: 1,079 sqft
Property
Parking
- Total spaces: 1
- Parking features: Assigned, Covered
- Carport spaces: 1
Features
- Levels: One
- Stories: 1
- Exterior features: Lighting, Private Entrance, Sidewalk, Storage
- Fencing: Other
Lot
- Size: 1,029 Square Feet
Details
- Parcel number: 03251601300380000F0
- Zoning: PUD
- Special conditions: None
Construction
Type & style
- Home type: Townhouse
- Property subtype: Townhouse
- Attached to another structure: Yes
Materials
- Block, Concrete, Stucco
- Foundation: Slab
- Roof: Shingle
Condition
- Completed
- New construction: No
- Year built: 1987
Utilities & green energy
- Sewer: Public Sewer
- Water: Public
- Utilities for property: Cable Connected, Electricity Connected, Sewer Connected, Underground Utilities, Water Connected
Community & HOA
Community
- Features: Clubhouse, Sidewalks
- Pet fee: $0 monthly
- Subdivision: GLENWOOD VILLAGE CONDOMINIUM
HOA
- Has HOA: Yes
- Amenities included: Cable TV, Clubhouse, Pool, Recreation Facilities
- Services included: Cable TV, Common Area Taxes, Internet, Maintenance Structure, Maintenance Grounds, Pool Maintenance, Recreational Facilities
- HOA fee: $470 monthly
- HOA name: Nancy Lucas
Location
- Region: Hudson
Financial & listing details
- Price per square foot: $120/sqft
- Tax assessed value: $138,122
- Annual tax amount: $2,494
- Date on market: 9/28/2026
- Cumulative days on market: 12 days
- Listing terms: Cash,Conventional,FHA,VA Loan
- Ownership: Fee Simple
- Total actual rent: 0
- Electric utility on property: Yes
- Road surface type: Asphalt
Estimated market value
Not available
Estimated sales range
Not available
Not available
Price history
| Date | Event | Price |
|---|---|---|
| 10/13/2026 | Listed for sale | $129,000$120/sqft |
Source:  Stellar MLS #TB8552505 Report a problem Stellar MLS #TB8552505 Report a problem | ||
| 10/6/2026 | Pending sale | $129,000$120/sqft |
Source: Stellar MLS #TB8552505 Report a problem | ||
| 9/28/2026 | Listed for sale | $129,000-9.8%$120/sqft |
Source: Stellar MLS #TB8552505 Report a problem | ||
| 9/13/2026 | Listing removed | $1,700$2/sqft |
Source: Zillow Rentals Report a problem | ||
| 8/26/2026 | Listed for rent | $1,700+7.9%$2/sqft |
Source: Zillow Rentals Report a problem | ||
| 7/26/2026 | Listing removed | -- |
Source: Owner Report a problem | ||
| 7/12/2026 | Listed for sale | $143,000+74.4%$133/sqft |
Source: Owner Report a problem | ||
| 9/10/2024 | Listing removed | $1,575$1/sqft |
Source: Stellar MLS #T3532983 Report a problem | ||
| 8/4/2024 | Price change | $1,575-3.1%$1/sqft |
Source: Stellar MLS #T3532983 Report a problem | ||
| 7/17/2024 | Listed for rent | $1,625$2/sqft |
Source: Stellar MLS #T3532983 Report a problem | ||
| 7/16/2024 | Listing removed | -- |
Source: Zillow Rentals Report a problem | ||
| 5/23/2024 | Listed for rent | $1,625+3.2%$2/sqft |
Source: Zillow Rentals Report a problem | ||
| 7/11/2023 | Listing removed | -- |
Source: Zillow Rentals Report a problem | ||
| 5/19/2023 | Price change | $1,575-1.6%$1/sqft |
Source: Zillow Rentals Report a problem | ||
| 5/4/2023 | Price change | $1,600-4.5%$1/sqft |
Source: Zillow Rentals Report a problem | ||
| 4/7/2023 | Listed for rent | $1,675+4.7%$2/sqft |
Source: Zillow Rentals Report a problem | ||
| 3/11/2023 | Listing removed | -- |
Source: Zillow Rentals Report a problem | ||
| 2/23/2023 | Price change | $1,600+1.6%$1/sqft |
Source: Zillow Rentals Report a problem | ||
| 2/10/2023 | Price change | $1,575-3.1%$1/sqft |
Source: Zillow Rentals Report a problem | ||
| 1/17/2023 | Price change | $1,625-1.5%$2/sqft |
Source: Zillow Rentals Report a problem | ||
| 1/11/2023 | Listed for rent | $1,650+10%$2/sqft |
Source: Zillow Rentals Report a problem | ||
| 7/30/2021 | Listing removed | -- |
Source: Zillow Rental Manager Report a problem | ||
| 6/30/2021 | Listed for rent | $1,500$1/sqft |
Source: Zillow Rental Manager Report a problem | ||
| 6/18/2004 | Sold | $82,000$76/sqft |
Source: Public Record Report a problem | ||
Public tax history
| Year | Property taxes | Tax assessment |
|---|---|---|
| 2025 | $2,494 +2.5% | $138,122 -6.4% |
| 2024 | $2,434 +13.2% | $147,539 +21.2% |
| 2023 | $2,150 +20.6% | $121,709 +20% |
| 2022 | $1,782 +540% | $101,424 +213.4% |
| 2021 | $279 +4.6% | $32,360 +1.4% |
| 2020 | $266 +6.2% | $31,920 +2.3% |
| 2019 | $251 | $31,210 +1.9% |
| 2018 | $251 +6.1% | $30,631 |
| 2017 | $236 +3.8% | $30,631 +4.2% |
| 2016 | $228 +29.1% | $29,384 +0.7% |
| 2015 | $176 +9.4% | $29,180 -14.4% |
| 2014 | $161 | $34,108 +19.6% |
| 2013 | -- | $28,520 -22.6% |
| 2012 | -- | $36,824 -14.9% |
| 2011 | -- | $43,249 -1.3% |
| 2010 | -- | $43,805 -1.3% |
| 2009 | -- | $44,361 -40% |
| 2008 | -- | $73,945 -13% |
| 2007 | -- | $85,036 +17% |
| 2006 | -- | $72,692 +11.9% |
| 2005 | -- | $64,937 +18.5% |
| 2004 | -- | $54,786 +3.2% |
| 2003 | -- | $53,092 +9% |
| 2002 | -- | $48,706 +13% |
| 2000 | -- | $43,104 +7.2% |
| 1999 | -- | $40,205 |
Find assessor info on the county website
Monthly payment
Est. payment
Payment breakdown
Explore the cost of this home by adjusting the details. Changes won't be saved.Climate risks
Neighborhood: 34667
Nearby schools
Schools provided by the listing agent
- Elementary: Gulf Highland Elementary
- Middle: Hudson Academy ( 4-8)
Source: Stellar MLS. This data may not be complete. We recommend contacting the local school district to confirm school assignments for this home.

Similar homes
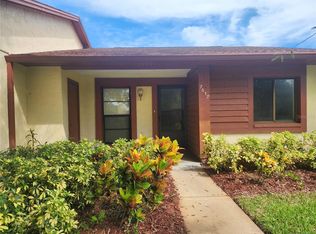
- $135,0002 bd2 ba1k sqft7517 GREYSTONE DRIVE #N/A, HUDSON, FL 34667For Sale
 MLS ID #TB8436668, Denise Owens, MIHARA & ASSOCIATES INC.. Stellar MLS
 - $134,9002 bd2 ba1.1k sqft8305 SANDWEDGE CIRCLE #A, HUDSON, FL 34667For Sale
 MLS ID #TB8552809, Mike Mestre, INTEGRITY REALTY & MNGMNT INC.. Stellar MLS
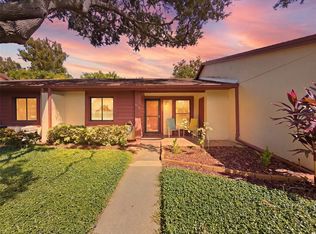
 - $148,9002 bd2 ba1.1k sqft7319 GREYSTONE DRIVE, HUDSON, FL 34667For Sale
 MLS ID #W7889789, Cory Byrd, F I GREY & SON RESIDENTIAL. Stellar MLS
 - $120,0002 bd2 ba1.1k sqft12912 WEDGEWOOD WAY #C, HUDSON, FL 34667For Sale
 MLS ID #W7890240, Janina Wozniak, FUTURE HOME REALTY. Stellar MLS
 - $134,0002 bd2 ba1.1k sqft8024 FEATHER COURT #C, HUDSON, FL 34667For SaleMLS ID #TB8539581, Barry DeRan, AGILE GROUP REALTY. Stellar MLS
- $120,0002 bd2 ba1k sqft7720 DANUBE DRIVE #C, HUDSON, FL 34667For SaleMLS ID #W7878472, Diane Gosk, FLORIDA LUXURY REALTY INC. Stellar MLS
- $135,9002 bd2 ba1.1k sqft7535 GREYSTONE DRIVE, HUDSON, FL 34667For SaleMLS ID #W7883613, Cory Byrd, F I GREY & SON RESIDENTIAL. Stellar MLS
- $129,9002 bd2 ba1.1k sqft12404 EAGLESWOOD DRIVE #C, HUDSON, FL 34667For SaleMLS ID #W7883502, Greg Armstrong, F I GREY & SON RESIDENTIAL. Stellar MLS
- $135,0003 bd2 ba1k sqft7402 CASCADE DRIVE, HUDSON, FL 34667For SaleMLS ID #TB8491653, Alexander Matos, THE SOMERDAY GROUP PL. Stellar MLS
- $119,9002 bd2 ba1.1k sqft13010 WEDGEWOOD WAY #C, HUDSON, FL 34667For SaleMLS ID #TB8530424, Laura Wiegman, LAWRENCE W SCADUTO LLC. Stellar MLS
- $139,9002 bd2 ba1.1k sqft12406 EAGLESWOOD DRIVE #B, HUDSON, FL 34667For SaleMLS ID #W7887583, David Longspaugh, RE/MAX SUNSET REALTY. Stellar MLS
- $117,5002 bd2 ba1.1k sqft7713 HILLSIDE COURT #204, HUDSON, FL 34667For SaleMLS ID #TB8500734, Monica Karcz, PA, REDFIN CORPORATION. Stellar MLS
- $114,9002 bd2 ba1k sqft12227 DARWOOD DRIVE #B, HUDSON, FL 34667For SaleMLS ID #W7888075, JIM Steele, PA, BHHS FLORIDA PROPERTIES GROUP. Stellar MLS
- $135,0002 bd2 ba1.1k sqft12141 SPARTAN WAY #102, HUDSON, FL 34667For SaleMLS ID #TB8478872, Jakea Cates, KELLER WILLIAMS REALTY- PALM HARBOR. Stellar MLS
- $153,9002 bd2 ba1.1k sqft12125 SPARTAN WAY #104, HUDSON, FL 34667For SaleMLS ID #TB8554629, Keren Nelson, ALIGN RIGHT REALTY CARROLLWOOD. Stellar MLS
- $133,9002 bd2 ba1.1k sqft12913 FAIRWAY DRIVE #D, HUDSON, FL 34667For SaleMLS ID #TB8514332, Larry Scaduto, LAWRENCE W SCADUTO LLC. Stellar MLS
- $135,0002 bd2 ba1.1k sqft12041 HOOSIER COURT #202, HUDSON, FL 34667For SaleMLS ID #TB8438356, Tyler Grisley, LLC, INSPIRED REALTY, LLC. Stellar MLS
- $159,9002 bd2 ba1k sqft12117 CARTWRIGHT DRIVE, HUDSON, FL 34667For SaleMLS ID #W7889902, Cindy Andrews, FLORIDA TROPICS REALTY INC. Stellar MLS
