Welcome to your own slice of Florida paradise! This beautifully maintained 55+ second-floor end-unit condo is bright, airy, and move-in ready. Natural light fills the home through numerous windows, a wonderful benefit of the desirable end-unit location. The thoughtfully designed floor plan feels open, comfortable, and inviting from the moment you enter. Enjoy your morning coffee on the private kitchen patio while taking in peaceful surroundings and gentle Florida breezes. The kitchen includes all appliances, including a washer and dryer, plus a convenient pantry and laundry closet. A remodeled second bath & new water heater make for low manitence The dining room offers flexibility to fit your lifestyle. Use it as a dining space, home office, study, hobby room, or reading retreat. The spacious living room provides plenty of room to relax or entertain. One of the highlights of this home is the screened porch, shaded by mature oak trees & cooled by refreshing breezes. From here, enjoy beautiful views of one of the fairways of the Beacon Woods Golf Course across the street, creating a peaceful & scenic backdrop. It's the perfect place to enjoy a quiet morning, an afternoon book, or an evening beverage. The primary suite features an ensuite bath & walk-in closet, while the second bedroom is located on the opposite side of the condo, providing privacy for guests. Located within the beautiful Beacon Woods Golf Course community, residents enjoy tree-lined streets, mature landscaping, & sidewalks perfect for walking & birdwatching in this recognized bird sanctuary. The park-like setting creates a sense of tranquility that is increasingly hard to find. This well-managed condominium association offers its own pool, hot tub, shuffleboard courts, and community center. The pool is conveniently located just across the parking lot from the unit, making daily swims & relaxing afternoons effortless. Residents also enjoy access to the larger Beacon Woods community amenities, including a heated pool, lighted tennis & pickleball courts, basketball, bocce ball, fitness center, playground, & an active clubhouse featuring dances, cards, yoga, & seasonal events. The monthly fee of just $445 covers exterior maintenance, water, sewer, trash, basic cable with internet, community amenities, and dues for the larger Beacon Woods community. Your only regular utility expense is electricity, making ownership both simple & affordable. Love to travel? Lock the door & leave knowing exterior maintenance is handled for you. The association is known for strong management, completed improvements, & reserve funds for future maintenance, providing valuable peace of mind. Just minutes from Hudson Beach & within easy driving distance of Fred Howard Park, Clearwater Beach, Honeymoon Island, Fort De Soto, shopping, dining, fishing, boating, cultural attractions, Tampa, & St. Petersburg, this location offers endless opportunities for recreation & enjoyment. This is more than a condo—it's an opportunity to enjoy an active, carefree Florida lifestyle in a beautiful setting with exceptional amenities, friendly neighbors, and outstanding value. Whether you're looking for a year-round residence or a seasonal retreat, this home offers comfort, convenience, and the best of Florida living. Furniture is available separately. All dimensions are approximate, & buyers should verify information important to them, including condominium rules and regulations.
For sale
$133,900
12913 Fairway Dr APT D, Hudson, FL 34667
2beds
1,144sqft
:
Get pre-qualified$1,393/mo
Condominium
Built in 1979
-- sqft lot
$125,900 Zestimate®
$117/sqft
$445/mo HOA
What's special
Remodeled second bathPrivate kitchen patio
- 52 days |
- 151 |
- 7 |
Zillow last checked:
Listing updated:
Listed by:
Larry Scaduto 727-809-2255,
LAWRENCE W SCADUTO LLC 727-809-2255,
Laura Wiegman 727-809-2254,
LAWRENCE W SCADUTO LLC
Source: Stellar MLS,MLS#: TB8514332 Originating MLS: Suncoast Tampa
Originating MLS: Suncoast Tampa
Facts & features
Interior
Bedrooms & bathrooms
- Bedrooms: 2
- Bathrooms: 2
- Full bathrooms: 2
Rooms
- Room types: Dining Room
Primary bedroom
- Features: En Suite Bathroom, Walk-In Closet(s)
- Level: First
Bedroom 2
- Features: Ceiling Fan(s), Built-in Closet
- Level: First
Primary bathroom
- Features: Shower No Tub, No Closet
- Level: First
Bathroom 2
- Features: Tub With Shower, No Closet
- Level: First
Great room
- Features: Ceiling Fan(s), No Closet
- Level: First
Kitchen
- Features: Storage Closet
- Level: First
Heating
- Central, Electric, Exhaust Fan
Cooling
- Central Air
Appliances
- Included: Dishwasher, Dryer, Electric Water Heater, Microwave, Range, Refrigerator, Washer
- Laundry: Electric Dryer Hookup, In Kitchen, Inside, Same Floor As Condo Unit, Washer Hookup
Features
- Ceiling Fan(s), Eating Space In Kitchen, Living Room/Dining Room Combo, Split Bedroom, Walk-In Closet(s)
- Flooring: Carpet, Ceramic Tile, Luxury Vinyl
- Doors: Sliding Doors
- Windows: Window Treatments
- Has fireplace: No
- Common walls with other units/homes: Corner Unit
Interior area
- Total structure area: 1,304
- Total interior livable area: 1,144 sqft
Video & virtual tour
Property
Parking
- Total spaces: 1
- Parking features: Covered
- Carport spaces: 1
Features
- Levels: One
- Stories: 1
- Patio & porch: Covered, Enclosed, Front Porch, Rear Porch, Screened
- Exterior features: Private Entrance, Storage
- Has view: Yes
- View description: Golf Course
Lot
- Features: Near Golf Course
- Residential vegetation: Mature Landscaping
Details
- Parcel number: 16250206100390000D0
- Zoning: PUD
- Special conditions: None
Construction
Type & style
- Home type: Condo
- Architectural style: Contemporary
- Property subtype: Condominium
- Attached to another structure: Yes
Materials
- Block, Concrete
- Foundation: Slab
- Roof: Shingle
Condition
- Completed
- New construction: No
- Year built: 1979
Utilities & green energy
- Sewer: Public Sewer
- Water: None
- Utilities for property: Cable Connected, Electricity Connected, Public, Sewer Connected, Street Lights, Water Connected
Community & HOA
Community
- Features: Buyer Approval Required, Clubhouse, Community Mailbox, No Truck/RV/Motorcycle Parking, Pool
- Pet fee: $0 monthly
- Senior community: Yes
- Subdivision: BEACON WOODS WEDGEWOOD CONDO
HOA
- Has HOA: Yes
- Amenities included: Cable TV, Clubhouse, Maintenance, Pool, Vehicle Restrictions
- Services included: Cable TV, Common Area Taxes, Community Pool, Reserve Fund, Insurance, Maintenance Structure, Maintenance Grounds, Manager, Pool Maintenance, Sewer, Trash, Water
- HOA fee: $445 monthly
- HOA name: Management and Associates Michelle Walsh
- HOA phone: 813-433-2000
- Second HOA name: Beacon Woods Civic Association
Location
- Region: Hudson
Financial & listing details
- Price per square foot: $117/sqft
- Tax assessed value: $135,386
- Annual tax amount: $2,113
- Date on market: 6/1/2026
- Cumulative days on market: 52 days
- Listing terms: Cash,Conventional
- Ownership: Condominium
- Total actual rent: 0
- Electric utility on property: Yes
- Road surface type: Asphalt
Estimated market value
$125,900
$120,000 - $132,000
$1,503/mo
Price history
| Date | Event | Price |
|---|---|---|
| 6/1/2026 | Listed for sale | $133,900-24.8%$117/sqft |
Source:  Stellar MLS #TB8514332 Report a problem Stellar MLS #TB8514332 Report a problem | ||
| 7/11/2024 | Listing removed | $178,000$156/sqft |
Source: Stellar MLS #W7863172 Report a problem | ||
| 4/8/2024 | Price change | $178,000-0.6%$156/sqft |
Source: Stellar MLS #W7863172 Report a problem | ||
| 3/23/2024 | Listed for sale | $179,000+251%$156/sqft |
Source: Stellar MLS #W7863172 Report a problem | ||
| 12/10/1997 | Sold | $51,000$45/sqft |
Source: Public Record Report a problem | ||
Public tax history
| Year | Property taxes | Tax assessment |
|---|---|---|
| 2024 | $1,992 +8.6% | $135,386 +50% |
| 2023 | $1,835 +25.9% | $90,230 +10% |
| 2022 | $1,457 +17.3% | $82,030 +21% |
| 2021 | $1,242 +7.7% | $67,803 +8.4% |
| 2020 | $1,153 +290.9% | $62,529 +81.4% |
| 2019 | $295 +5.4% | $34,470 +1.9% |
| 2018 | $280 | $33,828 |
| 2017 | -- | $33,828 +4.2% |
| 2016 | -- | $32,451 +0.7% |
| 2015 | -- | $32,225 +0.8% |
| 2014 | -- | $31,969 -8.9% |
| 2013 | -- | $35,083 -0.1% |
| 2012 | -- | $35,110 -19.7% |
| 2011 | -- | $43,717 -16.4% |
| 2010 | -- | $52,296 -4.4% |
| 2009 | -- | $54,730 -15.8% |
| 2008 | -- | $64,965 -30.2% |
| 2007 | -- | $93,084 +4.9% |
| 2006 | -- | $88,769 +37.9% |
| 2005 | -- | $64,363 +11.6% |
| 2004 | -- | $57,673 +7.8% |
| 2003 | -- | $53,510 +11.4% |
| 2002 | -- | $48,017 +14.8% |
| 1999 | -- | $41,825 |
Find assessor info on the county website
Monthly payment
Est. payment
Payment breakdown
Explore the cost of this home by adjusting the details. Changes won't be saved.Climate risks
Neighborhood: 34667
Nearby schools
GreatSchools rating
- 2/10Gulf Highlands Elementary SchoolGrades: PK-5Distance: 1.3 mi
- 2/10Fivay High SchoolGrades: 8-12Distance: 1.2 mi
- 2/10Hudson Middle SchoolGrades: 4-8Distance: 2.6 mi
Schools provided by the listing agent
- Elementary: Gulf Highland Elementary
- Middle: Hudson Academy ( 4-8)
- High: Fivay High-PO
Source: Stellar MLS. This data may not be complete. We recommend contacting the local school district to confirm school assignments for this home.
- $114,5002 bd2 ba1.1k sqft12913 Fairway Dr APT A, Hudson, FL 34667Off Market

- $113,8002 bd2 ba1.1k sqft12913 Fairway Dr APT B, Hudson, FL 34667Off Market
- $113,2002 bd2 ba1.1k sqft12913 Fairway Dr APT C, Hudson, FL 34667Off Market
- $110,3002 bd2 ba1.1k sqft12915 Fairway Dr APT A, Hudson, FL 34667Off Market
- $122,5002 bd2 ba1.1k sqft12915 Fairway Dr APT B, Hudson, FL 34667Off Market
- $103,0002 bd2 ba1.1k sqft12915 Fairway Dr APT C, Hudson, FL 34667Off Market
- $194,5002 bd2 ba1.1k sqft12915 Fairway Dr APT D, Hudson, FL 34667Off Market
- $123,0002 bd2 ba1.1k sqft8403 Bunker Ln APT A, Hudson, FL 34667Sold
A local agent can set up tours, give advice and negotiate with sellers.
A local lender can help you make sure your offer is ready when you are.
Similar homes
- $139,5002 bd2 ba1.1k sqft12816 Wedgewood Way APT D, Hudson, FL 34667For Sale
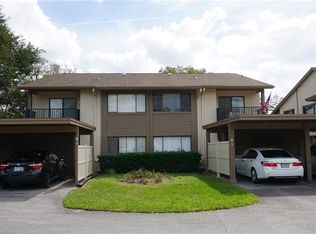
 MLS ID #W7873214, Charles Ludington, RE/MAX SUNSET REALTY. Stellar MLS
 - $137,5002 bd2 ba1.1k sqft12809 Wedgewood Way APT A, Hudson, FL 34667For Sale
 MLS ID #W7886684, Brian Pfister, RE/MAX SUNSET REALTY. Stellar MLS
 - $129,9002 bd2 ba1k sqft7720 Danube Dr #C, Hudson, FL 34667For Sale
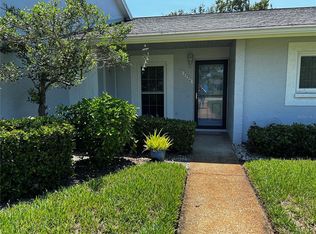 MLS ID #W7878472, Diane Gosk, FLORIDA LUXURY REALTY INC. Stellar MLS
 - $147,5002 bd2 ba1.1k sqft12922 Wedgewood Way APT A, Hudson, FL 34667For Sale
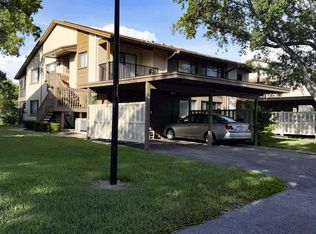 MLS ID #TB8511875, Suzzi Horsman, CHARLES RUTENBERG REALTY INC. Stellar MLS
 - $140,0002 bd2 ba1.1k sqft13006 Wedgewood Way APT D, Hudson, FL 34667For SaleMLS ID #TB8481805, Jonathan Roby, LPT REALTY, LLC. Stellar MLS
- $135,5002 bd2 ba1k sqft7716 Danube Dr, Hudson, FL 34667For Sale By Owner
- $149,9002 bd2 ba1.1k sqft12406 Eagleswood Dr APT B, Hudson, FL 34667For SaleMLS ID #W7887583, David Longspaugh, RE/MAX SUNSET REALTY. Stellar MLS
- $140,0002 bd2 ba1k sqft7804 Eureka Dr, Hudson, FL 34667For SaleMLS ID #TB8487347, Sandra Ceballos, SILVER ROOTS REAL ESTATE GROUP. Stellar MLS
- $124,0002 bd2 ba1k sqft12423 Dearborn Dr #E, Hudson, FL 34667For SaleMLS ID #W7886781, Susanna Vizzari, RE/MAX SUNSET REALTY. Stellar MLS
- $129,9002 bd2 ba1.1k sqft7713 Hillside Ct APT 203, Hudson, FL 34667For SaleMLS ID #W7885437, Charles Ludington, RE/MAX SUNSET REALTY. Stellar MLS
- $115,0002 bd2 ba1.1k sqft12917 Wedgewood Way APT C, Hudson, FL 34667For SaleMLS ID #W7882765, Charles Ludington, RE/MAX SUNSET REALTY. Stellar MLS
- $124,0002 bd2 ba1k sqft7608 Danube Dr #7608, Hudson, FL 34667For SaleMLS ID #W7886667, Susanna Vizzari, RE/MAX SUNSET REALTY. Stellar MLS
- $115,0002 bd2 ba672 sqft12116 Horseshoe Ln, Hudson, FL 34667For SaleMLS ID #W7887779, Cindy Andrews, WEICHERT REALTORS FL TROPICS. Stellar MLS
- $169,0002 bd2 ba1.1k sqft12805 Wedgewood Way APT C, Hudson, FL 34667For SaleMLS ID #W7887451, Charles Ludington, RE/MAX SUNSET REALTY. Stellar MLS
- $145,0002 bd2 ba1k sqft7725 Danube Dr #0, Hudson, FL 34667For SaleMLS ID #W7886508, Kristy Thurber, RE/MAX CHAMPIONS. Stellar MLS
- $135,0002 bd2 ba1.1k sqft12041 Hoosier Ct APT 202, Hudson, FL 34667For SaleMLS ID #TB8438356, Tyler Grisley, LLC, INSPIRED REALTY, LLC. Stellar MLS
- $99,9002 bd2 ba1.1k sqft12027 Hoosier Ct APT 201, Hudson, FL 34667For SaleMLS ID #TB8530763, Eric Von Heal, OCEAN LIFE REALTY INC. Stellar MLS
- $137,9002 bd2 ba1k sqft7517 Greystone Dr, Hudson, FL 34667For SaleMLS ID #TB8436668, Denise Owens, MIHARA & ASSOCIATES INC.. Stellar MLS
- $145,0002 bd2 ba1.1k sqft7535 Greystone Dr, Hudson, FL 34667For SaleMLS ID #W7883613, Cory Byrd, F I GREY & SON RESIDENTIAL. Stellar MLS
- $129,0002 bd2 ba920 sqft7110 Commons Blvd, Port Richey, FL 34668For SaleMLS ID #TB8494663, Nancy Maminski, BIRCH REAL ESTATE SERVICES LLC. Stellar MLS
