Welcome Home! This well-maintained, single-story, 55+ condo at Country Oaks boasts one bedroom, one bathroom, and a large screened patio with large storage closet. The front entrance is through a lovely fenced courtyard. As you walk through the front door you will appreciate the open floorplan and ample closet space. There is no waiting period if you wish to lease your unit.The monthly condo fee includes water and sewer utilities, trash service, exterior maintenance & grounds, upgraded cable television, internetservice and community pool. You also get use of the recreational facilities at Lakeside Woodlands for a very small annual fee. Country Oaks isone of the few condos in the area that allows cats and small dogs! If you don't like all the traffic andcommotion of larger communities, the cozy feel of Country Oaks is perfect for YOU! A convenient location, close to HCA Florida Bayonet PointHospital and other medical facilities, the Hudson Library, Hudson Beach, churches, shopping, and restaurants.
For sale
$125,000
7716 OBRIEN COURT #502, HUDSON, FL 34667
1beds
802sqft
Condominium
Built in 1985
-- sqft lot
$-- Zestimate®
$156/sqft
$471/mo HOA
What's special
One bedroomLovely fenced courtyardOne bathroomOpen floorplanCommunity poolAmple closet space
- 1 hour
- 3
- 0
Zillow last checked:
Listing updated:
Listed by:
Amanda Parker 727-505-2610,
FUTURE HOME REALTY INC 813-855-4982
Source: Stellar MLS,MLS#: W7891201 Originating MLS: Suncoast Tampa
Facts & features
Interior
Bedrooms & bathrooms
- Bedrooms: 1
- Bathrooms: 1
- Full bathrooms: 1
Primary bedroom
- Features: Walk-In Closet(s)
- Level: First
- Area: 224 Square Feet
- Dimensions: 14x16
Dining room
- Features: No Closet
- Level: First
- Area: 144 Square Feet
- Dimensions: 12x12
Kitchen
- Features: Pantry, No Closet
- Level: First
- Area: 104 Square Feet
- Dimensions: 13x8
Living room
- Features: No Closet
- Level: First
- Area: 144 Square Feet
- Dimensions: 12x12
Heating
- Central, Electric
Cooling
- Central Air
Appliances
- Included: Dishwasher, Dryer, Microwave, Range, Refrigerator, Washer
- Laundry: Inside, Laundry Closet
Features
- Attic Fan, Living Room/Dining Room Combo, Open Floorplan, Primary Bedroom Main Floor
- Flooring: Laminate, Tile
- Has fireplace: No
Interior area
- Total structure area: 945
- Total interior livable area: 802 sqft
Property
Parking
- Total spaces: 1
- Parking features: Guest
- Carport spaces: 1
Features
- Levels: One
- Stories: 1
- Patio & porch: Rear Porch, Screened
- Exterior features: Courtyard
Lot
- Size: 961 Square Feet
Details
- Parcel number: 162434014.E005.00502.0
- Zoning: MF1
- Special conditions: None
Construction
Type & style
- Home type: Condo
- Property subtype: Condominium
Materials
- Block
- Foundation: Slab
- Roof: Shingle
Condition
- New construction: No
- Year built: 1985
Utilities & green energy
- Sewer: Public Sewer
- Water: Public
- Utilities for property: BB/HS Internet Available, Cable Connected, Electricity Connected, Sewer Connected, Street Lights, Water Connected
Community & HOA
Community
- Features: Buyer Approval Required, Deed Restrictions, Park, Playground, Pool, Sidewalks
- Pet fee: $0 monthly
- Senior community: Yes
- Subdivision: COUNTRY OAKS CONDO 01
HOA
- Has HOA: Yes
- Amenities included: Pool
- Services included: Cable TV, Common Area Taxes, Community Pool, Reserve Fund, Insurance, Internet, Maintenance Structure, Maintenance Grounds, Pool Maintenance, Sewer, Trash, Water
- HOA fee: $471 monthly
- HOA name: Ameri-Tech Community Mgmt/Magda Hatka
- HOA phone: 727-726-8000
- Second HOA name: Yes / Lakeside Woodlands Civic HOA
- Second HOA phone: 727-919-0882
Location
- Region: Hudson
Financial & listing details
- Price per square foot: $156/sqft
- Annual tax amount: $1,194
- Date on market: 11/16/2026
- Listing terms: Cash,Conventional
- Ownership: Fee Simple
- Total actual rent: 0
- Electric utility on property: Yes
- Road surface type: Paved
Estimated market value
Not available
Estimated sales range
Not available
Not available
Price history
| Date | Event | Price |
|---|---|---|
| 11/16/2026 | Listed for sale | $125,000$156/sqft |
Source:  Stellar MLS #W7891201 Report a problem | ||
Public tax history
Tax history is unavailable.
Monthly payment
Est. payment
Payment breakdown
Explore the cost of this home by adjusting the details. Changes won't be saved.Climate risks
Neighborhood: 34667

Similar homes
- $120,0002 bd2 ba1.1k sqft13006 WEDGEWOOD WAY #D, HUDSON, FL 34667For Sale
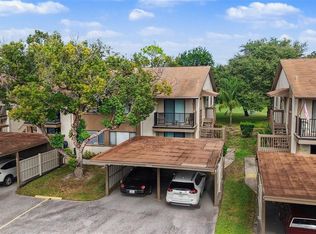
 MLS ID #TB8566066, Kim Cash, BHHS FLORIDA PROPERTIES GROUP. Stellar MLS
- $120,0002 bd2 ba1.1k sqft12922 WEDGEWOOD WAY #B, HUDSON, FL 34667For Sale
 MLS ID #TB8565730, Larry Fischer, LPT REALTY, LLC.. Stellar MLS
- $109,9002 bd2 ba1.1k sqft13007 WEDGEWOOD WAY #C, HUDSON, FL 34667For Sale
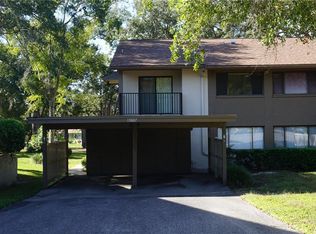 MLS ID #W7891048, Charles Ludington, RE/MAX SUNSET REALTY. Stellar MLS
- $140,0002 bd2 ba1k sqft7207 COUNTRY CLUB DRIVE, HUDSON, FL 34667For Sale
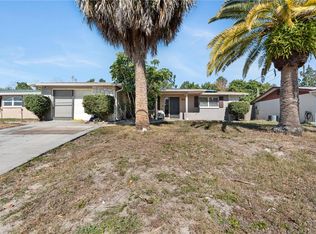 MLS ID #TB8568157, Russell Johnson, THE SOMERDAY GROUP PL. Stellar MLS
- $127,0002 bd2 ba1k sqft7425 GREYSTONE DRIVE, HUDSON, FL 34667For SaleMLS ID #TB8552505, Richard Rung, MARK SPAIN REAL ESTATE. Stellar MLS
- $120,0002 bd2 ba1.1k sqft12912 WEDGEWOOD WAY #C, HUDSON, FL 34667For SaleMLS ID #W7890240, Janina Wozniak, FUTURE HOME REALTY. Stellar MLS
- $129,9002 bd2 ba1.1k sqft8024 FEATHER COURT #C, HUDSON, FL 34667For SaleMLS ID #TB8539581, Barry DeRan, AGILE GROUP REALTY. Stellar MLS
- $133,9002 bd2 ba1k sqft7517 GREYSTONE DRIVE #N/A, HUDSON, FL 34667For SaleMLS ID #TB8436668, Denise Owens, MIHARA & ASSOCIATES INC.. Stellar MLS
- $114,5002 bd2 ba1.1k sqft13010 WEDGEWOOD WAY #C, HUDSON, FL 34667For SaleMLS ID #TB8530424, Larry Scaduto, LAWRENCE W SCADUTO LLC. Stellar MLS
- $129,9002 bd2 ba1.1k sqft12404 EAGLESWOOD DRIVE #C, HUDSON, FL 34667For SaleMLS ID #W7883502, Greg Armstrong, F I GREY & SON RESIDENTIAL. Stellar MLS
- $117,5002 bd2 ba1.1k sqft7713 HILLSIDE COURT #204, HUDSON, FL 34667For SaleMLS ID #TB8500734, Monica Karcz, PA, REDFIN CORPORATION. Stellar MLS
- $125,0002 bd1 ba888 sqft15308 BANJO DRIVE, HUDSON, FL 34667For SaleMLS ID #W7889815, Shaunna Schiller, DALTON WADE INC. Stellar MLS
- $140,0002 bd2 ba873 sqft12049 HOOSIER COURT #203, HUDSON, FL 34667For SaleMLS ID #TB8512230, Brenda Ortiz, AGILE GROUP REALTY. Stellar MLS
- $139,9002 bd2 ba1.1k sqft12922 WEDGEWOOD WAY #A, HUDSON, FL 34667For SaleMLS ID #TB8511875, Susan Horsman, CHARLES RUTENBERG REALTY INC. Stellar MLS
- $135,0002 bd2 ba1.1k sqft12141 SPARTAN WAY #102, HUDSON, FL 34667For SaleMLS ID #TB8478872, Jakea Cates, KELLER WILLIAMS REALTY- PALM HARBOR. Stellar MLS
- $135,9002 bd2 ba1.1k sqft7535 GREYSTONE DRIVE, HUDSON, FL 34667For SaleMLS ID #W7883613, Cory Byrd, F I GREY & SON RESIDENTIAL. Stellar MLS
- $133,9002 bd2 ba1.1k sqft12913 FAIRWAY DRIVE #D, HUDSON, FL 34667For SaleMLS ID #TB8514332, Larry Scaduto, LAWRENCE W SCADUTO LLC. Stellar MLS
- $119,9002 bd2 ba1.2k sqft7310 OSAGE DRIVE, HUDSON, FL 34667For SaleMLS ID #W7889269, Cindy Andrews, FLORIDA TROPICS REALTY INC. Stellar MLS
- $153,9002 bd2 ba1.1k sqft12125 SPARTAN WAY #104, HUDSON, FL 34667For SaleMLS ID #TB8554629, Keren Nelson, ALIGN RIGHT REALTY CARROLLWOOD. Stellar MLS
