Skip main navigation
For sale
  • Price cut: $10K (7/7)
    $140,000

    13006 Wedgewood Way APT D, Hudson, FL 34667

    2beds
    1,144sqft
    : 
    Loading
    Get pre-qualified
    Condominium
    Built in 1982
    -- sqft lot
    $-- Zestimate®
    $122/sqft
    $445/mo HOA

    What's special

    Granite countertopsGuest parkingAssigned covered carport parkingCentral air conditioningUpdated kitchenGentle coastal breezesQuiet green views
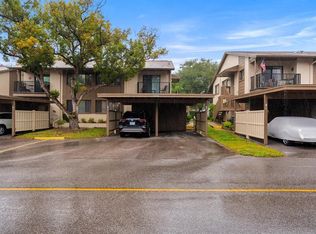
    Be the first to see this 2 bedroom, 2 bathroom golf course condominium located in the Wedgewood community of Beacon Woods in Hudson, Florida, offering maintenance free coastal Florida living in a golf course community just minutes from Hudson Beach. This well maintained condo offers approximately 1,144 square feet of living space with an open floor plan that connects the living room, dining area, and kitchen, creating a comfortable layout for everyday living, entertaining guests, or enjoying a seasonal Florida retreat. The updated kitchen features granite countertops, stainless steel appliances, and refreshed cabinetry, offering a more modern feel compared to many units in the community while providing ample workspace for cooking and hosting. The primary bedroom suite includes a walk in closet and private ensuite bathroom, while the second bedroom and full bathroom gives flexible space for guests, family members, or a home office. Sliding glass doors lead to a covered screened balcony overlooking the Beacon Woods golf course, creating a peaceful outdoor setting where you can relax, enjoy quiet green views, and take in the gentle coastal breezes that make Hudson living so desirable. Additional features include central air conditioning, assigned covered carport parking, guest parking, public water and sewer service, and a well maintained building constructed with block and stucco construction. Residents of Wedgewood at Beacon Woods enjoy access to a variety of community amenities including a swimming pool, tennis courts, shuffleboard courts, fitness center, clubhouse, and the Beacon Woods golf course, creating an active lifestyle environment with opportunities for recreation and social activities throughout the community. The monthly condo fee includes exterior maintenance, grounds maintenance, water, sewer, trash, cable TV, and community amenities, supporting convenient low maintenance Florida living. Conveniently located near US Highway 19, this home provides quick access to Hudson Beach, Sam’s Beach Bar, waterfront dining, marinas, boating and fishing along Florida’s west coast, Werner Boyce Salt Springs State Park, SunWest Park, shopping centers, grocery stores, medical facilities, and everyday conveniences, while the Suncoast Parkway offers direct access to Tampa, Clearwater, and the greater Tampa Bay area. The home is zoned for Gulf Highlands Elementary School, Hudson Academy, and Fivay High School. Whether you are searching for a Hudson Florida condo for sale, Tampa Bay area retirement home, seasonal snowbird property, winter getaway, golf course condo, or affordable investment near Florida’s west coast, this Beacon Woods golf community condominium offers location, lifestyle, and value while allowing you to enjoy the relaxed Hudson coastal lifestyle. Opportunities to own in the Beacon Woods golf community at this price point are limited. Schedule your private showing today and experience Hudson living for yourself!
    124 days
    |
    145
    |
    10
    |

    Zillow last checked:

    Listing updated:

    Listed by:

    Jonathan Roby 630-414-5435,

    LPT REALTY, LLC 877-366-2213

    Source: Stellar MLS,MLS#: TB8481805MLS LogoOriginating MLS: Orlando Regional

    Loading...

      Facts & features

      Interior

      Bedrooms & bathrooms
      • Bedrooms: 2
      • Bathrooms: 2
      • Full bathrooms: 2
      Rooms
      • Room types: Storage Rooms
      Primary bedroom
      • Features: Ceiling Fan(s), Walk-In Closet(s)
      • Level: First
      • Area: 132 Square Feet
      • Dimensions: 12x11
      Bedroom 2
      • Features: Ceiling Fan(s), Built-in Closet
      • Level: First
      • Area: 90 Square Feet
      • Dimensions: 9x10
      Primary bathroom
      • Features: Shower No Tub, Stone Counters
      • Level: First
      • Area: 32 Square Feet
      • Dimensions: 8x4
      Bathroom 1
      • Features: Single Vanity, Stone Counters, Tub With Shower
      • Level: First
      • Area: 35 Square Feet
      • Dimensions: 5x7
      Balcony porch lanai
      • Level: First
      • Area: 84 Square Feet
      • Dimensions: 7x12
      Dining room
      • Level: First
      • Area: 88 Square Feet
      • Dimensions: 8x11
      Kitchen
      • Features: Granite Counters, Pantry, Stone Counters
      • Level: First
      • Area: 121 Square Feet
      • Dimensions: 11x11
      Living room
      • Features: Ceiling Fan(s)
      • Level: First
      • Area: 275 Square Feet
      • Dimensions: 25x11
      Heating
      • Central
      Cooling
      • Central Air
      Appliances
      • Included: Dishwasher, Disposal, Dryer, Microwave, Range, Refrigerator, Washer
      • Laundry: Inside, Laundry Closet
      Features
      • Ceiling Fan(s), Open Floorplan, Walk-In Closet(s)
      • Flooring: Carpet
      • Doors: Sliding Doors
      • Windows: Blinds
      • Has fireplace: No
      Interior area
      • Total structure area: 1,304
      • Total interior livable area: 1,144 sqft
      Video & virtual tour

      Property

      Parking
      • Total spaces: 1
      • Parking features: Guest
      • Carport spaces: 1
      Features
      • Levels: One
      • Stories: 1
      • Patio & porch: Covered, Deck, Patio, Porch
      • Exterior features: Balcony, Lighting, Sidewalk
      • Has view: Yes
      • View description: Golf Course
      Lot
      • Size: 1,146 Square Feet
      • Features: Landscaped, Near Golf Course, On Golf Course, Sidewalk
      • Residential vegetation: Trees/Landscaped
      Details
      • Parcel number: 35241606200590000D0
      • Zoning: PUD
      • Special conditions: None

      Construction

      Type & style
      • Home type: Condo
      • Property subtype: Condominium
      Materials
      • Block, Concrete, Stucco
      • Foundation: Slab
      • Roof: Shingle
      Condition
      • New construction: No
      • Year built: 1982

      Utilities & green energy

      • Sewer: Public Sewer
      • Water: Public
      • Utilities for property: BB/HS Internet Available, Cable Available, Electricity Available, Phone Available, Sewer Available, Water Available

      Community & HOA

      Community
      • Features: Deed Restrictions, Fitness Center, Golf, Irrigation-Reclaimed Water, Pool, Tennis Court(s)
      • Security: Security System
      • Pet fee: $0 monthly
      • Senior community: Yes
      • Subdivision: BEACON WOODS WEDGEWOOD CONDO
      HOA
      • Has HOA: Yes
      • Amenities included: Fitness Center, Shuffleboard Court, Spa/Hot Tub, Tennis Court(s)
      • Services included: Cable TV, Community Pool, Insurance, Maintenance Structure, Maintenance Grounds, Sewer, Trash, Water
      • HOA fee: $445 monthly
      • HOA name: Wedgewood Condominium of Beacon Woods Association
      • HOA phone: 813-433-2000
      Location
      • Region: Hudson

      Financial & listing details

      • Price per square foot: $122/sqft
      • Tax assessed value: $144,670
      • Annual tax amount: $632
      • Date on market: 3/5/2026
      • Cumulative days on market: 124 days
      • Listing terms: Cash,Conventional
      • Ownership: Condominium
      • Total actual rent: 0
      • Electric utility on property: Yes
      • Road surface type: Paved

        Estimated market value

        Not available

        Estimated sales range

        Not available

        Not available

        Price history

        DateEventPrice
        7/7/2026Price change$140,000-6.7%$122/sqft
        Source: Stellar MLS #TB8481805 Report a problem
        3/5/2026Listed for sale$150,000+188.5%$131/sqft
        Source: Stellar MLS #TB8481805 Report a problem
        9/13/2016Sold$52,000-10.2%$45/sqft
        Source: Stellar MLS #W7615573 Report a problem
        7/28/2016Pending sale$57,900$51/sqft
        Source: FLORIDA LUXURY REALTY #W7615573 Report a problem
        1/11/2016Listed for sale$57,900$51/sqft
        Source: FLORIDA LUXURY REALTY #W7615573 Report a problem

        Public tax history

        YearProperty taxesTax assessment
        2024$621 +2.8%$53,120
        2023$604 +8%$53,120 +3%
        2022$559 +4%$51,580 +6.1%
        2021$538 +3%$48,630 +1.4%
        2020$522 +3.7%$47,960 +2.3%
        2019$503 $46,890 +1.9%
        2018$503 +3.7%$46,021
        2017$485 +1.9%$46,021 -6.7%
        2016$476 -34.2%$49,333 +36.4%
        2015$723 +6.2%$36,178 +3.7%
        2014$681 $34,890 -8.4%
        2013-- $38,092 +0.1%
        2012-- $38,066 -20%
        2011-- $47,587 -15.8%
        2010-- $56,513 -4.3%
        2009-- $59,022 -15.7%
        2008-- $69,993 -29.5%
        2007-- $99,249 +4.8%
        2006-- $94,706 +36.5%
        2005-- $69,405 +11.2%
        2004-- $62,413 +7.5%
        2003-- $58,056 +11%
        2002-- $52,324 +14.1%
        1999-- $45,840

        Find assessor info on the county website

        Monthly payment

        Est. payment

        Payment breakdown

        Explore the cost of this home by adjusting the details. Changes won't be saved.
        All calculations are estimates and provided by Zillow, Inc. for informational purposes only. Actual amounts may vary.
        HOA fees may include property taxes on listings classified as Co-Ops. Contact the listing agent and/or owner for fee details.
        Mortgage interest rates are dependent on a number of factors, including credit score, down payment, and repayment length. Interest rate data provided by Zillow Group Marketplace, Inc. as of 1/1/1970 from various mortgage lenders with which we have lead or other similar arrangements; the Estimated Payment is an average of those rates.
        See how much you could borrow to make a competitive offer.

        Climate risks

        Neighborhood: 34667

        Getting around

        9 / 100
        Car-Dependent
        40 / 100
        Somewhat Bikeable

        Nearby schools

        GreatSchools rating
        Schools provided by the listing agent
        • Elementary: Gulf Highland Elementary
        • Middle: Hudson Academy ( 4-8)
        • High: Fivay High-PO

        Source: Stellar MLS. This data may not be complete. We recommend contacting the local school district to confirm school assignments for this home.

        A local agent can set up tours, give advice and negotiate with sellers.

        A local lender can help you make sure your offer is ready when you are.

        Browse local experts

        Similar homes

        Skip to the end of the carouselSkip to the beginning of the carousel