Skip main navigation
Sold for $145,000
  • $145,000

    13006 Wedgewood Way APT B, Hudson, FL 34667

    2beds
    1,144sqft
    Condominium
    Built in 1982
    -- sqft lot
    $144,900 Zestimate®
    $127/sqft
    $1,634 Estimated rent

    Home value

    $144,900

    $133,000 - $158,000

    $1,634/mo

    Zestimate® history
    Loading
    Loading...

    Owner options

    List your home for rent

    $1,634/mo

    Rent Zestimate®

    Find your next renter with Zillow Rental Manager. Plus, with online applications, you can quickly screen prospective tenants – for free.

    Learn more

    $1,634/mo

    Rent Zestimate®

    Refinance and save

    $1,486/mo

    Est. payment

    Refinancing to a lower rate could help reduce your monthly payments and save thousands over the life of the loan.

    See today's rates

    $1,486/mo

    Est. payment

    Explore your selling options

    Work with a Zillow partner agent

    Leverage their expertise and Zillow's premium Showcase listings to get your home seen by more buyers.

    Get started

    List with your own agent

    Get your home in front of millions of buyers by listing it on Zillow.

    Learn how to do it

    Sell it yourself

    Take full control of how buyers see your home on Zillow by listing For Sale by Owner (FSBO).

    List your home

    What's special

    Electric bbqBeautiful golf course viewsFront porchWasher and dryerTankless water heater
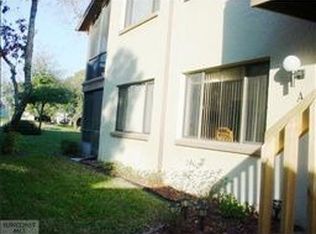
    NEW A/C SYSTEM WITH 10-YEAR TRANSFERABLE WARRANTY! Enjoy golf course living in this very well-maintained 2-Bd and 2-Ba Condo located in the sought-after Wedgewood of Beacon Woods!! Featuring 1,144 sq ft of heated living space with an open, split floor plan ideal for easy living. Wedgewood is an active 55+ golf community with wonderful amenities including a community pool, shuffleboard, and social activities, all while being conveniently close to shopping, dining, medical offices, and Bayonet Point Hospital. Inside, the home is move-in ready and fully equipped. The spacious primary suite offers a comfortable retreat with a king-size bed, ample furniture, a walk-in closet with shelving and storage, and a private bathroom featuring a walk-in shower, generous cabinetry, mirrors, and storage. A second bedroom with a queen bed and full furnishings is ideal for guests, along with a second full bathroom with a tub/shower combo. The living room and dining area are tastefully furnished and comfortable, featuring leather seating, an entertainment center, dining space for six, and plenty of storage. A dedicated office area provides a quiet space to work or read. The kitchen has been updated and includes modern appliances, a tankless water heater, washer and dryer, pantry, and is fully stocked for everyday use. Enjoy peaceful golf course views from the enclosed lanai, furnished for relaxing or entertaining, with added plexiglass protection on the golf-course side. Additional exterior features include a front porch, electric BBQ, storage sheds, and Rubbermaid storage units. This home also includes thoughtful upgrades such as a smart thermostat, humidistat, dehumidifier, heat pump, and abundant storage throughout. Comfortable, low-maintenance, and ideally located, this condo is perfect for enjoying an active lifestyle with beautiful golf course views in a welcoming community. Schedule your showing today and experience the best of Beacon Woods living.

    Zillow last checked:

    Listing updated:

    Listing Provided by:

    Hector Contreras 813-426-2669,

    WEICHERT REALTORS EXCLUSIVE PROPERTIES 813-426-2669,

    Mauricio Pesaresi 813-951-0688,

    WEICHERT REALTORS EXCLUSIVE PROPERTIES

    Bought with:

    Elady Fonseca, 3433397

    GREAT EXPECTATIONS REALTY, LLC

    Source: Stellar MLS,MLS#: TB8458189MLS LogoOriginating MLS: Suncoast Tampa

    Facts & features

    Interior

    Bedrooms & bathrooms
    • Bedrooms: 2
    • Bathrooms: 2
    • Full bathrooms: 2
    Primary bedroom
    • Features: Walk-In Closet(s)
    • Level: First
    • Area: 143 Square Feet
    • Dimensions: 11x13
    Bedroom 2
    • Features: Walk-In Closet(s)
    • Level: First
    • Area: 100 Square Feet
    • Dimensions: 10x10
    Dining room
    • Level: First
    • Area: 96 Square Feet
    • Dimensions: 12x8
    Kitchen
    • Level: First
    • Area: 120 Square Feet
    • Dimensions: 12x10
    Living room
    • Level: First
    • Area: 372 Square Feet
    • Dimensions: 31x12
    Heating
    • Central
    Cooling
    • Central Air
    Appliances
    • Included: Dishwasher, Dryer, Microwave, Refrigerator, Tankless Water Heater, Washer
    • Laundry: Inside
    Features
    • Ceiling Fan(s), Living Room/Dining Room Combo, Open Floorplan, Split Bedroom, Thermostat, Walk-In Closet(s)
    • Flooring: Ceramic Tile, Concrete
    • Doors: Sliding Doors
    • Has fireplace: No
    • Furnished: Yes
    Interior area
    • Total structure area: 1,304
    • Total interior livable area: 1,144 sqft

    Property

    Parking
    • Total spaces: 1
    • Parking features: Carport
    • Carport spaces: 1
    Features
    • Levels: One
    • Stories: 1
    • Exterior features: Other, Rain Gutters, Sidewalk, Storage
    Lot
    • Size: 14.47 Acres
    • Features: Conservation Area, In County, On Golf Course
    Details
    • Parcel number: 16243506200590000B0
    • Zoning: PUD
    • Special conditions: None

    Construction

    Type & style
    • Home type: Condo
    • Property subtype: Condominium
    Materials
    • Concrete
    • Foundation: Slab
    • Roof: Shingle
    Condition
    • New construction: No
    • Year built: 1982

    Utilities & green energy

    • Sewer: Public Sewer
    • Water: Public
    • Utilities for property: Cable Connected, Electricity Connected, Phone Available

    Community & neighborhood

    Community
    • Community features: Buyer Approval Required, Deed Restrictions, Fitness Center, Golf, No Truck/RV/Motorcycle Parking, Pool, Tennis Court(s)
    Senior living
    • Senior community: Yes
    Location
    • Region: Hudson
    • Subdivision: BEACON WOODS WEDGEWOOD CONDO

    HOA & financial

    HOA
    • Has HOA: Yes
    • HOA fee: $445 monthly
    • Services included: Cable TV, Common Area Taxes, Community Pool, Reserve Fund, Internet, Maintenance Structure, Maintenance Grounds, Pest Control, Pool Maintenance, Recreational Facilities, Sewer, Trash, Water
    • Association name: Management and Associates / Michelle Walsh
    • Association phone: 813-433-2000
    Other fees
    • Pet fee: $0 monthly
    Other financial information
    • Total actual rent: 0

    Other

    Other facts
    • Listing terms: Cash,Conventional
    • Ownership: Condominium
    • Road surface type: Paved, Asphalt

    Price history

    DateEventPrice
    4/27/2026Sold$145,000-9.4%$127/sqft
    Source: Stellar MLS #TB8458189 Report a problem
    4/24/2026Pending sale$159,999$140/sqft
    Source: Stellar MLS #TB8458189 Report a problem
    3/30/2026Listing removed$159,999$140/sqft
    Source: Stellar MLS #TB8458189 Report a problem
    2/23/2026Price change$159,999-1.8%$140/sqft
    Source: Stellar MLS #TB8458189 Report a problem
    1/25/2026Price change$162,900-3%$142/sqft
    Source: Stellar MLS #TB8458189 Report a problem
    1/5/2026Listed for sale$167,900+265%$147/sqft
    Source: Stellar MLS #TB8458189 Report a problem
    5/30/2012Sold$46,000$40/sqft
    Source: Public Record Report a problem

    Public tax history

    YearProperty taxesTax assessment
    2024$1,998 +8.4%$144,670 +69.7%
    2023$1,844 +26.8%$85,260 +10%
    2022$1,454 +17.7%$77,510 +21%
    2021$1,236 +8.3%$64,070 +10%
    2020$1,141 +4.1%$58,250 +10%
    2019$1,096 $52,960 -7.5%
    2018$1,096 +11.7%$57,270 +10.4%
    2017$982 +6.6%$51,878 +5.2%
    2016$921 +27.3%$49,333 +36.4%
    2015$723 +6.2%$36,178 +3.7%
    2014$681 $34,890 -8.4%
    2013-- $38,092 +0.1%
    2012-- $38,066 -20%
    2011-- $47,587 -15.8%
    2010-- $56,513 -4.3%
    2009-- $59,022 -15.7%
    2008-- $69,993 -29.5%
    2007-- $99,249 +4.8%
    2006-- $94,706 +36.5%
    2005-- $69,405 +11.2%
    2004-- $62,413 +7.5%
    2003-- $58,056 +11%
    2002-- $52,324 +14.1%
    1999-- $45,840

    Find assessor info on the county website

    Neighborhood: 34667

    Nearby schools

    GreatSchools rating
    Get a cash offer in 3 minutes
    Find out how much your home could sell for in as little as 3 minutes with a no-obligation cash offer.
    Estimated market value
    $144,900
    Get a cash offer in 3 minutes
    Find out how much your home could sell for in as little as 3 minutes with a no-obligation cash offer.
    Estimated market value
    $144,900