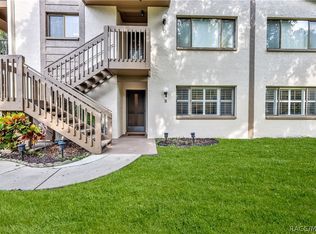
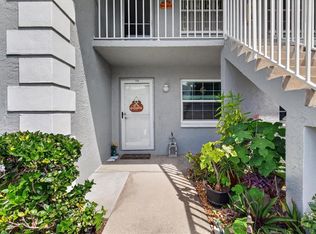
Live the Easy Florida Lifestyle in Beacon Woods Village! This beautifully maintained and freshly painted first-floor 2-bedroom, 2-bath condo offers peaceful golf course views and effortless living in the desirable 55+ community of Beacon Woods. No stairs, no elevators — just convenient ground-level access in this bright and welcoming 1st floor unit. Step inside this move-in-ready condo and enjoy an open, spacious floor plan with brand new laminate flooring throughout the main living areas. The efficient kitchen features ample cabinetry and workspace, with room for a small table. The washer and dryer are conveniently located inside the kitchen pantry area, making it easy to prepare meals while doing laundry. An enclosed patio off the kitchen with a private entrance is perfect for enjoying your morning coffee while soaking in the serene surroundings. The thoughtfully designed open layout flows seamlessly into the bright living and dining areas, creating a comfortable and airy feel. A cozy side room provides flexible space for crafts, reading, or a home office. The split-bedroom design ensures maximum privacy, with the guest bedroom conveniently located near a full bath and the primary suite featuring its own ensuite bathroom. Relax on the screened vinyl-enclosed lanai overlooking the lush golf course with no rear neighbors — pure tranquility. Additional features include a dedicated covered carport with attached storage shed. This first-floor condo is part of the well-run Beacon Woods community, known for its picturesque golf course, mature trees, and extensive amenities including a heated pool, hot tub, lighted tennis and pickleball courts, shuffleboard, bocce ball, exercise room, clubhouse with dances, cards, yoga, and seasonal events. Your low monthly fee of just $445 covers exterior maintenance, roof insurance, water, sewer, trash, cable TV, internet, and full access to all community amenities. You’ll only pay your electric bill!Located in a non-flood zone with no CDD, strong reserves, and a proactive board, this home offers true worry-free living. All appliances are included. Important Details: One occupant must be 55+. No dogs are allowed (other quiet pets permitted with approval). Vehicle restrictions apply. The unit can be rented after 2 years of ownership. All dimensions are approximate — buyers are urged to verify all information and review association documents. This home delivers exceptional value through its outstanding amenities, friendly community atmosphere, wonderful neighbors, and carefree lifestyle. It’s just a short drive to shopping, dining, medical facilities, and less than 45 minutes to beautiful St. Pete Beach. Ready for the easy Florida lifestyle? Schedule your private showing today!
For sale
$147,500
12922 WEDGEWOOD WAY #A, HUDSON, FL 34667
2beds
1,144sqft
Condominium
Built in 1980
-- sqft lot
$142,800 Zestimate®
$129/sqft
$445/mo HOA
What's special
Peaceful golf course viewsOpen spacious floor planConvenient ground-level access
- 141 days
- 102
- 1
Zillow last checked:
Listing updated:
Listed by:
Suzzi Horsman 813-748-2392,
CHARLES RUTENBERG REALTY INC 727-538-9200
Source: Stellar MLS,MLS#: TB8511875 Originating MLS: Suncoast Tampa
Originating MLS: Suncoast Tampa
Facts & features
Interior
Bedrooms & bathrooms
- Bedrooms: 2
- Bathrooms: 2
- Full bathrooms: 2
Rooms
- Room types: Bonus Room, Florida Room
Primary bedroom
- Features: Ceiling Fan(s), En Suite Bathroom, Walk-In Closet(s)
- Level: First
- Area: 144 Square Feet
- Dimensions: 12x12
Bedroom 2
- Features: Built-in Closet
- Level: First
- Area: 100 Square Feet
- Dimensions: 10x10
Primary bathroom
- Features: Exhaust Fan, Shower No Tub, No Closet
- Level: First
Bathroom 2
- Features: Linen Closet
- Level: First
- Area: 48 Square Feet
- Dimensions: 8x6
Bonus room
- Features: Ceiling Fan(s), Built-in Closet
- Level: First
- Area: 100 Square Feet
- Dimensions: 10x10
Dining room
- Level: First
- Area: 90 Square Feet
- Dimensions: 10x9
Kitchen
- Features: Pantry, Built-in Closet
- Level: First
- Area: 110 Square Feet
- Dimensions: 11x10
Living room
- Features: Ceiling Fan(s)
- Level: First
- Area: 220 Square Feet
- Dimensions: 20x11
Heating
- Central
Cooling
- Central Air
Appliances
- Included: Convection Oven, Cooktop, Dishwasher, Disposal, Dryer, Electric Water Heater, Exhaust Fan, Microwave, Range, Range Hood, Refrigerator, Washer, Water Filtration System
- Laundry: Electric Dryer Hookup, In Kitchen, Inside, Washer Hookup
Features
- Ceiling Fan(s), Living Room/Dining Room Combo, Primary Bedroom Main Floor, Split Bedroom, Thermostat, Walk-In Closet(s)
- Flooring: Linoleum, Tile
- Doors: Sliding Doors
- Has fireplace: No
Interior area
- Total structure area: 1,304
- Total interior livable area: 1,144 sqft
Video & virtual tour
Property
Parking
- Total spaces: 1
- Parking features: Assigned, Driveway, Guest
- Carport spaces: 1
- Has uncovered spaces: Yes
Accessibility
- Accessibility features: Accessible Bedroom, Accessible Common Area, Accessible Entrance, Accessible Full Bath, Visitor Bathroom, Accessible Hallway(s), Accessible Kitchen, Accessible Kitchen Appliances, Accessible Central Living Area, Accessible Washer/Dryer, Enhanced Accessible
Features
- Levels: One
- Stories: 1
- Exterior features: Lighting, Private Entrance, Rain Gutters, Storage
Lot
- Size: 1,146 Square Feet
Details
- Parcel number: 02251606100540000A0
- Zoning: PUD
- Special conditions: None
Construction
Type & style
- Home type: Condo
- Property subtype: Condominium
Materials
- Block, Concrete, Stucco
- Foundation: Concrete Perimeter, Slab
- Roof: Shingle
Condition
- New construction: No
- Year built: 1980
Utilities & green energy
- Sewer: Public Sewer
- Water: Public
- Utilities for property: BB/HS Internet Available, Cable Connected, Electricity Connected, Natural Gas Connected, Private, Sewer Connected, Water Connected
Community & HOA
Community
- Features: Association Recreation - Owned, Buyer Approval Required, Clubhouse, Community Mailbox, Deed Restrictions, Fitness Center, Golf Carts OK, Golf, Handicap Modified, Pool
- Pet fee: $0 monthly
- Senior community: Yes
- Subdivision: BEACON WOODS WEDGEWOOD CONDO
HOA
- Has HOA: Yes
- Amenities included: Cable TV, Clubhouse, Fitness Center, Golf Course, Pool, Recreation Facilities, Shuffleboard Court, Storage, Wheelchair Access
- Services included: Cable TV, Common Area Taxes, Community Pool, Reserve Fund, Insurance, Internet, Maintenance Structure, Maintenance Grounds, Maintenance Repairs, Manager, Pest Control, Pool Maintenance, Private Road, Recreational Facilities, Sewer, Trash, Water
- HOA fee: $445 monthly
- HOA name: Michelle Walch Ext: 2016
- HOA phone: 813-433-2000
- Second HOA name: Beacon Woods Civic Association, Inc. (BWCA)
- Second HOA phone: 727-863-1267
Location
- Region: Hudson
Financial & listing details
- Price per square foot: $129/sqft
- Tax assessed value: $145,313
- Annual tax amount: $618
- Date on market: 5/24/2026
- Cumulative days on market: 142 days
- Listing terms: Cash,Conventional,FHA,VA Loan
- Ownership: Fee Simple
- Total actual rent: 0
- Electric utility on property: Yes
- Road surface type: Asphalt, Paved
Estimated market value
$142,800
$136,000 - $150,000
$1,590/mo
Price history
| Date | Event | Price |
|---|---|---|
| 7/6/2026 | Price change | $147,500-4.8%$129/sqft |
Source:  Stellar MLS #TB8511875 Report a problem Stellar MLS #TB8511875 Report a problem | ||
| 5/24/2026 | Listed for sale | $155,000+229.8%$135/sqft |
Source: Stellar MLS #TB8511875 Report a problem | ||
| 9/4/2015 | Sold | $47,000-6%$41/sqft |
Source: Stellar MLS #T2732993 Report a problem | ||
| 6/6/2015 | Listed for sale | $50,000$44/sqft |
Source: CHARLES RUTENBERG REALTY INC #T2732993 Report a problem | ||
| 5/23/2015 | Pending sale | $50,000$44/sqft |
Source: CHARLES RUTENBERG REALTY INC #T2732993 Report a problem | ||
| 4/24/2015 | Price change | $50,000-3.8%$44/sqft |
Source: CHARLES RUTENBERG REALTY INC #T2732993 Report a problem | ||
| 4/3/2015 | Price change | $52,000-5.5%$45/sqft |
Source: CHARLES RUTENBERG REALTY INC #T2732993 Report a problem | ||
| 2/19/2015 | Price change | $55,000-8.3%$48/sqft |
Source: Charles Rutenberg Realty, Inc #T2732993 Report a problem | ||
| 1/8/2015 | Listed for sale | $60,000-45.5%$52/sqft |
Source: Charles Rutenberg Realty Inc. #T2732993 Report a problem | ||
| 2/27/2007 | Sold | $110,000+4.8%$96/sqft |
Source: Public Record Report a problem | ||
| 3/14/2005 | Sold | $105,000+82.6%$92/sqft |
Source: Public Record Report a problem | ||
| 12/12/2000 | Sold | $57,500+15%$50/sqft |
Source: Public Record Report a problem | ||
| 4/7/1998 | Sold | $50,000$44/sqft |
Source: Public Record Report a problem | ||
Public tax history
| Year | Property taxes | Tax assessment |
|---|---|---|
| 2025 | $619 +2.3% | $65,910 +2.9% |
| 2024 | $605 +2.9% | $64,060 |
| 2023 | $588 -3.3% | $64,060 +3% |
| 2022 | $608 +1.1% | $62,200 +6.1% |
| 2021 | $602 +1.5% | $58,640 +1.4% |
| 2020 | $593 +1.3% | $57,830 +2.3% |
| 2019 | $585 | $56,530 +1.9% |
| 2018 | $585 +1.6% | $55,476 +10.3% |
| 2017 | $576 -40.9% | $50,273 +5.1% |
| 2016 | $975 +38.3% | $47,825 +36.3% |
| 2015 | $705 +199.9% | $35,082 +3.7% |
| 2014 | $235 | $33,843 -8.4% |
| 2013 | -- | $36,964 +0% |
| 2012 | -- | $36,952 -19% |
| 2011 | -- | $45,646 -15.9% |
| 2010 | -- | $54,307 -4.3% |
| 2009 | -- | $56,732 -16.6% |
| 2008 | -- | $68,007 -29.5% |
| 2007 | -- | $96,506 +0.4% |
| 2006 | -- | $96,115 +37.9% |
| 2005 | -- | $69,710 +10.8% |
| 2004 | -- | $62,920 +7.2% |
| 2003 | -- | $58,692 +10.5% |
| 2002 | -- | $53,119 +13.4% |
| 1999 | -- | $46,830 |
Find assessor info on the county website
Monthly payment
Est. payment
Payment breakdown
Explore the cost of this home by adjusting the details. Changes won't be saved.Climate risks
Neighborhood: 34667
Nearby schools
Schools provided by the listing agent
- Elementary: Gulf Highland Elementary
- Middle: Hudson Middle-PO
- High: Fivay High-PO
Source: Stellar MLS. This data may not be complete. We recommend contacting the local school district to confirm school assignments for this home.
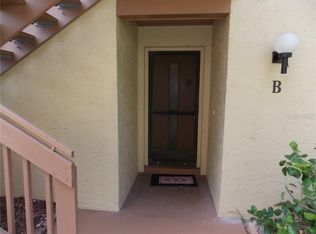
- $118,4002 bd2 ba1.1k sqft12922 Wedgewood Way APT B, Hudson, FL 34667Off Market
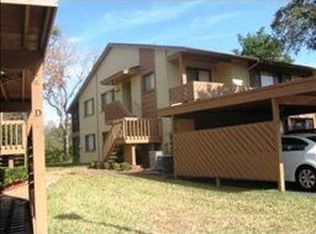
- $130,4002 bd2 ba1.1k sqft12922 Wedgewood Way APT C, Hudson, FL 34667Off Market
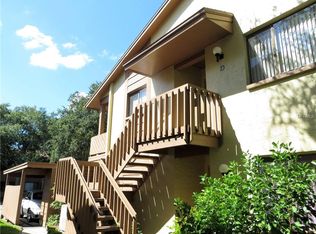
- $127,1002 bd2 ba1.1k sqft12922 Wedgewood Way APT D, Hudson, FL 34667Off Market
- $127,2002 bd2 ba1.1k sqft12920 Wedgewood Way APT C, Hudson, FL 34667Off Market
Similar homes
- $120,0002 bd2 ba1.1k sqft12912 WEDGEWOOD WAY #C, HUDSON, FL 34667For Sale
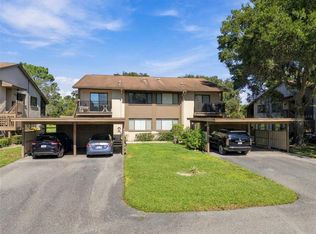
 MLS ID #W7890240, Janina Wozniak, FUTURE HOME REALTY. Stellar MLS
 - $137,4002 bd2 ba1.1k sqft12906 Fairway Dr APT B, Hudson, FL 34667For Sale
 MLS ID #858104, Tracie Maler, Keller Williams-Elite Partners. Realtors Association of Citrus County
 - $134,9002 bd2 ba1.1k sqft8305 SANDWEDGE CIRCLE #A, HUDSON, FL 34667For Sale
 MLS ID #TB8552809, Mike Mestre, INTEGRITY REALTY & MNGMNT INC.. Stellar MLS
 - $153,9002 bd2 ba1.1k sqft12125 SPARTAN WAY #104, HUDSON, FL 34667For Sale
 MLS ID #TB8554629, Keren Nelson, ALIGN RIGHT REALTY CARROLLWOOD. Stellar MLS
 - $165,0002 bd2 ba1.1k sqft13002 WEDGEWOOD WAY #B, HUDSON, FL 34667For SaleMLS ID #W7888678, Lynette Krull, RE/MAX CHAMPIONS. Stellar MLS
- $148,9002 bd2 ba1.1k sqft7319 GREYSTONE DRIVE, HUDSON, FL 34667For SaleMLS ID #W7889789, Cory Byrd, F I GREY & SON RESIDENTIAL. Stellar MLS
- $150,0002 bd2 ba1.1k sqft12130 SPARTAN WAY #103, HUDSON, FL 34667For SaleMLS ID #W7886702, Thomas Dishman, COLDWELL BANKER WEAVER GROUP REALTY. Stellar MLS
- $139,9002 bd2 ba1.1k sqft12406 EAGLESWOOD DRIVE #B, HUDSON, FL 34667For SaleMLS ID #W7887583, David Longspaugh, RE/MAX SUNSET REALTY. Stellar MLS
- $135,0002 bd2 ba1k sqft7517 GREYSTONE DRIVE #N/A, HUDSON, FL 34667For SaleMLS ID #TB8436668, Denise Owens, MIHARA & ASSOCIATES INC.. Stellar MLS
- $133,9002 bd2 ba1.1k sqft12913 FAIRWAY DRIVE #D, HUDSON, FL 34667For SaleMLS ID #TB8514332, Larry Scaduto, LAWRENCE W SCADUTO LLC. Stellar MLS
- $169,0002 bd2 ba1.1k sqft12805 WEDGEWOOD WAY #C, HUDSON, FL 34667For SaleMLS ID #W7887451, Charles Ludington, RE/MAX SUNSET REALTY. Stellar MLS
- $119,9002 bd2 ba1.1k sqft13010 WEDGEWOOD WAY #C, HUDSON, FL 34667For SaleMLS ID #TB8530424, Laura Wiegman, LAWRENCE W SCADUTO LLC. Stellar MLS
- $159,0002 bd2 ba1.3k sqft7719 COSME DRIVE #1, HUDSON, FL 34667For SaleMLS ID #W7888556, Lynette Krull, RE/MAX CHAMPIONS. Stellar MLS
- $134,0002 bd2 ba1.1k sqft8024 FEATHER COURT #C, HUDSON, FL 34667For SaleMLS ID #TB8539581, Barry DeRan, AGILE GROUP REALTY. Stellar MLS
- $159,0002 bd2 ba1.1k sqft12133 SPARTAN WAY #204, HUDSON, FL 34667For SaleMLS ID #TB8492711, Jasmin Bonilla, HOME PRIME REALTY LLC. Stellar MLS
- $135,9002 bd2 ba1.1k sqft7535 GREYSTONE DRIVE, HUDSON, FL 34667For SaleMLS ID #W7883613, Cory Byrd, F I GREY & SON RESIDENTIAL. Stellar MLS
- $140,0002 bd2 ba873 sqft12049 HOOSIER COURT #203, HUDSON, FL 34667For SaleMLS ID #TB8512230, Brenda Ortiz, AGILE GROUP REALTY. Stellar MLS
- $120,0002 bd2 ba1k sqft7720 DANUBE DRIVE #C, HUDSON, FL 34667For SaleMLS ID #W7878472, Diane Gosk, FLORIDA LUXURY REALTY INC. Stellar MLS
- $134,9002 bd2 ba1.1k sqft12404 EAGLESWOOD DRIVE #C, HUDSON, FL 34667For SaleMLS ID #W7883502, Natalija Hall, F I GREY & SON RESIDENTIAL. Stellar MLS
- $135,0002 bd2 ba1.1k sqft12141 SPARTAN WAY #102, HUDSON, FL 34667For SaleMLS ID #TB8478872, Jakea Cates, KELLER WILLIAMS REALTY- PALM HARBOR. Stellar MLS
