Skip main navigation
Sold for $125,000
  • $125,000

    12924 Wedgewood Way APT D, Hudson, FL 34667

    2beds
    1,144sqft
    Condominium
    Built in 1981
    -- sqft lot
    $124,500 Zestimate®
    $109/sqft
    $1,637 Estimated rent

    Home value

    $124,500

    $113,000 - $137,000

    $1,637/mo

    Zestimate® history
    Loading
    Loading...

    Owner options

    List your home for rent

    $1,637/mo

    Rent Zestimate®

    Find your next renter with Zillow Rental Manager. Plus, with online applications, you can quickly screen prospective tenants – for free.

    Learn more

    $1,637/mo

    Rent Zestimate®

    Refinance and save

    $1,119/mo

    Est. payment

    Refinancing to a lower rate could help reduce your monthly payments and save thousands over the life of the loan.

    See today's rates

    $1,119/mo

    Est. payment

    Explore your selling options

    Work with a Zillow partner agent

    Leverage their expertise and Zillow's premium Showcase listings to get your home seen by more buyers.

    Get started

    List with your own agent

    Get your home in front of millions of buyers by listing it on Zillow.

    Learn how to do it

    Sell it yourself

    Take full control of how buyers see your home on Zillow by listing For Sale by Owner (FSBO).

    List your home

    What's special

    Heated poolPlay areaExercise roomOpen floor planCozy side roomEfficient kitchen
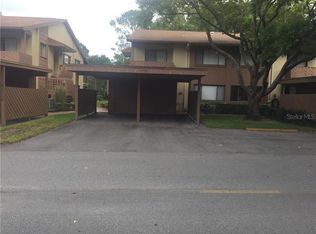
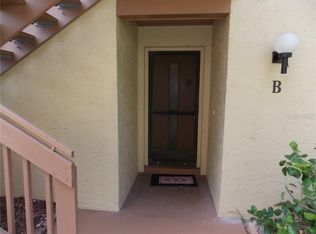
    PRICE REDUCTION! Seller wants this unit sold now. This is an age 55+ second floor condo with excellent views of the serene & beautiful golf course. The open floor plan has an efficient kitchen, large enough for a small table. The is a open porch off the kitchen that is enjoyable for your morning coffee. The laundry facilities are in a closet in the kitchen so it is easy to prepare meals while doing a load of wash. This floor plan is open to the dining area and living room making it feel spacious. In addition, there is a cozy side room that was originally designed as the dining room. But most owners use this as extra space for crafts, reading or other activities. The bedrooms are split being in opposite ends of the unit so quiet and privacy are assured. The guest room has a full bath conveniently next to it. The primary bedroom has an ensuite full bath. There are views of the golf course and trees- very peaceful. The living room has a screened porch that also overlooks the golf course. There is a dedicated carport to keep your car out of the sun and weather. The condo complex has its own pool, hot tub and shuffleboard as well as a community center. The condo complex is part of the much larger and desirable Beacon Woods. Beacon Woods is built around a picturesque golf course. The Beacon Woods community has winding roads and mature trees with many ADDITIONAL amenities such as: heated pool, lighted tennis and pickleball courts, basketball, play area, exercise room, bocce ball and more. The clubhouse has many activities including but not limited to: dances, cards, yoga, and seasonal gatherings. The monthly fee for this condo is only $410 per month that covers ALL of this: exterior maintenance, garbage, water, sewer, cable tv with Internet, pool, shuffleboard and dues for the larger Beacon Woods community. Your only utility bill will be the electric you use. Sweet! There are maintenance personnel on grounds everyday in case the exterior of the condo complex needs attention. This condo has one of the best run Boards. Major upgrades have been made to the complex and the condo budget has sufficient reserves for future maintenance. There are no major improvements needed, keeping your monthly costs low with NO future surprises. All dimensions are approximate and buyer is urged to confirm items of significance to them. All appliances ARE included and the furniture is available for purchase as well. The furniture is NOT included in the list price but if you like it, just make an offer! It is a joy to live here. This is one of the best values in this community. Buyers are urged to verify all information deemed important to them and to review association documents. All dimensions are approximate. The unit can be rented after 2 years of ownership. One buyer must be aged 55 or older. All buyers are vetted in a in person interview. No dogs allowed but other quiet pets are permitted. If you have a service dog, there is a strict vetting process. See the Board for the most recent rules. Note there are vehicle restrictions rules for trucks, motorcycles, campers trailers, commercial vehicles, boats and boat trailers. See board rules for full details. This is a great place to live and the best value in this subdivision. Don't miss this one!

    Zillow last checked:

    Listing updated:

    Listing Provided by:

    Larry Scaduto 727-809-2255,

    LAWRENCE W SCADUTO LLC 727-809-2255

    Bought with:

    Suzanne Boynton, 3554166

    HOME LAND REAL ESTATE INC

    Source: Stellar MLS,MLS#: TB8449476MLS LogoOriginating MLS: Suncoast Tampa

    Facts & features

    Interior

    Bedrooms & bathrooms
    • Bedrooms: 2
    • Bathrooms: 2
    • Full bathrooms: 2
    Primary bedroom
    • Features: Ceiling Fan(s), En Suite Bathroom, Walk-In Closet(s)
    • Level: Second
    • Area: 132 Square Feet
    • Dimensions: 12x11
    Primary bathroom
    • Features: En Suite Bathroom, Shower No Tub, No Closet
    • Level: Second
    • Area: 35 Square Feet
    • Dimensions: 5x7
    Kitchen
    • Features: Pantry, Storage Closet
    • Level: Second
    • Area: 99 Square Feet
    • Dimensions: 11x9
    Living room
    • Features: Ceiling Fan(s), No Closet
    • Level: Second
    • Area: 330 Square Feet
    • Dimensions: 30x11
    Heating
    • Central, Electric
    Cooling
    • Central Air
    Appliances
    • Included: Dishwasher, Disposal, Dryer, Electric Water Heater, Range, Range Hood, Refrigerator
    • Laundry: Electric Dryer Hookup, In Kitchen, Laundry Closet, Same Floor As Condo Unit, Washer Hookup
    Features
    • Ceiling Fan(s), Eating Space In Kitchen, Living Room/Dining Room Combo, Open Floorplan, Thermostat, Walk-In Closet(s)
    • Flooring: Ceramic Tile
    • Windows: Window Treatments
    • Has fireplace: No
    Interior area
    • Total structure area: 1,304
    • Total interior livable area: 1,144 sqft

    Property

    Parking
    • Total spaces: 1
    • Parking features: Covered, Ground Level
    • Carport spaces: 1
    Features
    • Levels: One
    • Stories: 1
    • Patio & porch: Front Porch, Rear Porch, Screened
    • Exterior features: Irrigation System, Sprinkler Metered, Storage
    • Has view: Yes
    • View description: Golf Course, Trees/Woods
    Lot
    • Size: 6.30 Acres
    • Features: Landscaped, On Golf Course
    • Residential vegetation: Mature Landscaping, Oak Trees, Trees/Landscaped
    Details
    • Parcel number: 16250206200550000D0
    • Zoning: PUD
    • Special conditions: None

    Construction

    Type & style
    • Home type: Condo
    • Architectural style: Contemporary
    • Property subtype: Condominium
    Materials
    • Block, Stucco
    • Foundation: Other
    • Roof: Shingle
    Condition
    • Completed
    • New construction: No
    • Year built: 1981

    Utilities & green energy

    • Sewer: Public Sewer
    • Water: None
    • Utilities for property: Cable Connected, Electricity Connected, Fire Hydrant, Sewer Connected, Street Lights, Water Connected

    Community & neighborhood

    Community
    • Community features: Buyer Approval Required, Clubhouse, Pool
    Senior living
    • Senior community: Yes
    Location
    • Region: Hudson
    • Subdivision: BEACON WOODS WEDGEWOOD CONDO

    HOA & financial

    HOA
    • Has HOA: Yes
    • HOA fee: $410 monthly
    • Services included: Cable TV, Common Area Taxes, Community Pool, Reserve Fund, Internet, Maintenance Structure, Manager, Pool Maintenance, Private Road, Security, Sewer, Trash, Water
    • Association name: Management & Associates
    • Association phone: 813-433-2000
    Other fees
    • Pet fee: $0 monthly
    Other financial information
    • Total actual rent: 0

    Other

    Other facts
    • Listing terms: Cash,Conventional
    • Ownership: Condominium
    • Road surface type: Paved, Asphalt

    Price history

    DateEventPrice
    4/16/2026Sold$125,000-3.8%$109/sqft
    Source: Stellar MLS #TB8449476 Report a problem
    3/10/2026Pending sale$129,900$114/sqft
    Source: Stellar MLS #TB8449476 Report a problem
    3/2/2026Price change$129,900-7.1%$114/sqft
    Source: Stellar MLS #TB8449476 Report a problem
    11/20/2025Listed for sale$139,900+39.9%$122/sqft
    Source: Stellar MLS #TB8449476 Report a problem
    4/2/2007Sold$100,000$87/sqft
    Source: Public Record Report a problem

    Public tax history

    YearProperty taxesTax assessment
    2024$1,975 +8.4%$142,027 +67.8%
    2023$1,822 +26.7%$84,660 +10%
    2022$1,439 +17.6%$76,970 +21%
    2021$1,223 +8.3%$63,620 +10%
    2020$1,129 +4.1%$57,840 +10%
    2019$1,085 $52,590 -7%
    2018$1,085 +11.4%$56,568 +10.3%
    2017$974 +6.6%$51,303 +5%
    2016$914 +27.1%$48,840 +35.9%
    2015$719 +6%$35,925 +3.6%
    2014$678 $34,693 -8.4%
    2013-- $37,889 0%
    2012-- $37,904 -18.9%
    2011-- $46,750 -15.9%
    2010-- $55,560 -4.3%
    2009-- $58,043 -15.7%
    2008-- $68,850 -29.5%
    2007-- $97,728 +0.5%
    2006-- $97,260 +37.8%
    2005-- $70,558 +10.8%
    2004-- $63,667 +7.2%
    2003-- $59,374 +10.5%
    2002-- $53,720 +13.5%
    1999-- $47,336

    Find assessor info on the county website

    Neighborhood: 34667

    Nearby schools

    GreatSchools rating
    Schools provided by the listing agent
    • Elementary: Gulf Highland Elementary
    • Middle: Hudson Academy ( 4-8)
    • High: Fivay High-PO

    Source: Stellar MLS. This data may not be complete. We recommend contacting the local school district to confirm school assignments for this home.

    Get a cash offer in 3 minutes
    Find out how much your home could sell for in as little as 3 minutes with a no-obligation cash offer.
    Estimated market value
    $124,500
    Get a cash offer in 3 minutes
    Find out how much your home could sell for in as little as 3 minutes with a no-obligation cash offer.
    Estimated market value
    $124,500